This is a carousel with tiles that activate property listing cards. Use the previous and next buttons to navigate.
1/17
$275,000 Just Listed
This is a carousel with tiles that activate property listing cards. Use the previous and next buttons to navigate.
1/17
Property Description
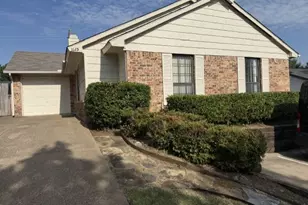
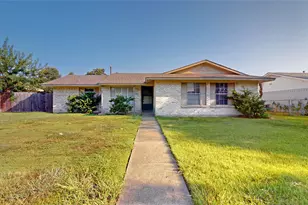
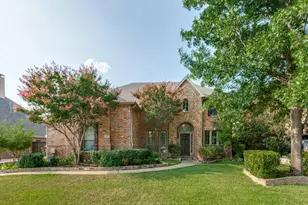
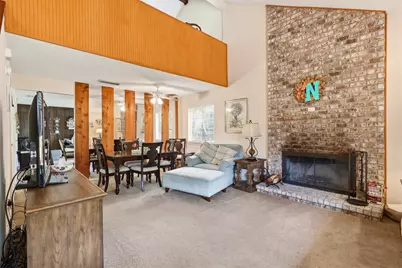
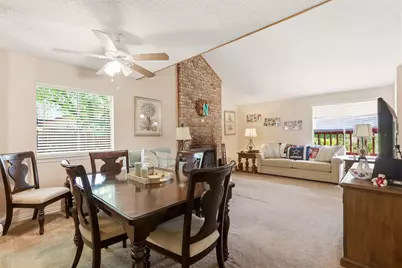
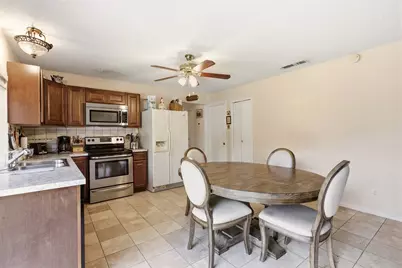
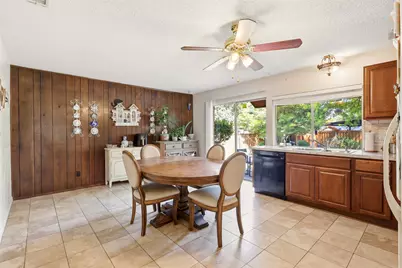
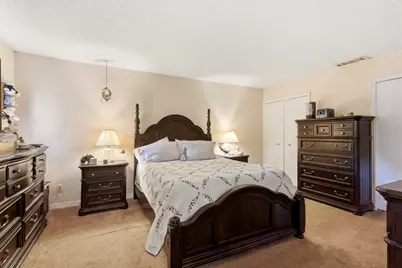
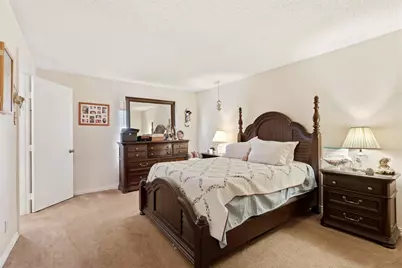
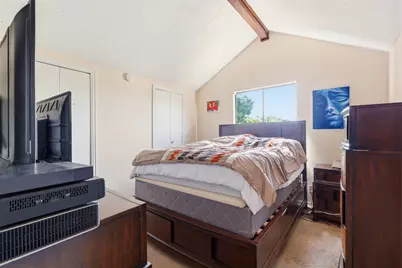
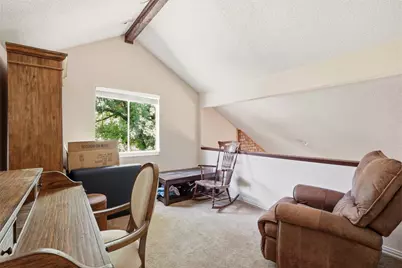
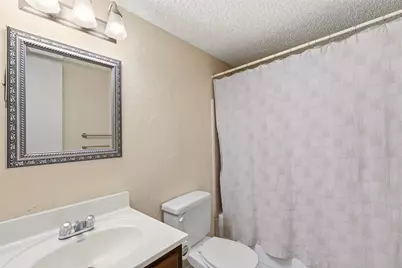
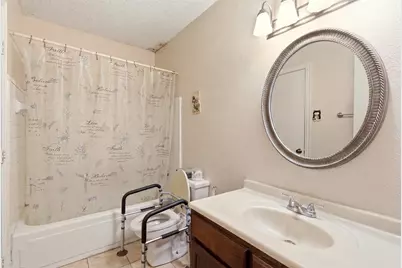
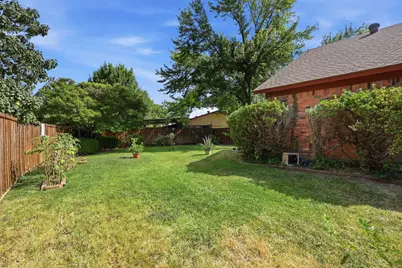
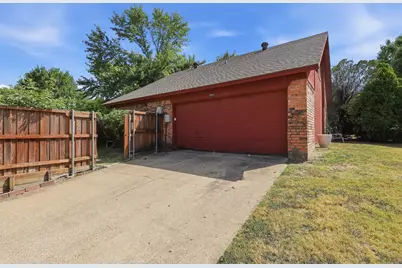
***OPEN HOUSE SATURDAY, 1-3 PM! Come tour this wonderful home and see the potential for yourself. With its vaulted ceilings, natural light, private backyard and fantastic floor plan, this is one you won't want to miss! NO SHOWINGS AVAILABLE; ONLY OPEN HOUSE*** Welcome to this charming 3-bedroom, 2-bath home filled with natural light, character and opportunity! Step inside to soaring vaulted ceilings and a beautiful brick wood-burning fireplace creating an inviting focal point in the spacious living area. The primary suite is conveniently located downstairs with a full bath, while upstairs offers two additional bedrooms and a second full bath. One of the highlights of the home is the bright and welcoming kitchen and breakfast area, featuring beautiful cabinetry, newer appliances, abundant windows and sliding glass doors overlooking the backyard. The large, private backyard is surrounded by a beautiful wood privacy fence and offers plenty of space to relax, entertain or create your own outdoor retreat. Additional features include a new roof in 2021, new water heater this year, a dedicated dining area, attached 2-car garage with laundry area located in the garage, and a functional floor plan with great bones throughout. Ready for its next owner to bring their personal style to make it their own. Located in Plano ISD and priced to sell!
Full Property Details
Full Property Details for 3609 Sherrye Pl
General
- Price: $275,000
- Taxes: $4,386
- Status: Active
- Type: Single Family
- Source: NTREIS
- MLS ID: 21358523
- Updated: 8/14/2026
- Added to Site: 1 day(s) ago
Interior
- Interior Features: Decorative/Designer Lighting Fixtures, Eat-in Kitchen, High Speed Internet, Open Floorplan, Pantry
- Fireplace: Yes
- Number of Fireplaces: 1
- Fireplace(s): Decorative, Living Room, Masonry, Wood Burning
- Appliances: Dishwasher, Electric Cooktop, Electric Oven, Electric Water Heater, Microwave, Vented Exhaust Fan
- Flooring: Carpet, Tile
Rooms
Bathrooms
- Total Bathrooms: 2
- Full Bathrooms: 2
Bedrooms
- Total Bedrooms: 3
Other Rooms
- Laundry: Common Area, Washer Hookup, Dryer Hookup, In Garage
Exterior
- Exterior Features: Private Yard
Parking
- Garage: Yes
- Attached garage: Yes
- Garage Spaces: 2
- Covered Spaces: 2
- Parking Features: Alley Access, Concrete, Covered, Direct Access, Driveway, Garage, Garage Door Opener, Lighted, Private, Garage Faces Rear
Location
- County: Collin
- Subdivision: Ridgewood Fourth Sec
- Driving Directions: See GPS
School Information
- Elem School District: Plano ISD
- Midd School District: Plano ISD
- High School District: Plano ISD
- Elementary School: Dooley
- Middle School: Bowman
- High School: Williams, Plano East
Heating & Cooling
- Central air: Yes
- Air Conditioning: Yes
- Cooling Type: Central Air, Ceiling Fan(s)
- Heating Type: Central, Fireplace(s)
Utilities
- Sewer: Public Sewer
- Water: Public
- Utility Description: Electricity Available, Electricity Connected, Phone Available, Sewer Available, Water Available
Structural Information
- Property Detached: Yes
- Architectural Style: Traditional, Detached
- Structure Type: House
- Detached/Attached: Detached
- Construction: Brick
- Roof: Composition
- Stories/Levels: 2
- Living Area: 1,475 Sq. Ft.
- Year Built: 1975
Lot Features
- Lot Size (Acres): 0.19
- Lot Size (Sq. Ft.): 8,276.4
- Lot Size Source: Public Records
- Sidewalks: Yes
- Lot Features: Back Yard, Cul-De-Sac, Interior Lot, Lawn, Landscaped, Subdivision, Few Trees
- Trees/Vegetation: Grassed
- Fencing (Description): Back Yard, Fenced, Full, High Fence, Privacy, Wood
Financial Considerations
- For Sale/Rent/Lease: For Sale
- Tax Amount: $4,386
- Terms: Conventional, FHA, VA Loan
Disclosures and Reports
- Legal Description: RIDGEWOOD FOURTH SECTION (CPL), BLK G, LOT 10
- Property ID: R046300701001
- Block: G
- Lot Number: 10
Listed by Monument Realty, Nika Arastoupour
Get Pre-Approved Today
Schools
Schools serving 3609 Sherrye Pl
School District:Plano Independent School District
| Name | Grades | Distance |
|---|---|---|
Forman Elementary School 3600 Timberline Drive, Plano, TX 75074 | K-5 | 0.4 mi |
Armstrong Middle School 3805 Timberline Drive, Plano, TX 75074 | 6-8 | 0.4 mi |
Plano East Sr High School 3000 Los Rios Boulevard, Plano, TX 75074 | 11-12 | 1.4 mi |
C A Mcmillen High School 750 North Murphy Road, Murphy, TX 75094 | 9-10 | 3.1 mi |
Disclaimer:
School attendance boundaries provided by ATTOM Data Solutions and are for reference only. Contact the school directly to verify enrollment eligibility.
Price & Sales History for 3609 Sherrye Pl
Date
Details
Price
Change
Source
8/13/2026
Listed
$275,000
—
MLS
Disclaimer: Historical sales information is derived from public records provided by the county offices. Information is not guaranteed and should be independently verified.

Tax History
Tax History for 3609 Sherrye Pl
Year
Property Taxes
Change
Tax Assessment
Change
2024
$557
—
$256,812
-14%
2023
$557
-70%
$297,643
10%
2022
$1,841
—
$271,351
3%
2022
$1,841
—
$262,799
19%
2021
$1,841
—
$220,910
2%
2020
$1,841
-50%
$215,893
19%
2019
$3,712
4%
$181,822
10%
2018
$3,572
9%
$165,293
10%
2017
$3,275
9%
$150,266
10%
2016
$3,015
9%
$136,605
10%
2015
$2,775
9%
$124,186
10%
2014
$2,544
10%
$112,896
10%
2013
$2,322
—
$102,633
—
Disclaimer: Historical tax information is derived from public records provided by the county offices. Information is not guaranteed and should be independently verified.
Estimate the Cost
Estimate the Cost for 3609 Sherrye Pl
3609 Sherrye Place, Plano, TX 75074 (MLS# 21358523) is a Single Family property with 3 bedrooms and 2 full bathrooms. 3609 Sherrye Place is currently listed for $275,000 and was received on August 13, 2026. Want to learn more about 3609 Sherrye Place? Do you have questions about finding other Single Family real estate for sale in Plano? You can browse all Plano real estate or contact a Coldwell Banker agent to request more information.