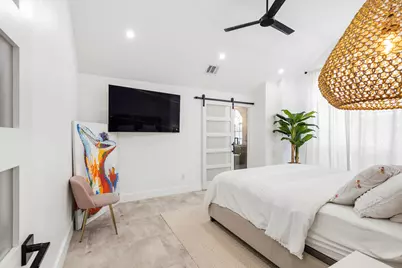
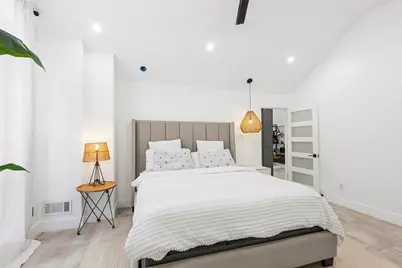
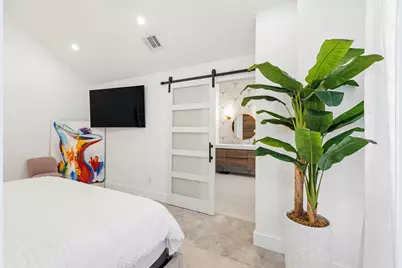
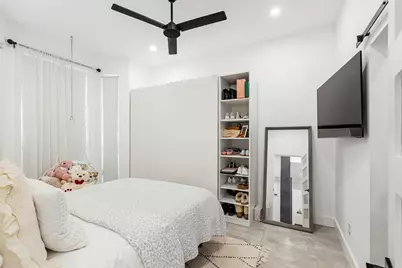
This is a carousel with tiles that activate property listing cards. Use the previous and next buttons to navigate.
1/38
$700,000 Just Listed
This is a carousel with tiles that activate property listing cards. Use the previous and next buttons to navigate.
1/38
Property Description
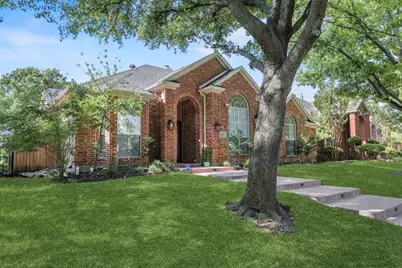
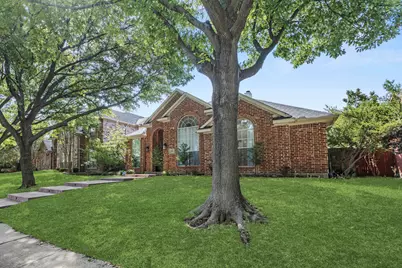
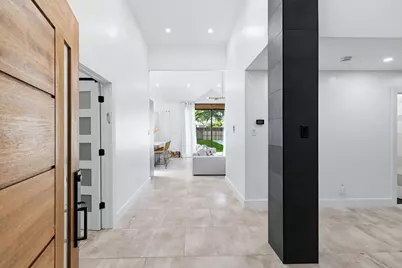
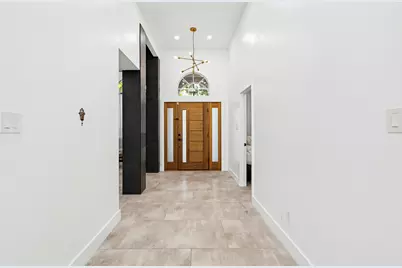
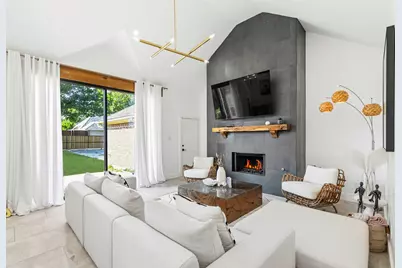
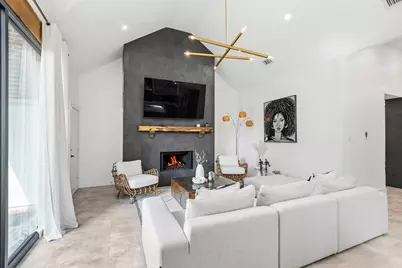
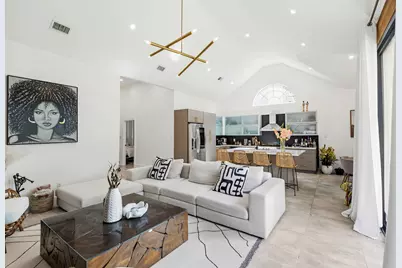
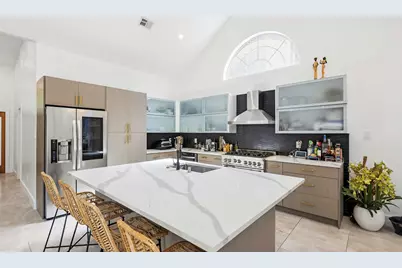
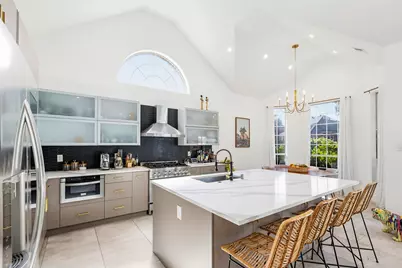
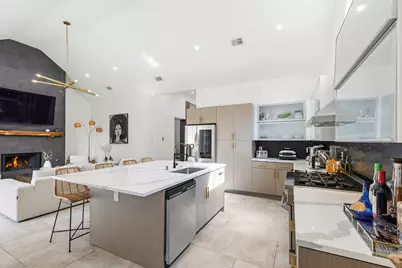
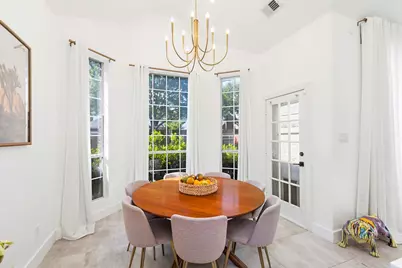
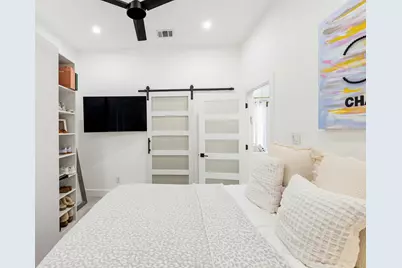
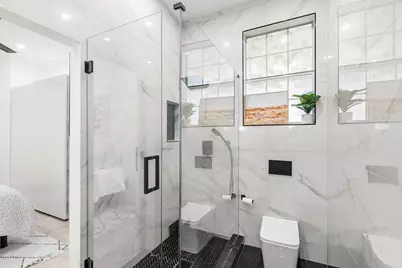
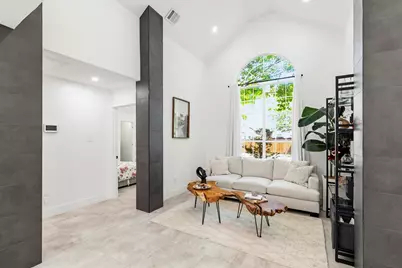
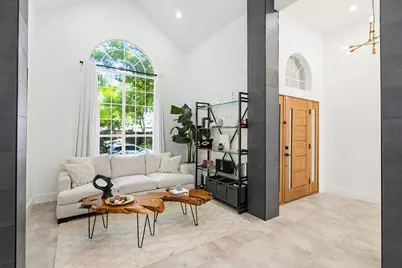
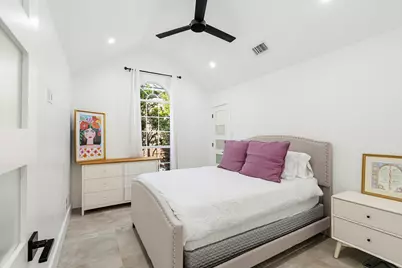
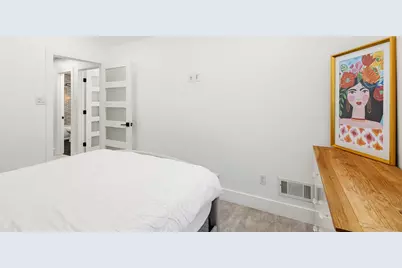
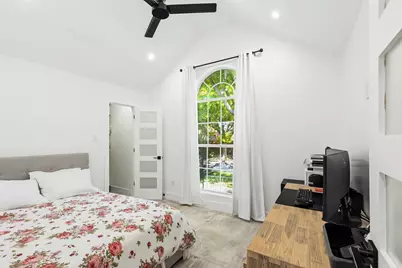
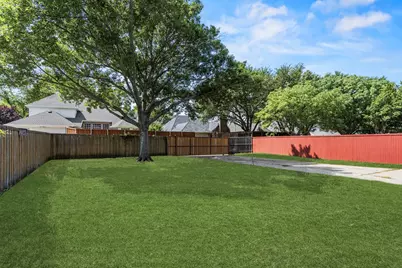
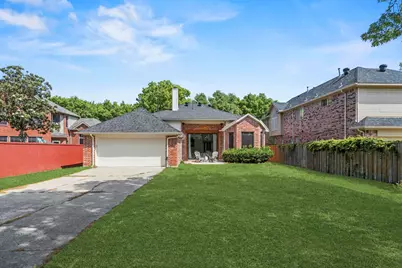
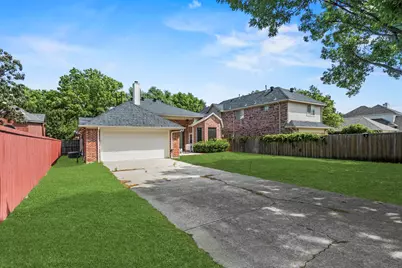
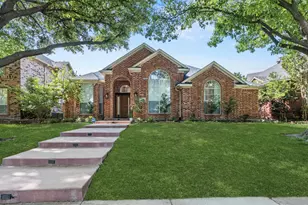
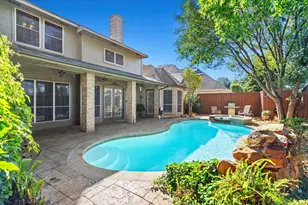
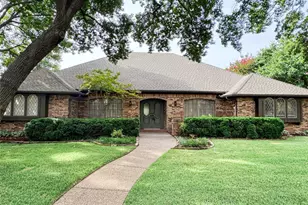
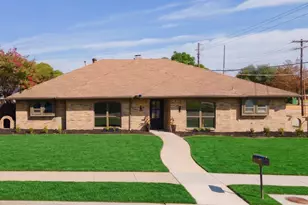
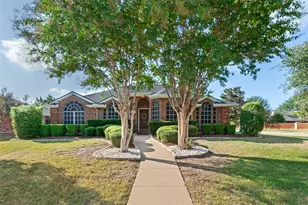
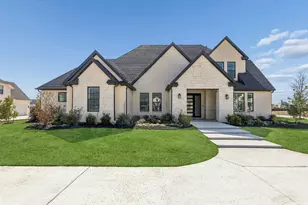
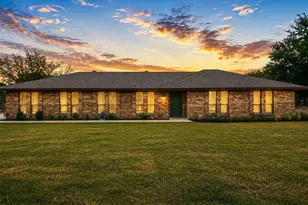
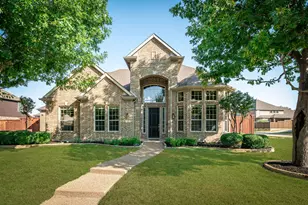
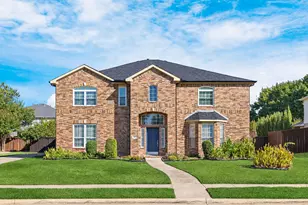
This 4-bedroom, 3-bathroom home has been completely remodeled from top to bottom, offering updated finishes throughout and a layout ready for everyday living. The open floorplan connects the kitchen, dining, and living areas into one bright, functional space, making it easy to cook, entertain, or relax with family. The kitchen features high-end appliances, updated fixtures, and ample cabinet and counter space. All three bathrooms have been fully renovated with modern vanities, fixtures, and finishes. New flooring, lighting, and hardware run throughout the home, giving every room a clean, updated feel. The four bedrooms offer generous space and comfortable layouts, including a primary suite with an updated en-suite bathroom. Outside, the property sits on an oversized lot, providing extra room for outdoor living, gardening, or future additions like a pool or play area. Residents also have access to a community pool, adding another place to relax and cool off close to home. With a full remodel, an open layout, and a spacious lot in a neighborhood with pool access, this property offers a strong combination of comfort and convenience. Schedule a showing to see it in person.
Full Property Details
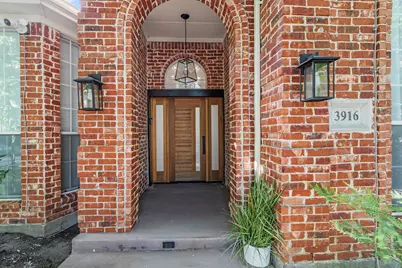
Full Property Details for 3916 Kimbrough Ln
General
- Price: $700,000
- HOA FEE: $50/month
- HOA FEE FREQ.: Annually
- Taxes: $8,764
- Status: Active
- Type: Single Family
- Source: NTREIS
- MLS ID: 21374948
- Updated: 9/3/2026
- Added to Site: 2 day(s) ago
Interior
- Interior Features: Decorative/Designer Lighting Fixtures, Eat-in Kitchen, Granite Counters, High Speed Internet, Kitchen Island, Open Floorplan, Pantry, Cable TV
- Fireplace: Yes
- Number of Fireplaces: 1
- Fireplace(s): Gas
- Appliances: Built-In Gas Range, Dishwasher, Disposal
- Flooring: Tile
Rooms
Bathrooms
- Total Bathrooms: 3
- Full Bathrooms: 3
Bedrooms
- Total Bedrooms: 4
Other Rooms
- Laundry: Dryer Hookup, ElectricDryer Hookup, In Garage
Additional Information
- Shared Pool: Yes
- Pool: Yes
- Pool Description: None, Community
Parking
- Garage: Yes
- Attached garage: Yes
- Garage Spaces: 2
- Covered Spaces: 2
- Parking Features: Concrete, Gated, Garage Faces Rear
Location
- County: Collin
- Subdivision: Highland Ridge V
- Driving Directions: North on Coit, right on Kimbrough
School Information
- Elem School District: Plano ISD
- Midd School District: Plano ISD
- High School District: Plano ISD
- Elementary School: Wyatt
- Middle School: Rice
- High School: Jasper, Plano West
Community
- Association: Yes
- Assoc. Name: CMA Management
- Assoc. Fees Include: All Facilities, Association Management, Maintenance Structure
Heating & Cooling
- Central air: Yes
- Air Conditioning: Yes
- Cooling Type: Central Air
- Heating Type: Central
Utilities
- Sewer: Public Sewer
- Water: Public
- Cable Available: Yes
- Utility Description: Sewer Available, Water Available, Cable Available
Structural Information
- Property Detached: Yes
- Architectural Style: Traditional, Detached
- Structure Type: House
- Detached/Attached: Detached
- Construction: Brick
- Roof: Composition, Shingle
- Stories/Levels: 1
- Living Area: 2,042 Sq. Ft.
- Year Built: 1994
- Property Condition: Resale
Lot Features
- Lot Size (Acres): 0.2
- Lot Size (Sq. Ft.): 8,712
- Lot Size Source: Assessor
- Lot Features: Interior Lot, Landscaped, Few Trees
- Trees/Vegetation: Grassed
- Fencing (Description): Back Yard, Wood
Financial Considerations
- For Sale/Rent/Lease: For Sale
- Association Fee: $600
- Assoc Fee Freq.: Annually
- Tax Amount: $8,764
- Terms: Cash, Conventional, FHA, VA Loan
Disclosures and Reports
- Legal Description: HIGHLAND RIDGE V (CPL), BLK C, LOT 10
- Property ID: R304200C01001
- Block: C
- Lot Number: 10
Listed by Gingrich Group, LLC, John Jacobus

Get Pre-Approved Today
Schools
Schools serving 3916 Kimbrough Ln
School District:Plano Independent School District
| Name | Grades | Distance |
|---|---|---|
Wyatt Elementary School 8900 Coit Road, Plano, TX 75025 | K-5 | 0.2 mi |
C M Rice Middle School 8500 Gifford Drive, Plano, TX 75025 | 6-8 | 0.6 mi |
Jasper High School 6800 Archgate Drive, Plano, TX 75024 | 9-10 | 2.3 mi |
Plano West Senior High School 5601 West Parker Road, Plano, TX 75093 | 11-12 | 4.5 mi |
Disclaimer:
School attendance boundaries provided by ATTOM Data Solutions and are for reference only. Contact the school directly to verify enrollment eligibility.
Price & Sales History for 3916 Kimbrough Ln
Date
Details
Price
Change
Source
9/01/2026
Listed
$700,000
—
MLS
Disclaimer: Historical sales information is derived from public records provided by the county offices. Information is not guaranteed and should be independently verified.
Tax History
Tax History for 3916 Kimbrough Ln
Year
Property Taxes
Change
Tax Assessment
Change
2024
$7,341
8%
$513,210
-3%
2023
$6,781
-20%
$529,461
3%
2022
$8,463
—
$512,343
16%
2022
$8,463
40%
$442,859
33%
2021
$6,041
4%
$332,242
4%
2020
$5,814
-17%
$319,000
-7%
2019
$6,974
4%
$341,551
10%
2018
$6,722
5%
$311,000
6%
2017
$6,387
9%
$293,046
10%
2016
$5,880
9%
$266,405
10%
2015
$5,412
9%
$242,186
10%
2014
$4,962
7%
$220,169
7%
2013
$4,650
—
$205,493
—
Disclaimer: Historical tax information is derived from public records provided by the county offices. Information is not guaranteed and should be independently verified.
Estimate the Cost
Estimate the Cost for 3916 Kimbrough Ln
3916 Kimbrough Lane, Plano, TX 75025 (MLS# 21374948) is a Single Family property with 4 bedrooms and 3 full bathrooms. 3916 Kimbrough Lane is currently listed for $700,000 and was received on September 01, 2026. Want to learn more about 3916 Kimbrough Lane? Do you have questions about finding other Single Family real estate for sale in Plano? You can browse all Plano real estate or contact a Coldwell Banker agent to request more information.