
This is a carousel with tiles that activate property listing cards. Use the previous and next buttons to navigate.
1/28
$599,000 Just Listed
This is a carousel with tiles that activate property listing cards. Use the previous and next buttons to navigate.
1/28
Property Description
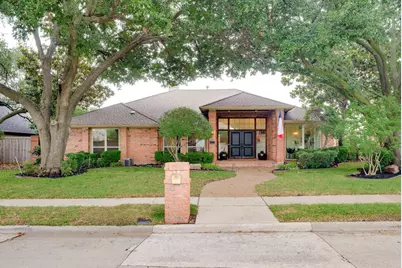
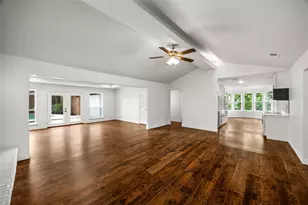
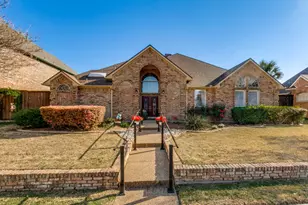
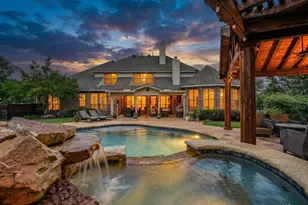
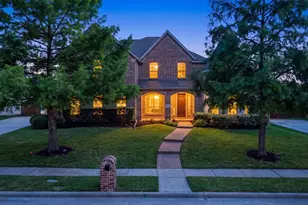
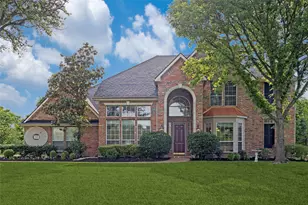
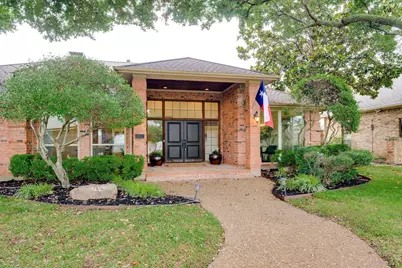
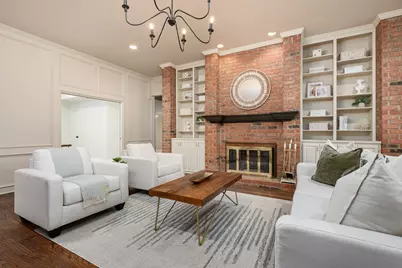
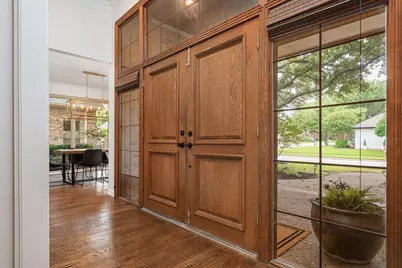
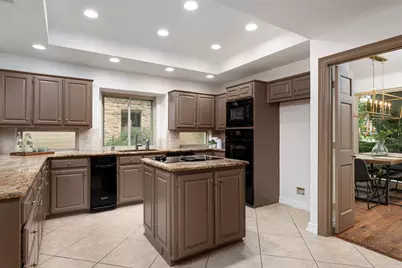
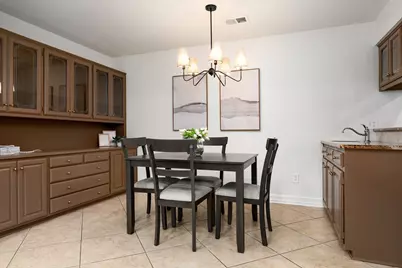
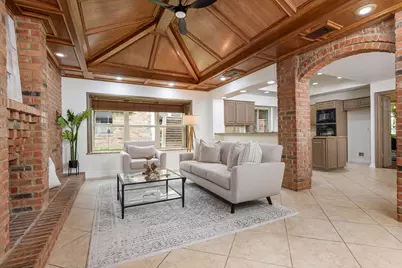
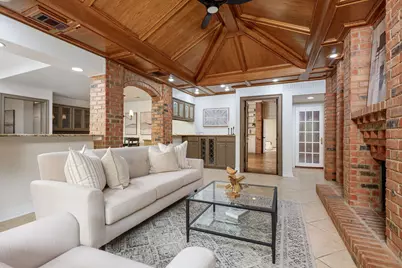
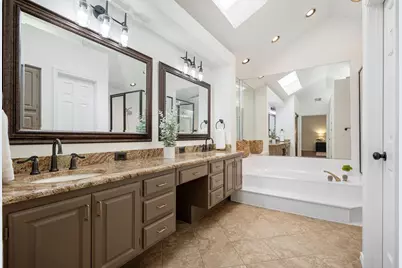
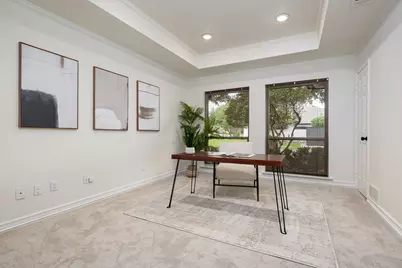
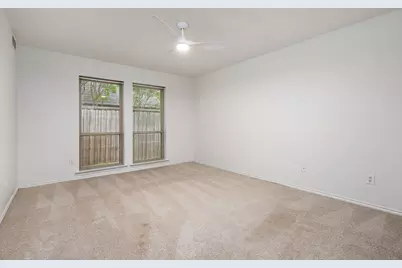
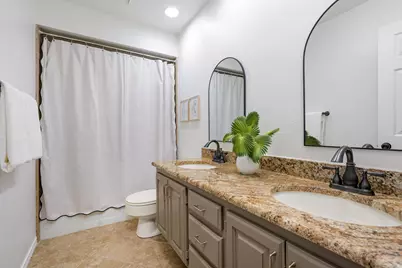
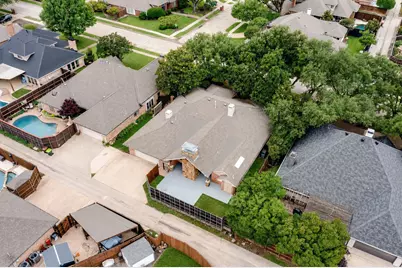
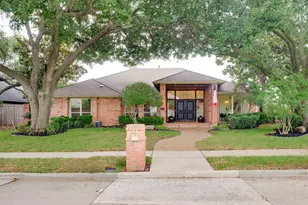
Located in the desirable Parkway Estates, this beautifully refreshed 4-bedroom, 3-bath home offers 2,802 sqft of thoughtfully designed living space perfect for both everyday living and entertaining. Upon entry, you're welcomed by a foyer flanked by a formal dining room on the right and a large living area to the left featuring a striking brick fireplace, charming built-ins, and recessed lighting. The chef's kitchen is a dream with a cooktop island, abundant cabinetry, generous counter space, and a cozy breakfast nook, all opening to the inviting family room complete with a wet bar and a second brick fireplace. The oversized primary suite offers dual sinks, a garden tub, separate shower, walk-in closet, and ample storage. Secondary bedrooms are generously sized and provide flexibility for guests, a home office, or additional living space. Step outside to your custom backyard retreat featuring a covered patio and stunning stone fireplace - the perfect setup for entertaining or relaxing year-round. A rare combination of character, space, and functionality in a highly sought-after neighborhood!
Full Property Details
Full Property Details for 3932 Esquire Dr
General
- Price: $599,000
- Taxes: $10,530
- Status: Active
- Type: Single Family
- Source: NTREIS
- MLS ID: 21278338
- Updated: 5/22/2026
- Added to Site: 3 day(s) ago
Interior
- Interior Features: Wet Bar, Built-in Features, Chandelier, Dry Bar, Decorative/Designer Lighting Fixtures, Double Vanity, Eat-in Kitchen, Granite Counters, High Speed Internet, Kitchen Island, Pantry, Paneling/Wainscoting, Vaulted Ceiling(s), Walk-In Closet(s)
- Fireplace: Yes
- Number of Fireplaces: 3
- Fireplace(s): Family Room, Living Room, Masonry
- Appliances: Double Oven, Dishwasher, Electric Cooktop, Disposal, Gas Water Heater, Microwave, Trash Compactor
- Flooring: Hardwood, Tile
Rooms
Bathrooms
- Total Bathrooms: 3
- Full Bathrooms: 3
Bedrooms
- Total Bedrooms: 4
Other Rooms
- Laundry: Laundry in Utility Room
Exterior
- Exterior Features: Private Yard, Rain Gutters
- Porch/Patio/Deck: Patio, Covered
Parking
- Garage: Yes
- Attached garage: Yes
- Garage Spaces: 2
- Covered Spaces: 2
- Parking Features: Alley Access, Driveway, Garage
Location
- County: Collin
- Subdivision: Parkway Estates
- Driving Directions: GPS
School Information
- Elem School District: Plano ISD
- Midd School District: Plano ISD
- High School District: Plano ISD
- Elementary School: Wells
- Middle School: Haggard
- High School: Vines, Plano Senior
Heating & Cooling
- Central air: Yes
- Air Conditioning: Yes
- Cooling Type: Central Air, Electric
- Heating Type: Central
Utilities
- Sewer: Public Sewer
- Water: Public
- Utility Description: Sewer Available, Water Available
Structural Information
- Property Detached: Yes
- Architectural Style: Detached
- Structure Type: House
- Detached/Attached: Detached
- Construction: Brick
- Roof: Composition, Shingle
- Windows: Skylight(s)
- Stories/Levels: 1
- Living Area: 2,802 Sq. Ft.
- Year Built: 1984
Lot Features
- Lot Size (Acres): 0.22
- Lot Size (Sq. Ft.): 9,583.2
- Lot Features: Landscaped, Few Trees
- Fencing (Description): Back Yard, Fenced, Privacy
Financial Considerations
- For Sale/Rent/Lease: For Sale
- Tax Amount: $10,530
- Terms: Cash, Conventional, VA Loan
Disclosures and Reports
- Legal Description: PARKWAY ESTATES (CPL), BLK 4, LOT 18
- Exclusions: Staging
- Property ID: R044900401801
- Block: 4
- Lot Number: 18
Listed by Legacy Buyer Partners, Annie Anderson
Get Pre-Approved Today
Schools
Schools serving 3932 Esquire Dr
School District:Plano Independent School District
| Name | Grades | Distance |
|---|---|---|
Wells Elementary School 3427 Mission Ridge Road, Plano, TX 75023 | K-5 | 0.6 mi |
Haggard Middle School 2832 Parkhaven Drive, Plano, TX 75075 | 6-8 | 1.8 mi |
Plano Senior High School 2200 Independence Parkway, Plano, TX 75075 | 11-12 | 1.8 mi |
Vines High School 1401 Highedge Drive, Plano, TX 75075 | 9-10 | 2.6 mi |
Disclaimer:
School attendance boundaries provided by ATTOM Data Solutions and are for reference only. Contact the school directly to verify enrollment eligibility.
Price & Sales History for 3932 Esquire Dr
Date
Details
Price
Change
Source
5/22/2026
Listed
$599,000
—
MLS
Disclaimer: Historical sales information is derived from public records provided by the county offices. Information is not guaranteed and should be independently verified.

Tax History
Tax History for 3932 Esquire Dr
Year
Property Taxes
Change
Tax Assessment
Change
2025
$4,291
-19%
$616,626
-6%
2023
$5,301
-27%
$656,678
-1%
2022
$7,214
—
$662,142
21%
2022
$7,214
—
$546,041
30%
2021
$7,217
—
$421,164
2%
2020
$7,218
-12%
$412,000
2%
2019
$8,227
-1%
$402,935
4%
2018
$8,338
17%
$385,792
18%
2017
$7,116
7%
$326,456
8%
2016
$6,652
9%
$301,397
10%
2015
$6,123
7%
$273,997
8%
2014
$5,731
7%
$254,308
7%
2013
$5,358
—
$236,807
—
Disclaimer: Historical tax information is derived from public records provided by the county offices. Information is not guaranteed and should be independently verified.
Estimate the Cost
Estimate the Cost for 3932 Esquire Dr
3932 Esquire Drive, Plano, TX 75023 (MLS# 21278338) is a Single Family property with 4 bedrooms and 3 full bathrooms. 3932 Esquire Drive is currently listed for $599,000 and was received on May 22, 2026. Want to learn more about 3932 Esquire Drive? Do you have questions about finding other Single Family real estate for sale in Plano? You can browse all Plano real estate or contact a Coldwell Banker agent to request more information.