This is a carousel with tiles that activate property listing cards. Use the previous and next buttons to navigate.
1/40
$535,000 Just Listed
This is a carousel with tiles that activate property listing cards. Use the previous and next buttons to navigate.
1/40
Property Description
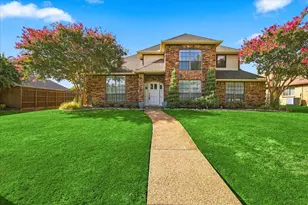
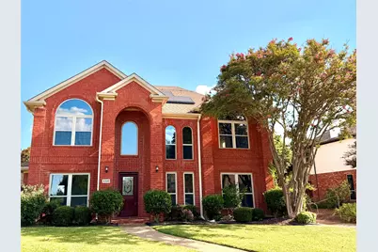
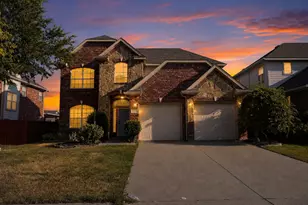
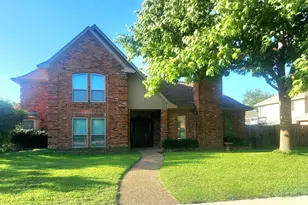
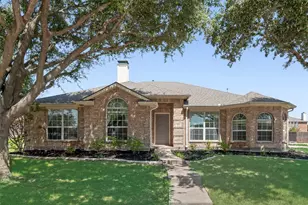
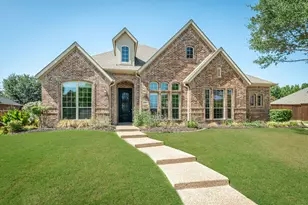
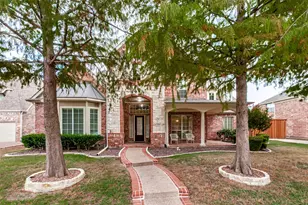
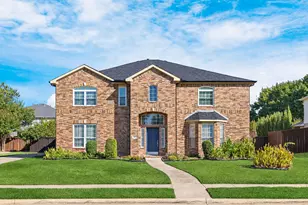
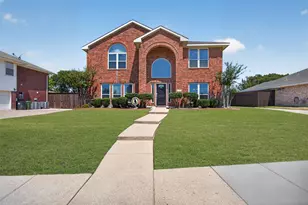
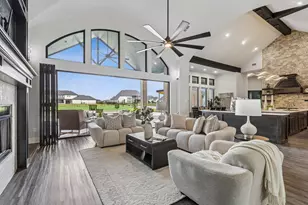
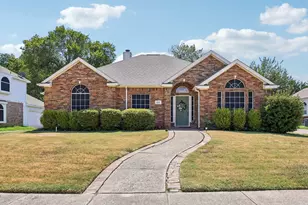
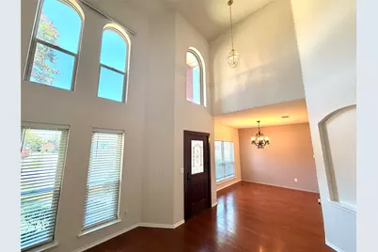
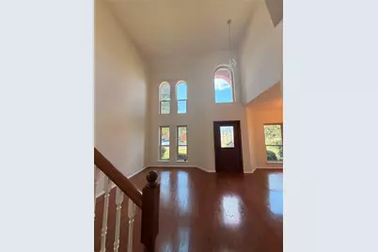
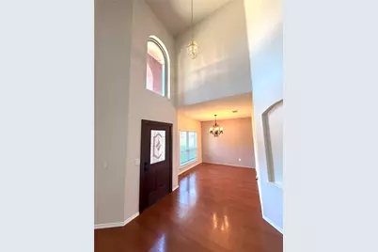
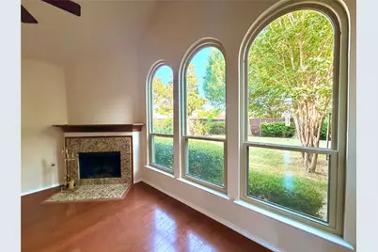
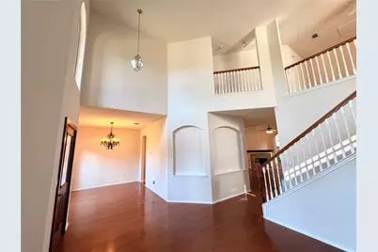
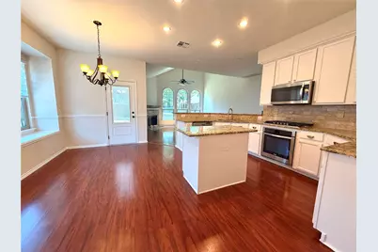
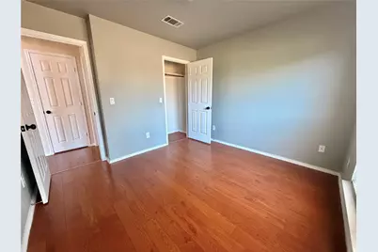
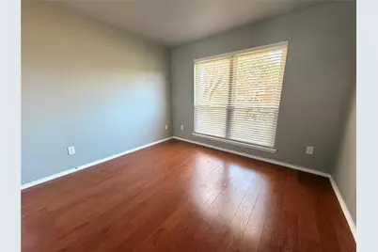
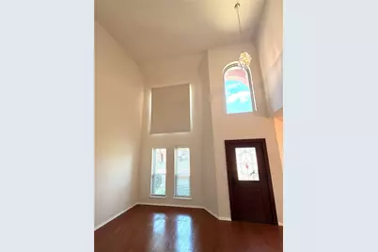
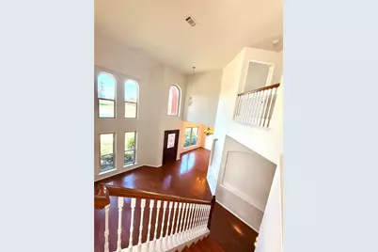
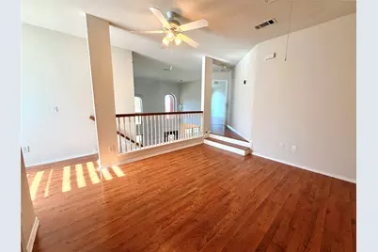
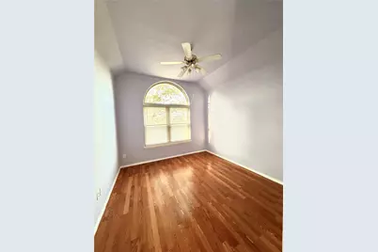
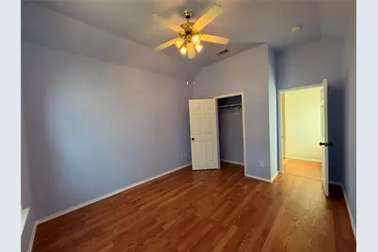
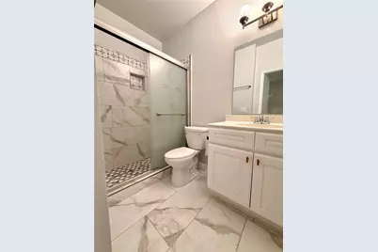
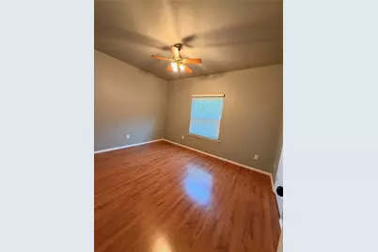
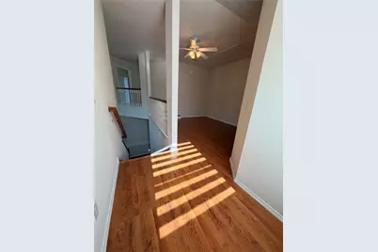
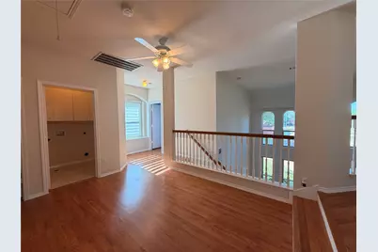
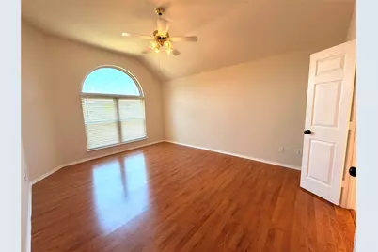
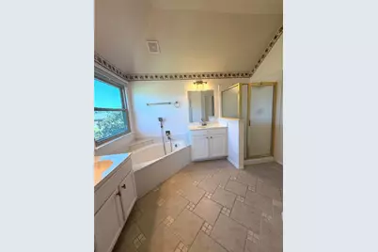
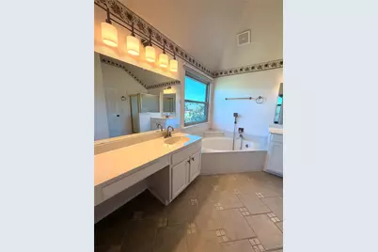
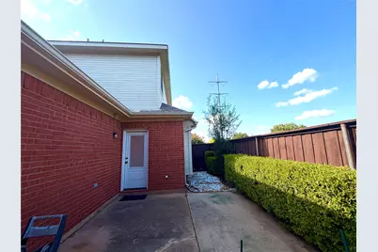
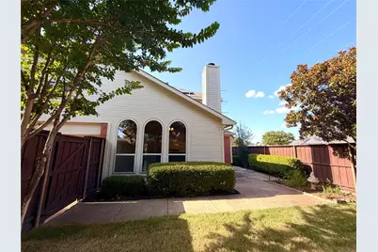
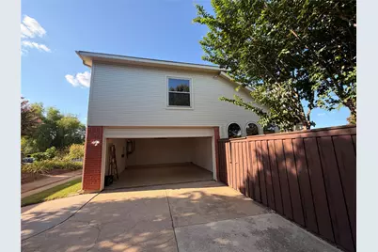
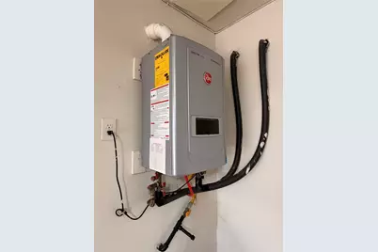
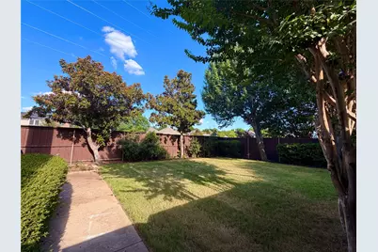
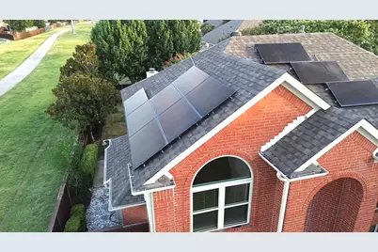
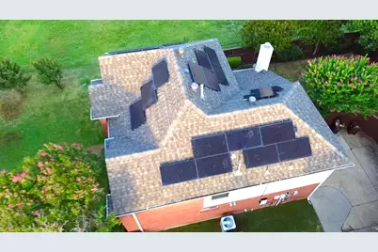
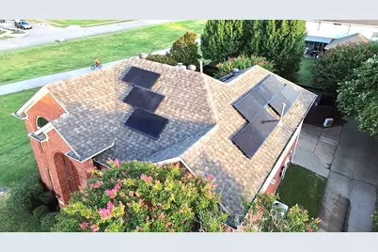
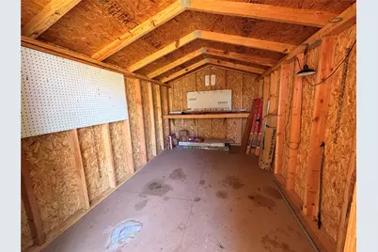
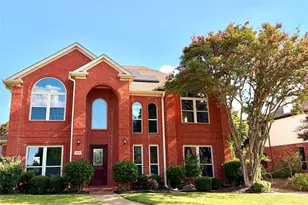
This beautifully updated residence seamlessly blends modern comfort with high-value capital upgrades, 4 beds, 3 baths. At the heart of the home is a beautiful, open kitchen with modern finishes, perfect for everyday living and effortless entertaining. Enjoy total peace of mind and low-maintenance living year-round with a brand-new roof (July 2026), new outside AC , energy-efficient windows (2022), fully paid-off solar panels, a tankless water heater, and an automatic sprinkler system for low-effort lawn care. List of main undated : Roof: Brand new (Installed July 24th 2026) New outside AC unit Windows: Energy-efficient replacement windows (2022) Electric Blind with remote control for tall window, which is an effortless light control at your fingertips. Solar Power: Brand new, Fully paid-off solar panels (zero lease transfer, immediate energy savings) Hot Water: Tankless water heater for continuous hot water on demand Lawn Care: In-ground automatic water sprinkler system Kitchen: Beautiful, open layout with stylish modern finishes Backyard Storage shed, Â which is great size for extra storage space, Nestled in a prime neighborhood with top-rated schools and fast access to major highways. Minutes from H-E-B, Costco, IKEA, and endless dining options. Beautiful home, prime area, and zero major maintenance needed, just move in and start saving. What are you waiting for? Let's schedule your showing today!
Full Property Details
Full Property Details for 4300 Giovanni Dr
General
- Price: $535,000
- HOA FEE: $52/month
- HOA FEE FREQ.: Quarterly
- Taxes: $8,301
- Status: Active
- Type: Single Family
- Source: NTREIS
- MLS ID: 21342027
- Updated: 7/30/2026
- Added to Site: 4 day(s) ago
Interior
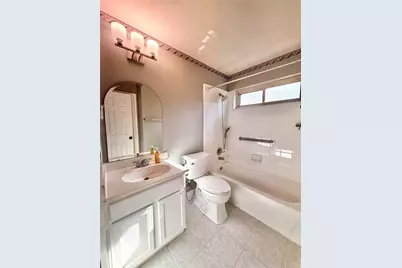
- Interior Features: Chandelier, Decorative/Designer Lighting Fixtures, Eat-in Kitchen, Granite Counters, Kitchen Island, Pantry
- Fireplace: Yes
- Number of Fireplaces: 1
- Fireplace(s): Gas Log, Living Room
- Appliances: Dishwasher, Gas Cooktop, Disposal, Microwave, Tankless Water Heater
- Flooring: Engineered Hardwood
Rooms
Bathrooms
- Total Bathrooms: 3
- Full Bathrooms: 3
Bedrooms
- Total Bedrooms: 4
Other Rooms
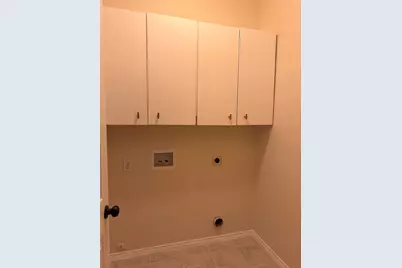
- Laundry: Laundry in Utility Room
Additional Information
- Shared Pool: Yes
- Pool: Yes
- Pool Description: None, Community
Exterior
- Exterior Features: Storage
- Porch/Patio/Deck: Covered
Parking
- Garage: Yes
- Attached garage: Yes
- Garage Spaces: 2
- Carports: Yes
- Carport Spaces: 2
- Covered Spaces: 2
- Parking Features: Driveway, Garage, Garage Door Opener
Location
- County: Collin
- Subdivision: Estates At Fountain Creek II Ph 1
- Driving Directions: From Hedgcoxe Rd, turn South onto Moonlight Dr, then proceed to Giovanni Dr.
School Information
- Elem School District: Plano ISD
- Midd School District: Plano ISD
- High School District: Plano ISD
- Elementary School: Haun
- Middle School: Robinson
- High School: Jasper
Community
- Association: Yes
- Assoc. Name: Bristol Park HOA
- Assoc. Fees Include: All Facilities
Utilities
- Sewer: Public Sewer
- Water: Public
- Utility Description: Sewer Available, Water Available
Structural Information
- Property Detached: Yes
- Architectural Style: Detached
- Structure Type: House
- Detached/Attached: Detached
- Roof: Shingle
- Windows: Window Coverings
- Stories/Levels: 2
- Living Area: 2,296 Sq. Ft.
- Year Built: 1996
Additional Structures
- Other Structures: Shed(s), Storage
Lot Features
- Lot Size (Acres): 0.17
- Lot Size (Sq. Ft.): 7,405.2
- Sidewalks: Yes
- Fencing (Description): Wood
Green Features
- Energy Generation: Solar
Financial Considerations
- For Sale/Rent/Lease: For Sale
- Association Fee: $155
- Assoc Fee Freq.: Quarterly
- Tax Amount: $8,301
- Terms: Cash, Conventional, FHA, VA Loan
Disclosures and Reports
- Legal Description: ESTATES AT FOUNTAIN CREEK II PHASE 1 (CPL), B
- Property ID: R328700C00101
- Block: C
- Lot Number: 1
Listed by Lone Star Realty Group, LLC, MinhThu Pham
Get Pre-Approved Today
Schools
Schools serving 4300 Giovanni Dr
School District:Plano Independent School District
| Name | Grades | Distance |
|---|---|---|
Haun Elementary School 4500 Quincy Lane, Plano, TX 75024 | K-5 | 0.7 mi |
Robinson Middle School 6701 Preston Meadow Drive, Plano, TX 75024 | 6-8 | 1.3 mi |
Jasper High School 6800 Archgate Drive, Plano, TX 75024 | 9-10 | 1.2 mi |
Plano West Senior High School 5601 West Parker Road, Plano, TX 75093 | 11-12 | 3.4 mi |
Disclaimer:
School attendance boundaries provided by ATTOM Data Solutions and are for reference only. Contact the school directly to verify enrollment eligibility.
Price & Sales History for 4300 Giovanni Dr
Date
Details
Price
Change
Source
7/26/2026
Listed
$535,000
—
MLS
Disclaimer: Historical sales information is derived from public records provided by the county offices. Information is not guaranteed and should be independently verified.

Tax History
Tax History for 4300 Giovanni Dr
Year
Property Taxes
Change
Tax Assessment
Change
2025
$6,278
17%
$486,076
-5%
2023
$5,388
-12%
$509,129
17%
2022
$6,095
—
$436,466
6%
2022
$6,095
1%
$412,739
24%
2021
$6,036
—
$331,995
1%
2020
$6,024
-15%
$329,895
-5%
2019
$7,091
-4%
$347,309
2%
2018
$7,354
9%
$340,259
10%
2017
$6,742
9%
$309,326
10%
2016
$6,207
9%
$281,205
10%
2015
$5,712
9%
$255,641
10%
2014
$5,237
8%
$232,401
9%
2013
$4,836
—
$213,738
—
Disclaimer: Historical tax information is derived from public records provided by the county offices. Information is not guaranteed and should be independently verified.
Estimate the Cost
Estimate the Cost for 4300 Giovanni Dr
4300 Giovanni Drive, Plano, TX 75024 (MLS# 21342027) is a Single Family property with 4 bedrooms and 3 full bathrooms. 4300 Giovanni Drive is currently listed for $535,000 and was received on July 26, 2026. Want to learn more about 4300 Giovanni Drive? Do you have questions about finding other Single Family real estate for sale in Plano? You can browse all Plano real estate or contact a Coldwell Banker agent to request more information.