This is a carousel with tiles that activate property listing cards. Use the previous and next buttons to navigate.
1/26
$499,900 Just Listed
This is a carousel with tiles that activate property listing cards. Use the previous and next buttons to navigate.
1/26
Property Description
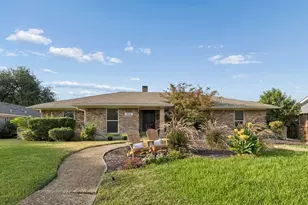
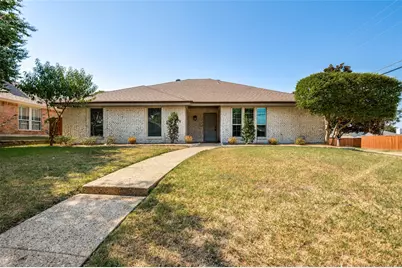
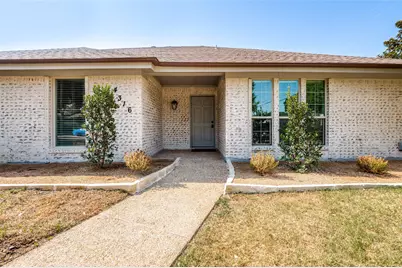
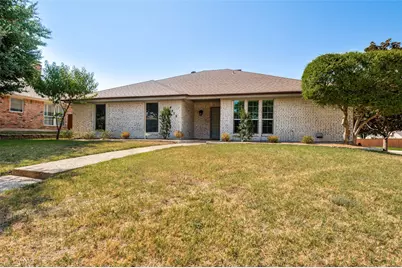
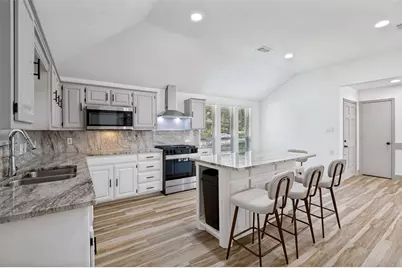
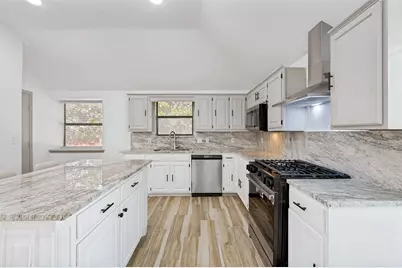
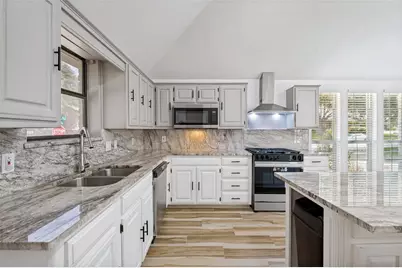
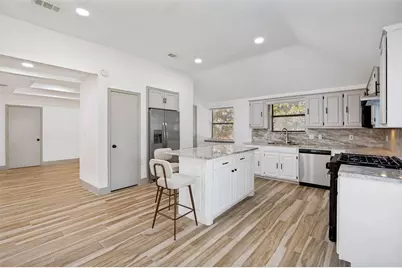
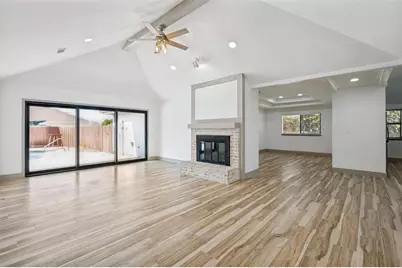
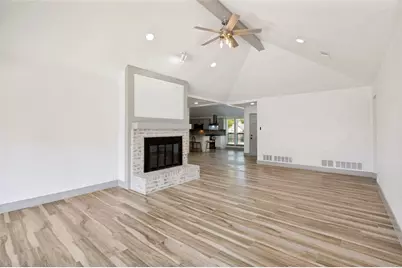
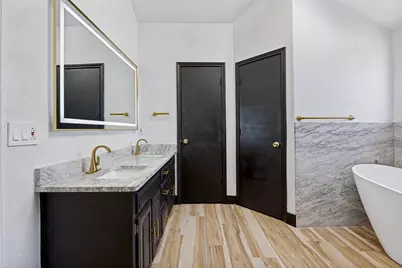
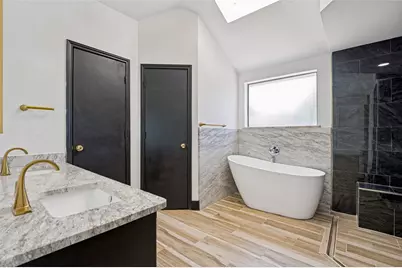
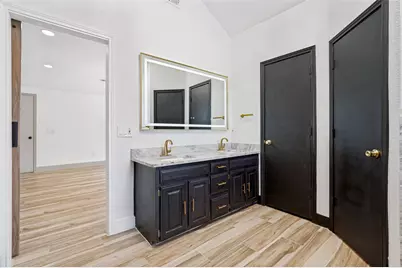
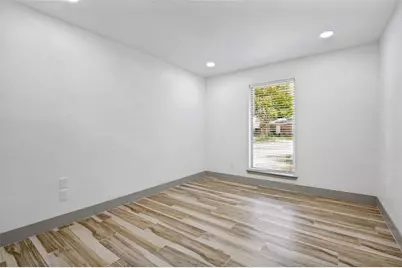
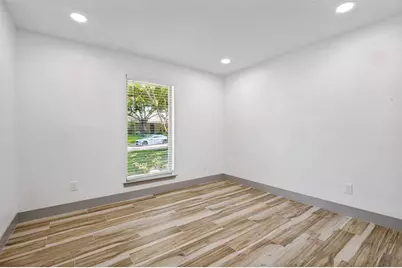
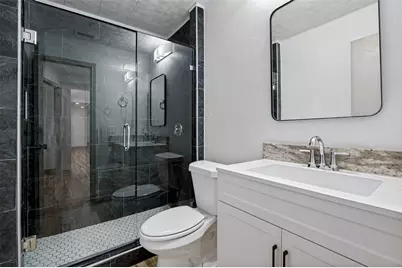
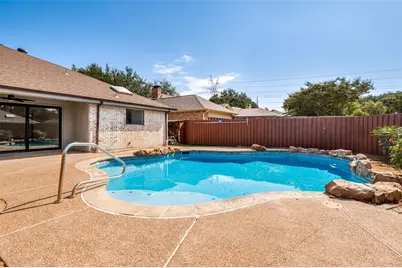
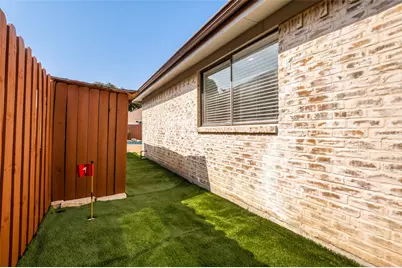
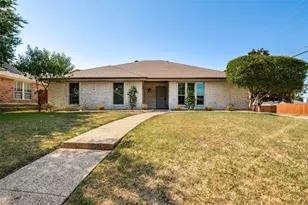
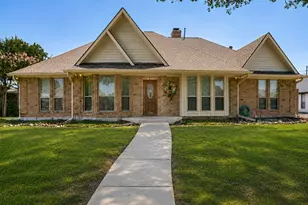
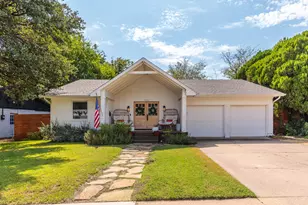
Beautifully updated single-story home with a private pool in a fantastic West Plano location! This inviting 3-bedroom, 2-bath home features a bright, open-concept floor plan with spacious living areas and an easy flow that's perfect for everyday living and entertaining. Recent updates throughout give the home a fresh, modern feel while maintaining the comfort and character of an established Plano neighborhood. The kitchen opens to the main living area, creating a welcoming central gathering space filled with natural light. Step outside to your own private backyard retreat featuring a sparkling swimming pool, covered patio and plenty of space to relax or entertain. Situated on a desirable corner lot just a short distance from Beaty Early Childhood School and conveniently located near Plano ISD schools, parks and walking trails. Enjoy easy access to popular restaurants, shopping and entertainment, including West Plano destinations, Legacy West and The Shops at Willow Bend area. Convenient to the Dallas North Tollway and President George Bush Turnpike for an easy commute throughout DFW. A wonderful combination of an updated interior, open floor plan, private pool and convenient Plano location!
Full Property Details
Full Property Details for 4316 Denver Dr
General
- Price: $499,900
- Taxes: $7,122
- Status: Active
- Type: Single Family
- Source: NTREIS
- MLS ID: 21365765
- Updated: 8/25/2026
- Added to Site: Today
Interior
- Interior Features: Built-in Features, Eat-in Kitchen, Granite Counters, High Speed Internet, Kitchen Island, Open Floorplan, Cable TV, Vaulted Ceiling(s)
- Fireplace: Yes
- Number of Fireplaces: 1
- Fireplace(s): Family Room, Masonry
- Appliances: Some Gas Appliances, Built-In Refrigerator, Dishwasher, Gas Cooktop, Gas Oven, Plumbed For Gas
Rooms
Bathrooms
- Total Bathrooms: 2
- Full Bathrooms: 2
Bedrooms
- Total Bedrooms: 3
Other Rooms
- Laundry: Washer Hookup, Electric Dryer Hookup, Gas Dryer Hookup, Laundry in Utility Room
Additional Information
- Pool: Yes
- Pool Description: Gunite, In Ground, Pool
- Security/Safety: Fire Alarm
Parking
- Garage: Yes
- Attached garage: Yes
- Garage Spaces: 2
- Covered Spaces: 2
- Parking Features: Door-Multi, Driveway, Garage, Garage Door Opener, Lighted, Garage Faces Rear, On Street
Location
- County: Collin
- Subdivision: Highlands North Ph V
- Driving Directions: From President George Bush Turnpike (SH 190), exit Coit Road and head north. Turn left (west) on W Plano Parkway, then right on Nevada Drive. Turn right on Denver Drive. Property is the first home on the right, located on the corner of Denver Drive and Nevada Drive.
School Information
- Elem School District: Plano ISD
- Midd School District: Plano ISD
- High School District: Plano ISD
- Elementary School: Weatherfor
- Middle School: Wilson
- High School: Vines, Plano Senior
Heating & Cooling
- Central air: Yes
- Air Conditioning: Yes
- Cooling Type: Central Air
- Heating Type: Central
Utilities
- Sewer: Public Sewer
- Water: Public
- Cable Available: Yes
- Utility Description: Electricity Connected, Natural Gas Available, Sewer Available, Separate Meters, Water Available, Cable Available
Structural Information
- Property Detached: Yes
- Architectural Style: Traditional, Detached
- Structure Type: House
- Detached/Attached: Detached
- Construction: Brick
- Roof: Shingle
- Stories/Levels: 1
- Living Area: 1,893 Sq. Ft.
- Year Built: 1983
- Property Condition: Resale
Lot Features
- Lot Size (Acres): 0.2
- Lot Size (Sq. Ft.): 8,712
- Fencing (Description): Back Yard, Wood
Financial Considerations
- For Sale/Rent/Lease: For Sale
- Tax Amount: $7,122
Disclosures and Reports
- Legal Description: HIGHLANDS NORTH PHASE V (CPL), BLK 2, LOT 1R
- Property ID: R059600200101
- Block: 2
- Lot Number: 1R
Listed by Gildenson Real Estate, LLC, Joe Unell

Get Pre-Approved Today
Schools
Schools serving 4316 Denver Dr
School District:Plano Independent School District
| Name | Grades | Distance |
|---|---|---|
Weatherford Elementary School 2941 Mollimar Drive, Plano, TX 75075 | K-5 | 1.5 mi |
Wilson Middle School 1001 Custer Road, Plano, TX 75075 | 6-8 | 2.7 mi |
Plano Senior High School 2200 Independence Parkway, Plano, TX 75075 | 11-12 | 1.6 mi |
Vines High School 1401 Highedge Drive, Plano, TX 75075 | 9-10 | 2 mi |
Disclaimer:
School attendance boundaries provided by ATTOM Data Solutions and are for reference only. Contact the school directly to verify enrollment eligibility.
Price & Sales History for 4316 Denver Dr
Date
Details
Price
Change
Source
8/25/2026
Listed
$499,900
—
MLS
Disclaimer: Historical sales information is derived from public records provided by the county offices. Information is not guaranteed and should be independently verified.
Tax History
Tax History for 4316 Denver Dr
Year
Property Taxes
Change
Tax Assessment
Change
2025
$7,122
19%
$417,056
20%
2023
$5,979
10%
$347,547
—
2022
$5,430
—
$346,383
-12%
2022
$5,430
—
$395,181
32%
2021
$5,415
—
$299,597
—
2020
$5,412
-11%
$298,148
—
2019
$6,094
96%
$298,490
108%
2018
$3,107
5%
$143,754
6%
2017
$2,958
-46%
$135,725
-45%
2016
$5,447
9%
$246,771
11%
2015
$4,990
9%
$223,310
10%
2014
$4,575
10%
$203,009
10%
2013
$4,176
—
$184,554
—
Disclaimer: Historical tax information is derived from public records provided by the county offices. Information is not guaranteed and should be independently verified.
Estimate the Cost
Estimate the Cost for 4316 Denver Dr
4316 Denver Drive, Plano, TX 75093 (MLS# 21365765) is a Single Family property with 3 bedrooms and 2 full bathrooms. 4316 Denver Drive is currently listed for $499,900 and was received on August 25, 2026. Want to learn more about 4316 Denver Drive? Do you have questions about finding other Single Family real estate for sale in Plano? You can browse all Plano real estate or contact a Coldwell Banker agent to request more information.