This is a carousel with tiles that activate property listing cards. Use the previous and next buttons to navigate.
1/18
$479,990
This is a carousel with tiles that activate property listing cards. Use the previous and next buttons to navigate.
1/18
Property Description
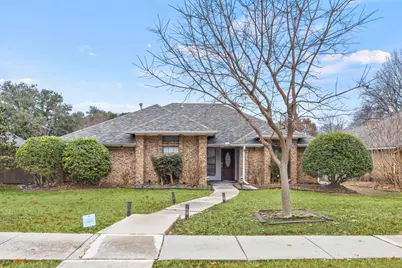
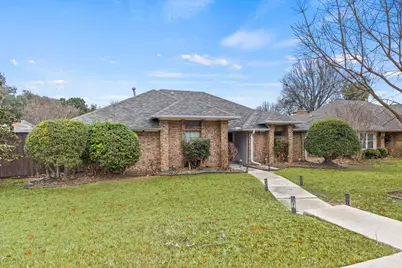
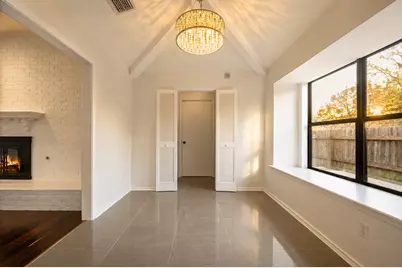
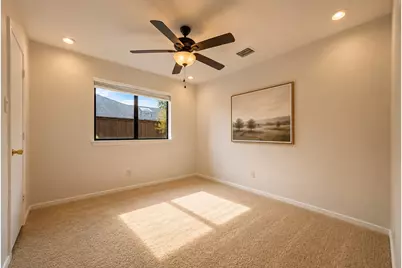
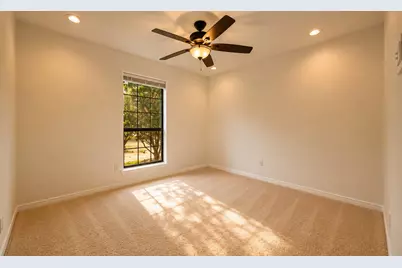
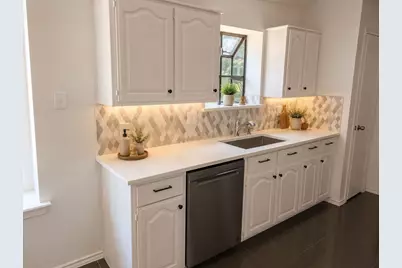
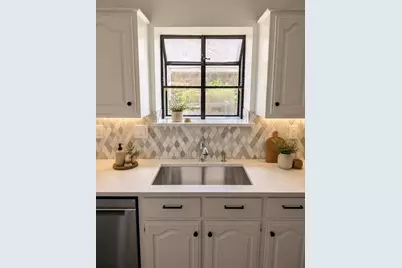
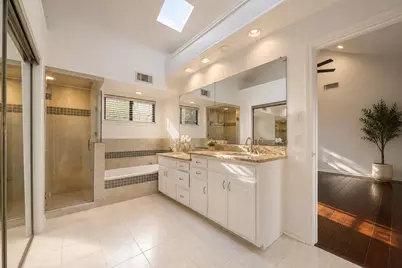
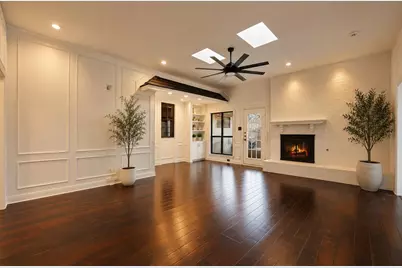
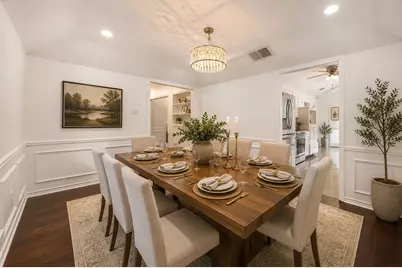
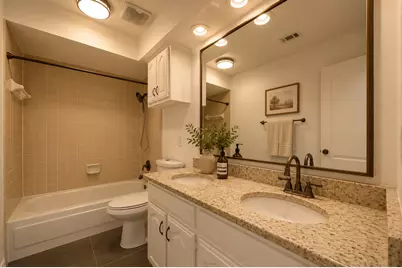
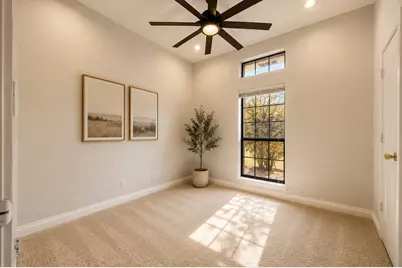
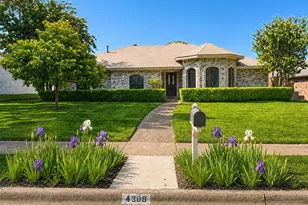
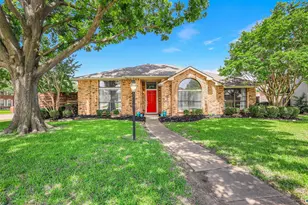
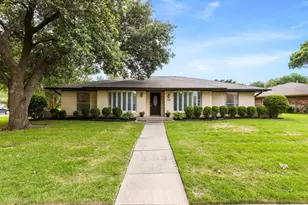
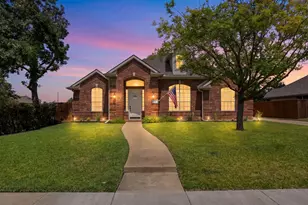
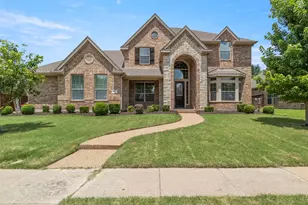
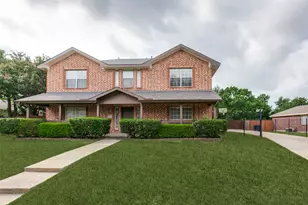
Nestled in the highly sought-after Preston Meadows community of West Plano, this beautifully updated 4-bedroom, 2-bath residence offers 1,902 square feet of thoughtfully designed living space that blends timeless charm with modern updates. Filled with natural light from soaring vaulted ceilings and skylights, the home features rich hardwood flooring throughout the main living areas, a spacious living room anchored by a cozy wood-burning fireplace, and an inviting open layout ideal for both everyday living and entertaining. The beautifully updated kitchen showcases new quartz countertops, stainless steel appliances, designer tile backsplash, abundant cabinetry, and generous workspace, creating a functional and stylish heart of the home. Recent improvements-including fresh interior paint, new carpet, updated faucets, upgraded electrical outlets, and a new water heater-provide true move-in-ready convenience. The spacious primary suite offers a private retreat with a custom closet system and a spa-inspired ensuite featuring dual vanities, a steam shower with body sprays, and generous storage. Three additional bedrooms provide flexibility for family, guests, or a home office. Step outside to a beautifully landscaped backyard shaded by mature trees, complete with a large patio that's perfect for outdoor dining, entertaining, or simply relaxing in your own private oasis. Located within award-winning Plano ISD, this exceptional home is just minutes from Legacy West, The Shops at Legacy, Arbor Hills Nature Preserve, H-E-B, Trader Joe's, Whole Foods, Costco, Walmart, premier dining, shopping, and major commuter routes including the Dallas North Tollway and President George Bush Turnpike. Combining quality updates, an unbeatable location, and one of West Plano's most desirable neighborhoods, this move-in-ready home offers an exceptional lifestyle and outstanding value.
Full Property Details
Full Property Details for 4421 Sterling Ln
General
- Price: $479,990
- HOA FEE: $17/month
- HOA FEE FREQ.: Annually
- Taxes: $7,908
- Status: Active
- Type: Single Family
- Source: NTREIS
- MLS ID: 21316193
- Updated: 8/7/2026
- Added to Site: 47 day(s) ago
Interior
- Interior Features: Built-in Features, Chandelier, Dry Bar, Eat-in Kitchen, High Speed Internet, Pantry, Paneling/Wainscoting, Smart Home, Cable TV, Vaulted Ceiling(s), Wired for Data, Natural Woodwork
- Fireplace: Yes
- Number of Fireplaces: 1
- Fireplace(s): Decorative, Gas, Glass Doors, Gas Log, Gas Starter, Great Room, Living Room, Masonry, Wood Burning, Insert
- Appliances: Some Gas Appliances, Built-In Refrigerator, Dryer, Dishwasher, Gas Cooktop, Gas Oven, Ice Maker, Microwave, Plumbed For Gas, Refrigerator, Vented Exhaust Fan, Washer
- Flooring: Carpet, Hardwood, Tile
Rooms
Bathrooms
- Total Bathrooms: 2
- Full Bathrooms: 2
Bedrooms
- Total Bedrooms: 4
Other Rooms
- Laundry: Washer Hookup, Electric Dryer Hookup, Gas Dryer Hookup, Laundry in Utility Room
Additional Information
- Security/Safety: Security System, Carbon Monoxide Detector(s), Fire Alarm, Smoke Detector(s)
Exterior
- Exterior Features: Barbecue, Garden, Gas Grill
- Porch/Patio/Deck: Front Porch, Patio, Covered
Parking
- Garage: Yes
- Attached garage: Yes
- Garage Spaces: 2
- Covered Spaces: 2
- Parking Features: Concrete, Covered, Direct Access, Driveway, Enclosed, Garage, Garage Door Opener, Lighted, On Street, Storage
Location
- County: Collin
- Subdivision: Preston Meadow Ph I
- Driving Directions: From the Dallas North Tollway, exit Parker Road and head east. Turn left on Mission Ridge Road, right on Sterling Lane. The home is on the left in the desirable Preston Meadows neighborhood of West Plano, minutes from shopping, dining, parks, and major highways.
School Information
- Elem School District: Plano ISD
- Midd School District: Plano ISD
- High School District: Plano ISD
- Elementary School: Gulledge
- Middle School: Robinson
- High School: Jasper
Community
- Association: Yes
- Assoc. Name: Preston Meadow HOA
- Assoc. Fees Include: Maintenance Structure
Heating & Cooling
- Central air: Yes
- Air Conditioning: Yes
- Cooling Type: Central Air, Ceiling Fan(s), Electric
- Heating Type: Central, Fireplace(s), Natural Gas
Utilities
- Water: Public
- Cable Available: Yes
- Utility Description: Electricity Available, Natural Gas Available, Sewer Available, Underground Utilities, Water Available, Cable Available
Structural Information
- Architectural Style: Traditional, Detached
- Structure Type: House
- Detached/Attached: Attached
- Construction: Brick, Frame
- Roof: Shingle
- Windows: Skylight(s)
- Stories/Levels: 1
- Living Area: 1,903 Sq. Ft.
- Year Built: 1983
Lot Features
- Lot Size (Acres): 0.2
- Lot Size (Sq. Ft.): 8,712
- Sidewalks: Yes
- Lot Features: Hardwood Trees, Many Trees, Sprinkler System
- Trees/Vegetation: Grassed
- Fencing (Description): Back Yard, Fenced, High Fence, Wood
Financial Considerations
- For Sale/Rent/Lease: For Sale
- Association Fee: $200
- Assoc Fee Freq.: Annually
- Tax Amount: $7,908
- Terms: Cash, Conventional, FHA
Disclosures and Reports
- Legal Description: PRESTON MEADOW PHASE I (CPL), BLK D, LOT 17
- Property ID: R006900401701
- Block: D
- Lot Number: 17
Listed by My Castle Realty, Michael Greiner

Get Pre-Approved Today
Schools
Schools serving 4421 Sterling Ln
School District:Plano Independent School District
| Name | Grades | Distance |
|---|---|---|
Daffron Elementary School 3900 Preston Meadow Drive, Plano, TX 75093 | K-5 | 0.4 mi |
Robinson Middle School 6701 Preston Meadow Drive, Plano, TX 75024 | 6-8 | 1.4 mi |
Jasper High School 6800 Archgate Drive, Plano, TX 75024 | 9-10 | 1.6 mi |
Plano West Senior High School 5601 West Parker Road, Plano, TX 75093 | 11-12 | 1.9 mi |
Disclaimer:
School attendance boundaries provided by ATTOM Data Solutions and are for reference only. Contact the school directly to verify enrollment eligibility.
Price & Sales History for 4421 Sterling Ln
Date
Details
Price
Change
Source
8/07/2026
Price Reduced
$479,990
-2.02%
MLS
7/16/2026
Price Reduced
$489,900
-2%
MLS
7/01/2026
Listed
$499,900
—
MLS
Disclaimer: Historical sales information is derived from public records provided by the county offices. Information is not guaranteed and should be independently verified.
Tax History
Tax History for 4421 Sterling Ln
Year
Property Taxes
Change
Tax Assessment
Change
2025
$7,908
51%
$463,069
9%
2023
$5,254
-31%
$423,004
—
2022
$7,563
—
$423,715
7%
2022
$7,563
28%
$395,733
22%
2021
$5,901
7%
$324,947
7%
2020
$5,533
-12%
$304,442
-1%
2019
$6,269
-7%
$307,062
-1%
2018
$6,709
8%
$310,392
9%
2017
$6,222
13%
$285,437
14%
2016
$5,518
13%
$249,994
14%
2015
$4,884
7%
$218,567
7%
2014
$4,582
13%
$203,334
13%
2013
$4,055
—
$179,194
—
Disclaimer: Historical tax information is derived from public records provided by the county offices. Information is not guaranteed and should be independently verified.
Estimate the Cost
Estimate the Cost for 4421 Sterling Ln
4421 Sterling Lane, Plano, TX 75093 (MLS# 21316193) is a Single Family property with 4 bedrooms and 2 full bathrooms. 4421 Sterling Lane is currently listed for $479,990 and was received on July 01, 2026. Want to learn more about 4421 Sterling Lane? Do you have questions about finding other Single Family real estate for sale in Plano? You can browse all Plano real estate or contact a Coldwell Banker agent to request more information.