This is a carousel with tiles that activate property listing cards. Use the previous and next buttons to navigate.
1/40
$640,000
This is a carousel with tiles that activate property listing cards. Use the previous and next buttons to navigate.
1/40
Property Description
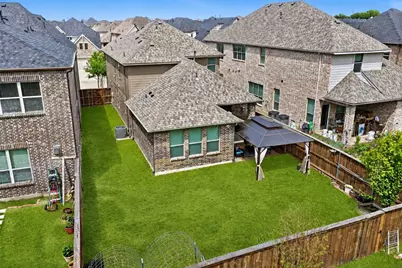
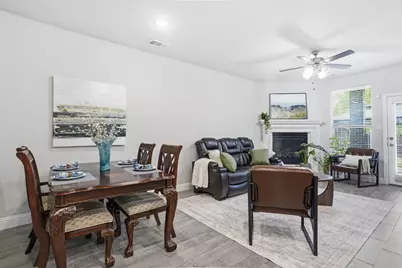
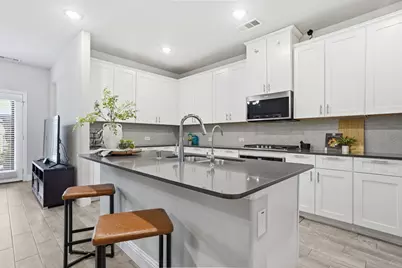
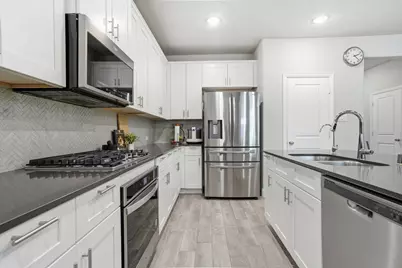
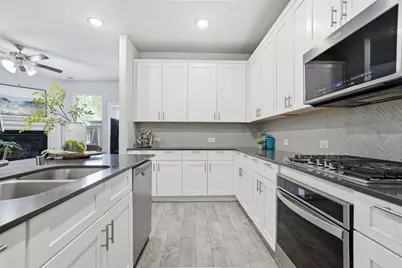
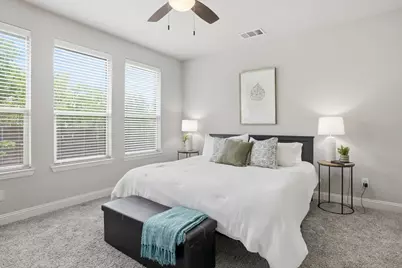
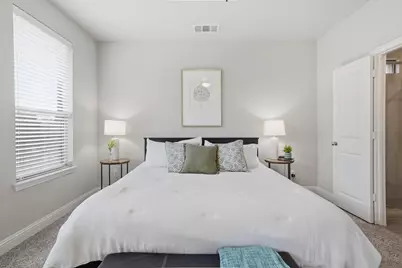
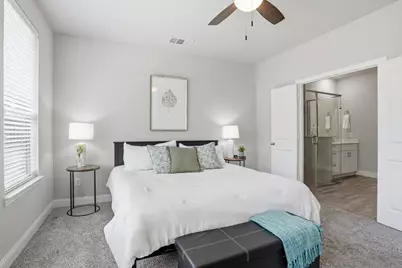
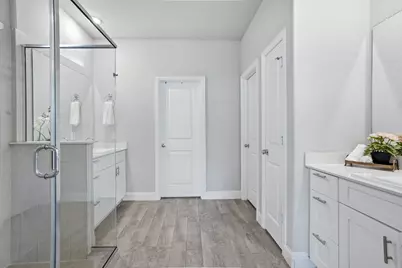
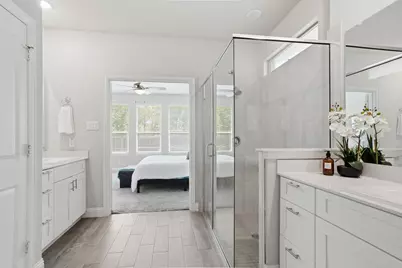
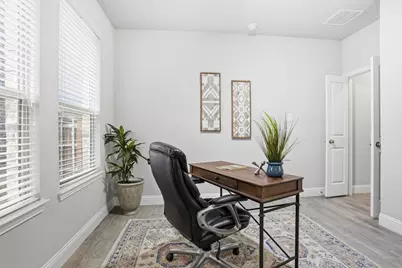
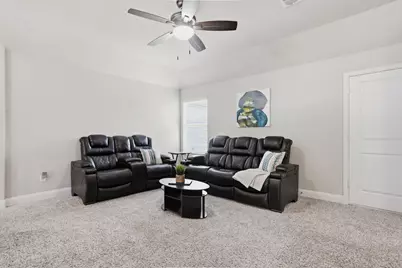
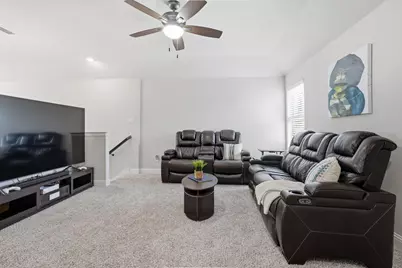
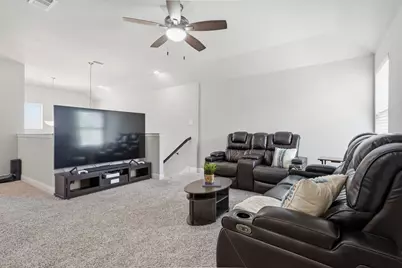
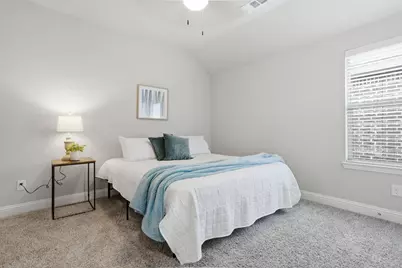
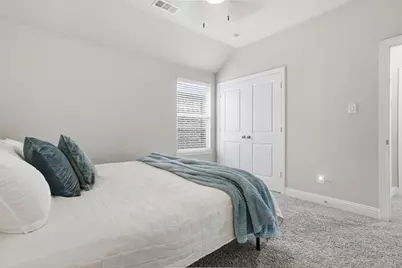
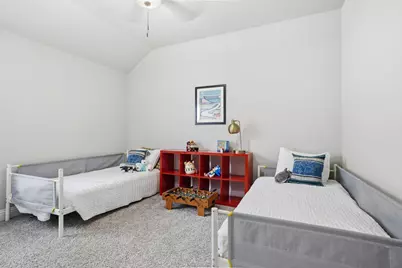
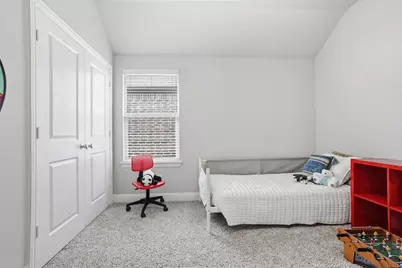
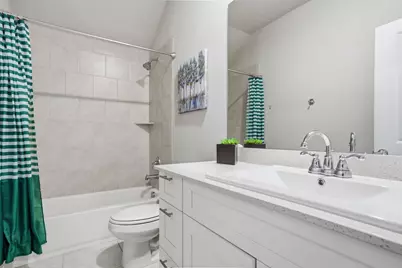
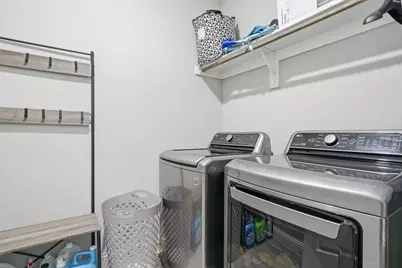
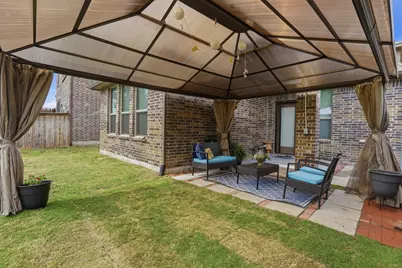
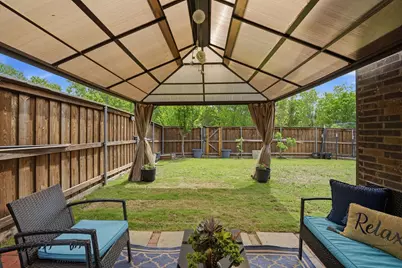
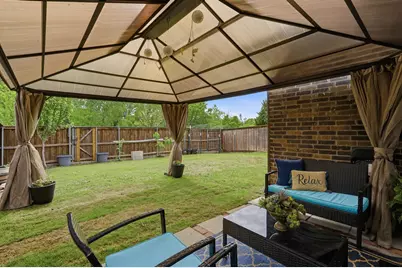
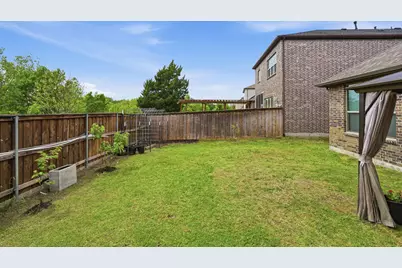
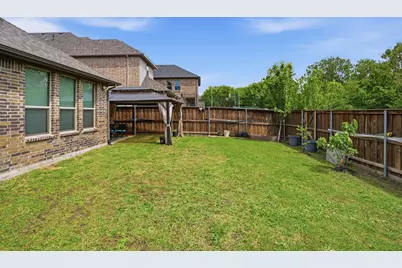
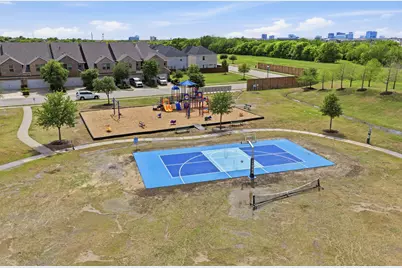
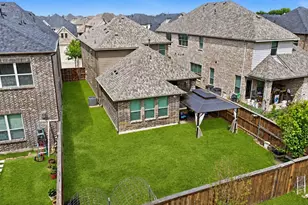
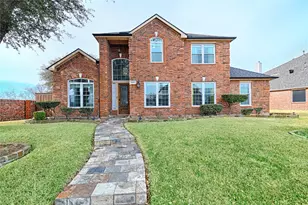
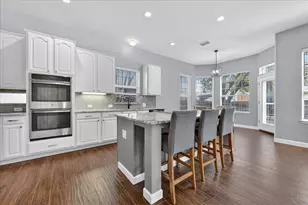
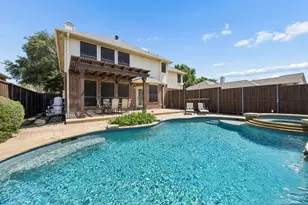
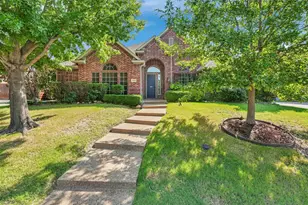
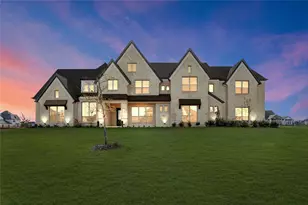
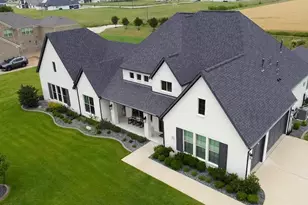
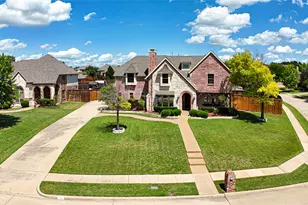
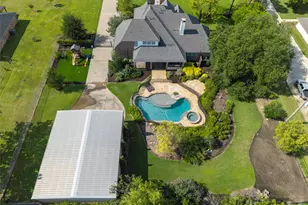
$60,000 PRICE IMPROVEMENT - PRICED TO SELL! north-facing, built in 2021 Megatel Homes residence in the highly sought-after Villages of Prairie Commons positioned on one of the largest interior lots in the community and backing to a greenbelt for added privacy and views. This 4-bedroom, 2.5-bath home offers 2,464 square feet of thoughtfully designed living space with a flexible layout. The downstairs office can easily function as a fifth bedroom, ideal for guests or multi-generational living. The kitchen features quartz countertops, stylish cabinetry, and abundant storage, opening seamlessly to the main living areas for everyday living and entertaining. Luxury vinyl plank flooring runs throughout the main spaces, combining durability with modern appeal. Step outside to a spacious backyard featuring a beautifully built pergola-perfect for relaxing or entertaining-while still offering ample space to design a custom pool and outdoor oasis, a rare find for newer construction homes in Plano. Additional upgrades include a reverse osmosis system and water softener for enhanced water quality and long-term convenience. All bedrooms are generously sized, offering space and flexibility rarely found in newer construction homes with smaller lot footprints. Zoned to highly regarded Frisco ISD schools including Borchardt Elementary, Fowler Middle, and Lebanon Trail High School. Residents enjoy access to an amenity center, basketball and volleyball courts, and multiple walkable green spaces throughout the community. Ideally located with quick access to Highway 121 and the Dallas North Tollway, providing convenient connectivity to Frisco, Plano, and North Dallas. A rare combination of lot size, upgrades, outdoor potential, and location.
Full Property Details
Full Property Details for 4524 Refugio Dr
General
- Price: $640,000
- HOA FEE: $65/month
- HOA FEE FREQ.: Annually
- Taxes: $10,379
- Status: Active
- Type: Single Family
- Source: NTREIS
- MLS ID: 21229086
- Updated: 7/2/2026
- Added to Site: 96 day(s) ago
Interior
- Interior Features: Built-in Features, Chandelier, Decorative/Designer Lighting Fixtures, Eat-in Kitchen, High Speed Internet, Pantry
- Fireplace: Yes
- Number of Fireplaces: 1
- Fireplace(s): Living Room, Stone
- Appliances: Electric Oven, Microwave
Rooms
Bathrooms
- Total Bathrooms: 3
- Full Bathrooms: 2
- Half Bathrooms: 1
Bedrooms
- Total Bedrooms: 5
Exterior
- Exterior Features: Outdoor Living Area
- Porch/Patio/Deck: Covered
Parking
- Garage: Yes
- Attached garage: Yes
- Garage Spaces: 2
- Carports: Yes
- Carport Spaces: 2
- Covered Spaces: 2
- Parking Features: Carport, Garage Faces Front
Location
- County: Collin
- Subdivision: Villages Of Prairie Commons West
- Driving Directions: Use GPS
School Information
- Elem School District: Frisco ISD
- Midd School District: Frisco ISD
- High School District: Frisco ISD
- Elementary School: Borchardt
- Middle School: Fowler
- High School: Lebanon Trail
Community
- Association: Yes
- Assoc. Name: Essex Property Management
- Assoc. Fees Include: Association Management, Maintenance Grounds
Utilities
- Sewer: Public Sewer
- Water: Public
- Utility Description: Sewer Available, Water Available
Structural Information
- Property Detached: Yes
- Architectural Style: Contemporary/Modern, Traditional, Detached
- Structure Type: House
- Detached/Attached: Detached
- Construction: Brick, Rock, Stone
- Stories/Levels: 2
- Living Area: 2,464 Sq. Ft.
- Year Built: 2021
Lot Features
- Lot Size (Acres): 0.12
- Lot Size (Sq. Ft.): 5,227.2
- Lot Features: Cleared, Interior Lot, Landscaped, Many Trees, Subdivision
Financial Considerations
- For Sale/Rent/Lease: For Sale
- Association Fee: $781
- Assoc Fee Freq.: Annually
- Tax Amount: $10,379
Disclosures and Reports
- Legal Description: VILLAGES OF PRAIRIE COMMONS WEST (CPL), BLK D
- Property ID: R1138200D02901
- Block: D
- Lot Number: 29
Listed by Compass RE Texas, LLC., Adam Bouaazzi

Get Pre-Approved Today
Schools
Schools serving 4524 Refugio Dr
School District:Frisco Independent School District
| Name | Grades | Distance |
|---|---|---|
Borchardt Elementary School 4300 Waskom Drive, Plano, TX 75024 | K-5 | 0.3 mi |
Fowler Middle School 3801 McDermott Road, Plano, TX 75025 | 6-8 | 0.9 mi |
Lebanon Trail High School 5151 Ohio Drive, Frisco, TX 75035 | 9-11 | 1.6 mi |
Centennial High School 6901 Coit Road, Frisco, TX 75035 | 9-11 | 2.5 mi |
Disclaimer:
School attendance boundaries provided by ATTOM Data Solutions and are for reference only. Contact the school directly to verify enrollment eligibility.
Price & Sales History for 4524 Refugio Dr
Date
Details
Price
Change
Source
7/01/2026
Price Reduced
$640,000
-3.03%
MLS
5/27/2026
Price Reduced
$660,000
-2.22%
MLS
4/15/2026
Price Reduced
$675,000
-3.43%
MLS
4/08/2026
Listed
$699,000
—
MLS
Disclaimer: Historical sales information is derived from public records provided by the county offices. Information is not guaranteed and should be independently verified.
Tax History
Tax History for 4524 Refugio Dr
Year
Property Taxes
Change
Tax Assessment
Change
2025
$8,267
-4%
$620,079
5%
2023
$8,627
21%
$589,896
-4%
2022
$7,158
—
$615,558
60%
2022
$7,158
345%
$383,955
369%
2021
$1,608
19%
$81,900
24%
2019
$1,351
-7%
$66,150
-2%
2018
$1,453
—
$67,200
—
Disclaimer: Historical tax information is derived from public records provided by the county offices. Information is not guaranteed and should be independently verified.
Estimate the Cost
Estimate the Cost for 4524 Refugio Dr
4524 Refugio Drive, Plano, TX 75024 (MLS# 21229086) is a Single Family property with 5 bedrooms, 2 full bathrooms and 1 partial bathroom. 4524 Refugio Drive is currently listed for $640,000 and was received on April 08, 2026. Want to learn more about 4524 Refugio Drive? Do you have questions about finding other Single Family real estate for sale in Plano? You can browse all Plano real estate or contact a Coldwell Banker agent to request more information.