This is a carousel with tiles that activate property listing cards. Use the previous and next buttons to navigate.
1/40
$675,000
This is a carousel with tiles that activate property listing cards. Use the previous and next buttons to navigate.
1/40
Property Description
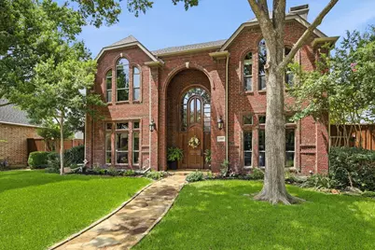
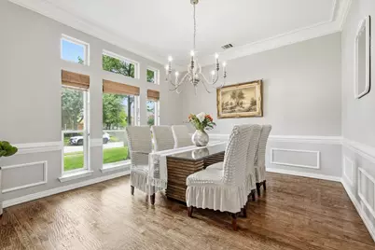
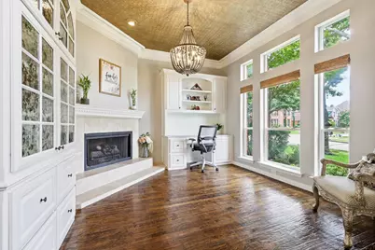
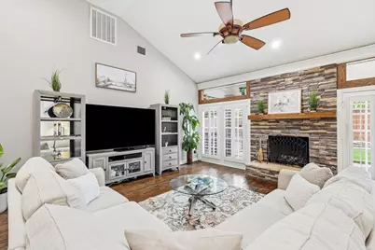
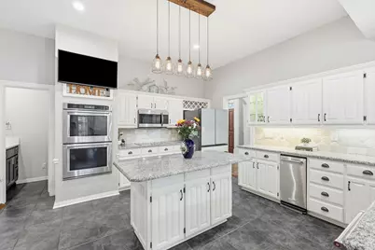
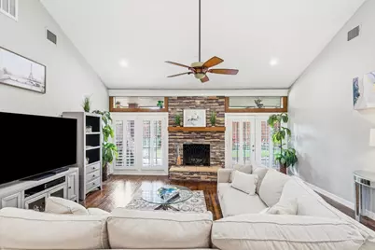
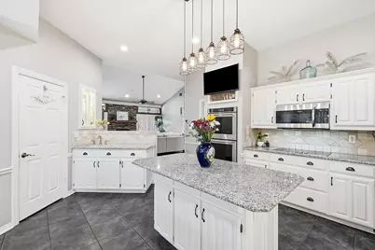
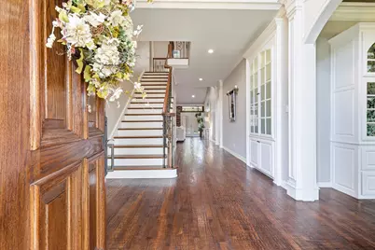
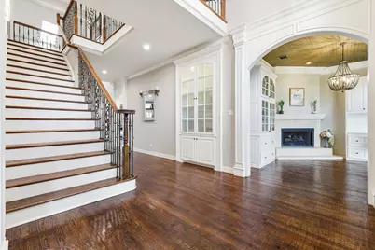
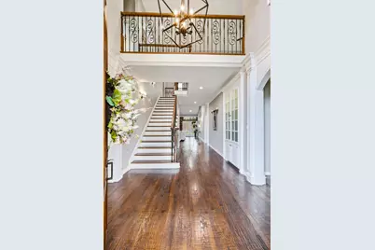
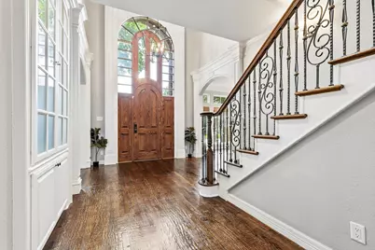
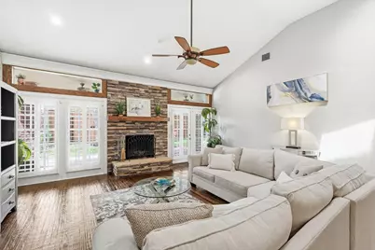
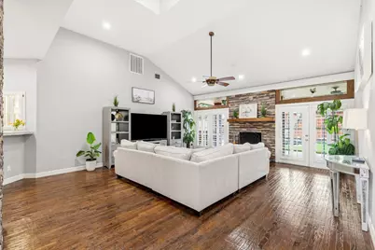
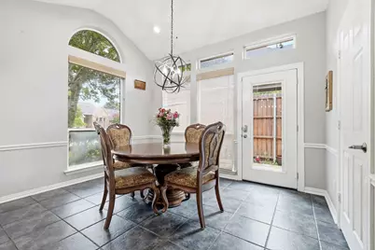
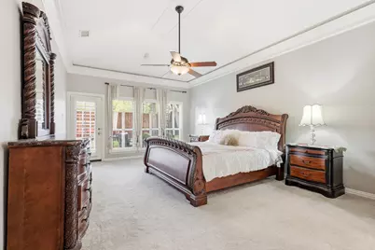
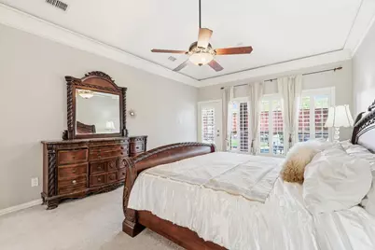
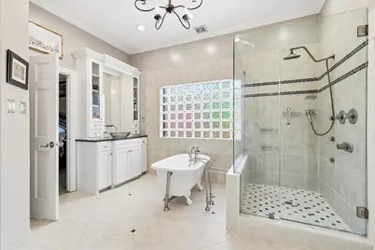
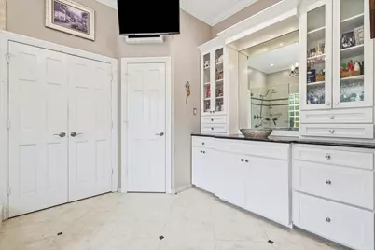
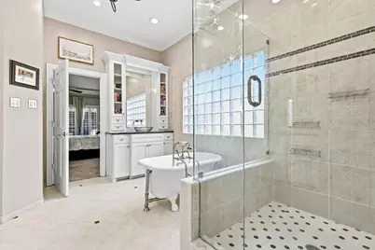
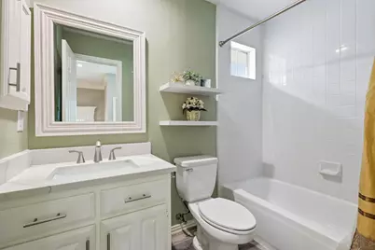
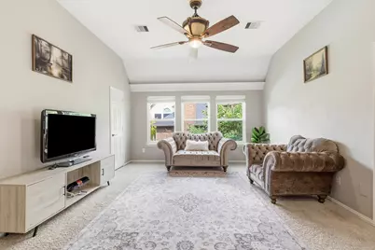
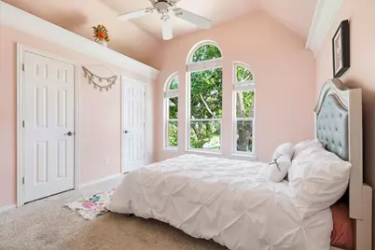
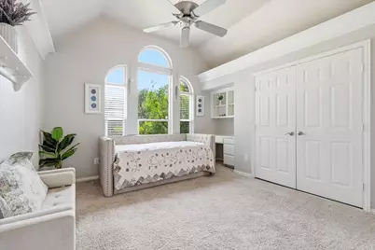
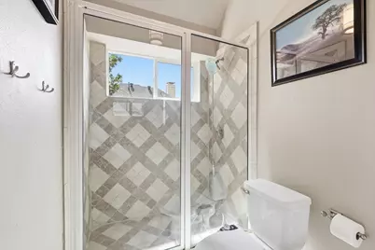
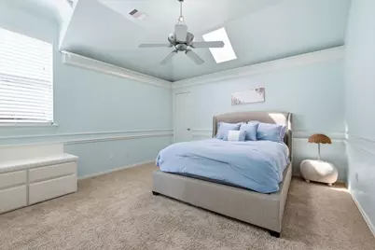
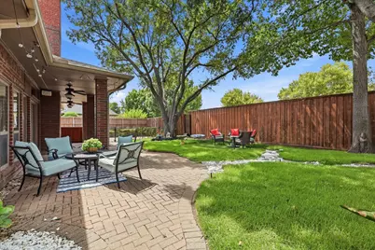
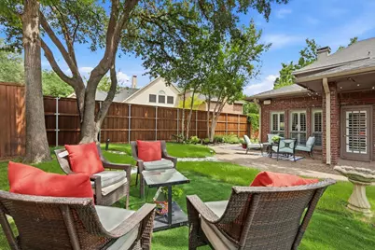
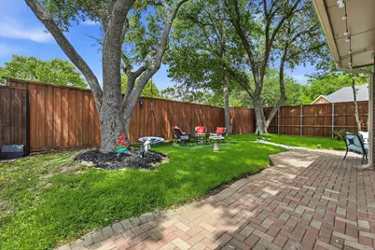
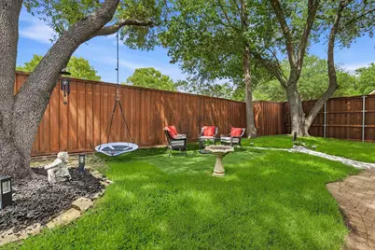
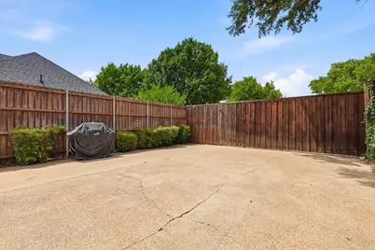
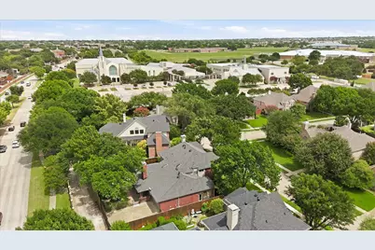
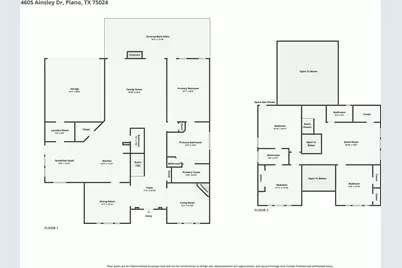
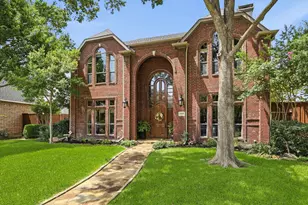
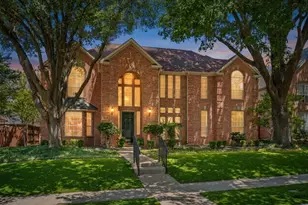
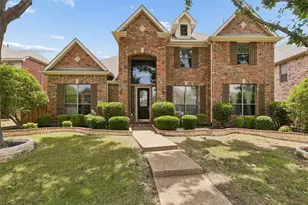
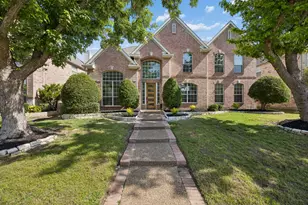
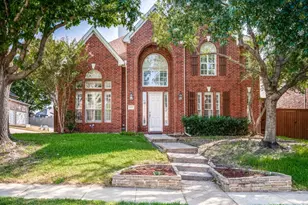
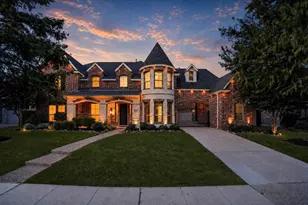
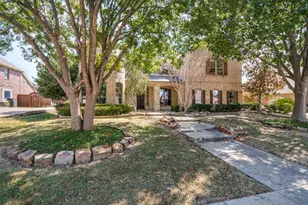
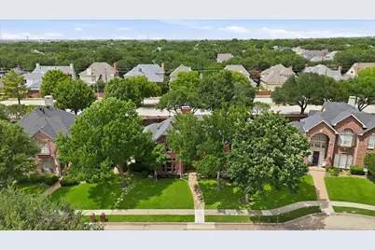
Welcome to one of Plano's best-kept secrets-an exceptional home nestled among mature trees in the highly sought-after Wellington at Preston Meadows. From the moment you arrive, a striking solid oak and glass front door welcomes you into a bright, airy interior featuring soaring ceilings, hand-scraped hardwood floors, a dramatic staircase with custom iron railing, and an abundance of natural light. The thoughtfully designed first floor offers a private study with a cozy fireplace, an elegant formal dining room, and a spacious family room featuring a second fireplace, plantation shutters, and a wall of windows overlooking the beautifully landscaped backyard. The updated kitchen is equipped with modern appliances, a wet bar, abundant prep space, and a sunny breakfast area perfect for gathering with family and friends or entertaining for Holidays. The private owner's retreat is a peaceful escape, complete with plantation shutters, private access to the covered patio, and a beautifully updated spa-inspired bath featuring a large walk-in shower and an oversized walk-in closet. Upstairs, you'll find a spacious game room along with three generously sized bedrooms, including Jack-and-Jill bedrooms with large walk-in closets, two full baths, and exceptional storage throughout. Step outside to your own backyard oasis with a spacious covered patio, mature trees, lush landscaping, and plenty of room to relax or entertain. A gated driveway and side yard provide added privacy and convenience. Perfectly positioned for active families, this home is within walking distance of award-winning Plano ISD schools, Carpenter Park Recreation Center, Archgate Park, Plano Sports Authority, and lighted soccer and baseball fields. Enjoy easy access to Preston Road, Legacy West, premier shopping, dining, major business centers, and the Dallas North Tollway. Combining timeless elegance, thoughtful updates, and an unbeatable location, this is a rare opportunity to own one of Plano's finest homes.
Full Property Details
Full Property Details for 4605 Ainsley Dr
General
- Price: $675,000
- HOA FEE: $30/month
- HOA FEE FREQ.: Annually
- Taxes: $11,608
- Status: Active
- Type: Single Family
- Source: NTREIS
- MLS ID: 21333954
- Updated: 8/31/2026
- Added to Site: 62 day(s) ago
Interior
- Interior Features: Wet Bar, Decorative/Designer Lighting Fixtures, High Speed Internet, Kitchen Island, Open Floorplan, Pantry, Cable TV, Vaulted Ceiling(s), Walk-In Closet(s)
- Fireplace: Yes
- Number of Fireplaces: 2
- Fireplace(s): Gas
- Appliances: Dishwasher, Disposal, Microwave
- Flooring: Carpet, Hardwood, Tile, Wood
Rooms
Bathrooms
- Total Bathrooms: 4
- Full Bathrooms: 3
- Half Bathrooms: 1
Bedrooms
- Total Bedrooms: 4
Exterior
- Porch/Patio/Deck: Covered
Parking
- Garage: Yes
- Attached garage: Yes
- Garage Spaces: 2
- Covered Spaces: 2
- Parking Features: Driveway, Garage Faces Rear
Location
- County: Collin
- Subdivision: Wellington At Preston Meadows Ph II
- Driving Directions: From the DNT and Preston, East on Legacy, South on Colonnade, the home will be on the left side a the end of the street.
School Information
- Elem School District: Plano ISD
- Midd School District: Plano ISD
- High School District: Plano ISD
- Elementary School: Gulledge
- Middle School: Robinson
- High School: Jasper, Plano West
Community
- Association: Yes
- Assoc. Name: SBB Management
- Assoc. Fees Include: All Facilities
Utilities
- Sewer: Public Sewer
- Water: Public
- Cable Available: Yes
- Utility Description: Sewer Available, Water Available, Cable Available
Structural Information
- Property Detached: Yes
- Architectural Style: Detached
- Structure Type: House
- Detached/Attached: Detached
- Roof: Composition
- Windows: Shutters
- Stories/Levels: 2
- Living Area: 3,485 Sq. Ft.
- Year Built: 1990
Lot Features
- Lot Size (Acres): 0.21
- Lot Size (Sq. Ft.): 9,147.6
- Sidewalks: Yes
- Lot Features: Interior Lot, Landscaped, Subdivision
- Fencing (Description): Wood
Financial Considerations
- For Sale/Rent/Lease: For Sale
- Association Fee: $360
- Assoc Fee Freq.: Annually
- Tax Amount: $11,608
Disclosures and Reports
- Legal Description: WELLINGTON AT PRESTON MEADOWS PHASE II (CPL),
- Exclusions: Tesla charging station in garage and master bedroom curtains
- Property ID: R249700C00501
- Block: C
- Lot Number: 5
Listed by Ebby Halliday Realtors, Lorena Locke

Get Pre-Approved Today
Schools
Schools serving 4605 Ainsley Dr
School District:Plano Independent School District
| Name | Grades | Distance |
|---|---|---|
Gulledge Elementary School 6801 Preston Meadow Drive, Plano, TX 75024 | K-5 | 0.4 mi |
Robinson Middle School 6701 Preston Meadow Drive, Plano, TX 75024 | 6-8 | 0.6 mi |
Jasper High School 6800 Archgate Drive, Plano, TX 75024 | 9-10 | 0.4 mi |
Plano West Senior High School 5601 West Parker Road, Plano, TX 75093 | 11-12 | 2.4 mi |
Disclaimer:
School attendance boundaries provided by ATTOM Data Solutions and are for reference only. Contact the school directly to verify enrollment eligibility.
Price & Sales History for 4605 Ainsley Dr
Date
Details
Price
Change
Source
7/30/2026
Price Reduced
$675,000
-2.17%
MLS
7/18/2026
Listed
$690,000
—
MLS
Disclaimer: Historical sales information is derived from public records provided by the county offices. Information is not guaranteed and should be independently verified.
Tax History
Tax History for 4605 Ainsley Dr
Year
Property Taxes
Change
Tax Assessment
Change
2025
$11,608
2%
$679,755
2%
2023
$11,418
25%
$664,732
—
2022
$9,131
—
$661,515
15%
2022
$9,131
2%
$576,578
19%
2021
$8,945
4%
$483,583
4%
2020
$8,587
-8%
$462,889
2%
2019
$9,295
-8%
$455,276
-3%
2018
$10,141
9%
$469,206
10%
2017
$9,297
5%
$426,551
7%
2016
$8,826
10%
$399,864
11%
2015
$8,049
2%
$360,213
2%
2014
$7,930
—
$351,867
—
2013
$7,929
—
$350,422
—
Disclaimer: Historical tax information is derived from public records provided by the county offices. Information is not guaranteed and should be independently verified.
Estimate the Cost
Estimate the Cost for 4605 Ainsley Dr
4605 Ainsley Drive, Plano, TX 75024 (MLS# 21333954) is a Single Family property with 4 bedrooms, 3 full bathrooms and 1 partial bathroom. 4605 Ainsley Drive is currently listed for $675,000 and was received on July 18, 2026. Want to learn more about 4605 Ainsley Drive? Do you have questions about finding other Single Family real estate for sale in Plano? You can browse all Plano real estate or contact a Coldwell Banker agent to request more information.