This is a carousel with tiles that activate property listing cards. Use the previous and next buttons to navigate.
1/39
$1,050,000
This is a carousel with tiles that activate property listing cards. Use the previous and next buttons to navigate.
1/39
Property Description
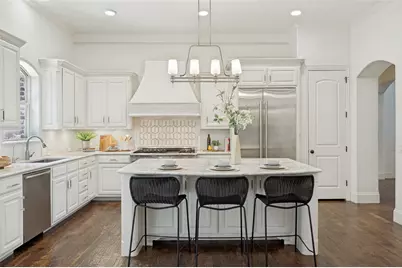
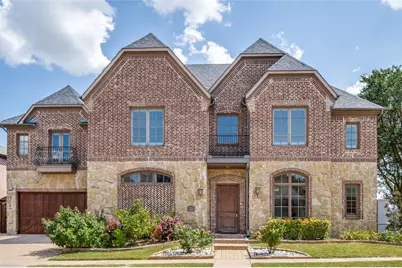
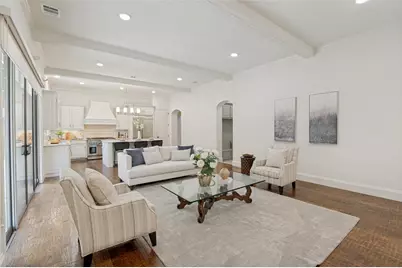
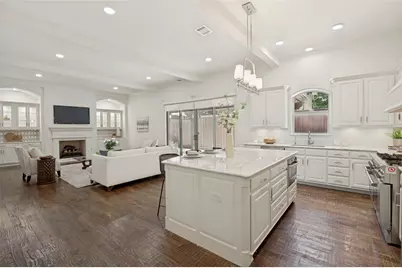
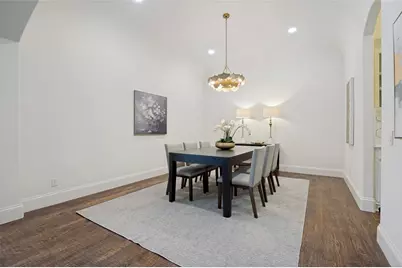
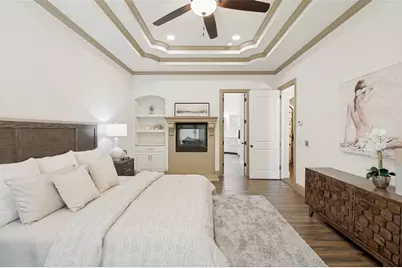
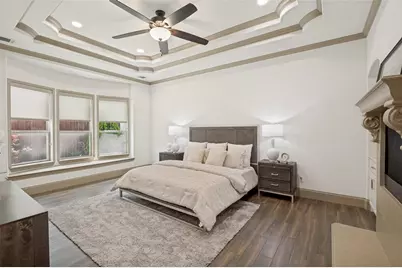
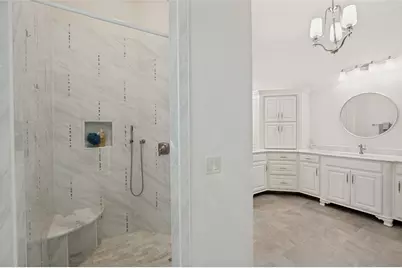
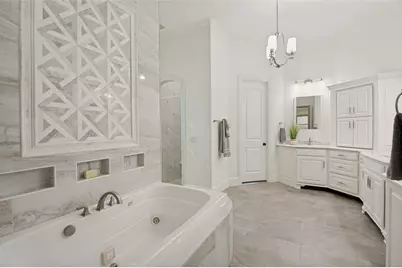
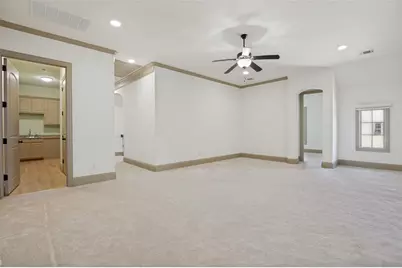
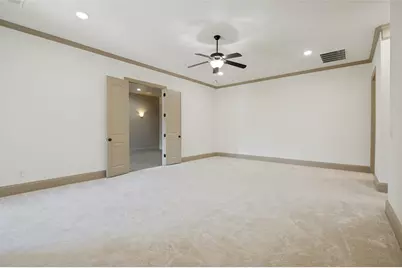
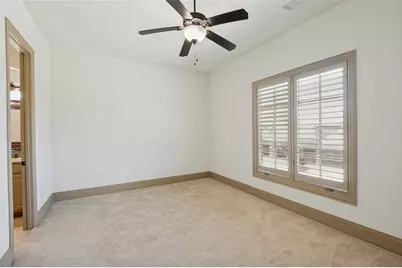
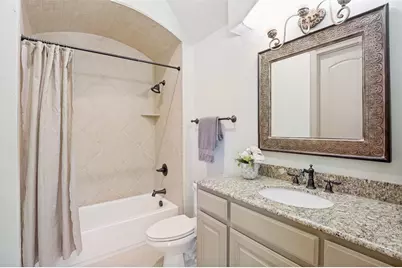
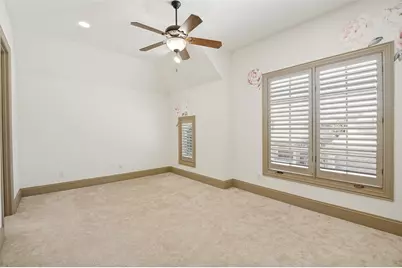
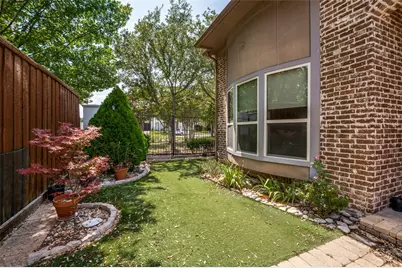
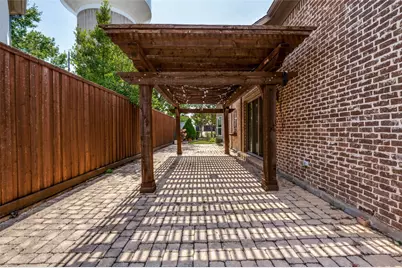
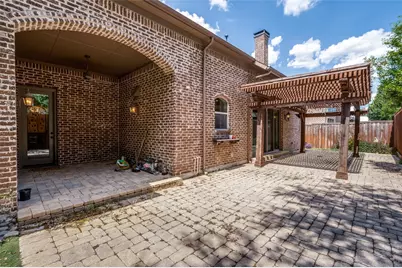
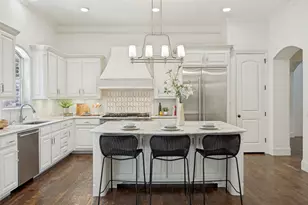
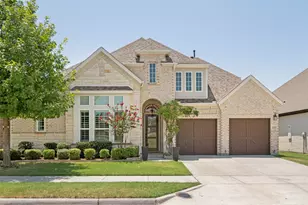
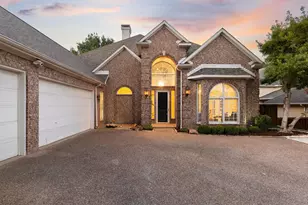
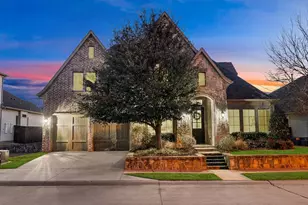
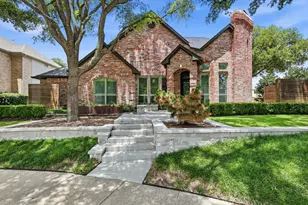
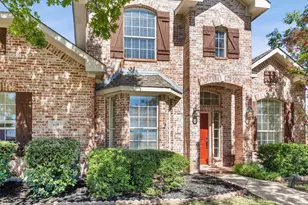
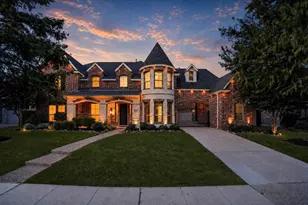
North facing, luxury living without the maintenance awaits in the sought after Avignon Windhaven community of West Plano. Offering front yard maintenance, exceptional amenities, and a true lock and leave lifestyle, this beautifully maintained home blends elegance, comfort, and convenience. Featuring 4 bedrooms, 4.5 baths, a private study, game room, media room, and 3 car garage, the home showcases sweeping hardwood staircases with travertine risers, custom iron balusters, soaring ceilings, extensive crown molding, designer ceiling details, and abundant natural light. The chef's kitchen boasts an oversized island with elegant white stone countertops, farmhouse sink, Thermador commercial style gas range with double ovens, microwave drawer, butler's pantry, custom cabinetry, and opens seamlessly to the spacious family room and breakfast area. The first floor owner's retreat offers a see-through fireplace and spa inspired bath with jetted tub, oversized shower, dual vanities, and a generous walk in closet. Upstairs features three spacious bedrooms with private baths, plus an expansive game room and dedicated media room. Enjoy outdoor living with an oversized pergola, covered patio, and low-maintenance turf, perfect for entertaining or relaxing year-round. Residents enjoy The Palais clubhouse, resort style pool, fitness center, playground, basketball court, scenic green spaces, and beautifully maintained common areas. Ideally located just minutes from the Dallas North Tollway, Legacy West, The Shops at Legacy, Grandscape, premier dining, shopping, and top rated Plano ISD schools. Bonus: Located on an emergency power grid, providing enhanced reliability with limited outages during severe weather.
Full Property Details
Full Property Details for 5764 Quebec Ln
General
- Price: $1,050,000
- HOA FEE: $220/month
- HOA FEE FREQ.: Semi-Annually
- Taxes: $18,072
- Status: Active
- Type: Single Family
- Source: NTREIS
- MLS ID: 21328699
- Updated: 8/26/2026
- Added to Site: 47 day(s) ago
Interior
- Interior Features: Chandelier, Decorative/Designer Lighting Fixtures, Double Vanity, High Speed Internet, Kitchen Island, Open Floorplan, Pantry, Cable TV, Vaulted Ceiling(s), Walk-In Closet(s), Wired for Sound
- Fireplace: Yes
- Number of Fireplaces: 2
- Fireplace(s): Gas Log, Living Room, Primary Bedroom, See Through
- Appliances: Some Gas Appliances, Convection Oven, Double Oven, Dishwasher, Gas Cooktop, Disposal, Gas Range, Gas Water Heater, Microwave, Plumbed For Gas, Range, Refrigerator, Some Commercial Grade, Tankless Water Heater, Vented Exhaust Fan, Washer
- Flooring: Carpet, Hardwood, Tile, Wood
Rooms
Bathrooms
- Total Bathrooms: 5
- Full Bathrooms: 4
- Half Bathrooms: 1
Bedrooms
- Total Bedrooms: 4
Other Rooms
- Laundry: Laundry in Utility Room
Additional Information
- Shared Amenities: Maintenance Front Yard
- Shared Pool: Yes
- Pool: Yes
- Pool Description: None, Community
- Security/Safety: Prewired, Smoke Detector(s)
- Equipment: Home Theater
Exterior
- Exterior Features: Balcony, Garden, Lighting, Private Yard, Rain Gutters
- Porch/Patio/Deck: Rear Porch, Patio, Balcony, Covered
Parking
- Garage: Yes
- Attached garage: Yes
- Garage Spaces: 3
- Covered Spaces: 3
- Parking Features: Door-Multi, Direct Access, Epoxy Flooring, Garage Faces Front, Garage, Garage Faces Side
Location
- County: Collin
- Subdivision: Avignon Windhaven Ph I
- Driving Directions: Follow map and navigation
School Information
- Elem School District: Plano ISD
- Midd School District: Plano ISD
- High School District: Plano ISD
- Elementary School: Brinker
- Middle School: Renner
- High School: Shepton
Community
- Association: Yes
- Assoc. Name: Real Manage
- Assoc. Fees Include: All Facilities, Association Management, Maintenance Grounds
Heating & Cooling
- Central air: Yes
- Air Conditioning: Yes
- Cooling Type: Central Air
- Heating Type: Central
Utilities
- Sewer: Public Sewer
- Water: Public
- Cable Available: Yes
- Utility Description: Sewer Available, Underground Utilities, Water Available, Cable Available
Structural Information
- Property Detached: Yes
- Architectural Style: Traditional, Detached
- Structure Type: House
- Detached/Attached: Detached
- Construction: Brick, Rock, Stone
- Roof: Composition
- Windows: Window Coverings
- Stories/Levels: 2
- Living Area: 4,243 Sq. Ft.
- Year Built: 2007
- Property Condition: Resale
Lot Features
- Lot Size (Acres): 0.15
- Lot Size (Sq. Ft.): 6,534
- Lot Size Source: Public Records
- Sidewalks: Yes
- Lot Features: Corner Lot, Landscaped, Native Plants, Subdivision, Sprinkler System, Few Trees
- Trees/Vegetation: Grassed
- Fencing (Description): Wood
Green Features
- Energy Efficient: Appliances, Doors, Insulation, Lighting, Windows
- Indoor Air Quality: Ventilation
- Water Conservation: Water-Smart Landscaping
Financial Considerations
- For Sale/Rent/Lease: For Sale
- Association Fee: $1,320
- Assoc Fee Freq.: Semi-Annually
- Tax Amount: $18,072
- Terms: Cash, Conventional, FHA, Other, VA Loan
Disclosures and Reports
- Legal Description: AVIGNON WINDHAVEN PHASE I (CPL), BLK C, LOT 8
- Property ID: R893300C00801
- Block: C
- Lot Number: 8
Listed by ERA Empower Realty LLC, Trang Dang-Le

Get Pre-Approved Today
Schools
Schools serving 5764 Quebec Ln
School District:Plano Independent School District
| Name | Grades | Distance |
|---|---|---|
Brinker Elementary School 3800 John Clark Pkwy, Plano, TX 75093 | K-5 | 0.6 mi |
Renner Middle School 5701 West Parker Road, Plano, TX 75093 | 6-8 | 0.8 mi |
Plano West Senior High School 5601 West Parker Road, Plano, TX 75093 | 11-12 | 1.1 mi |
Shepton High School 5505 Plano Parkway, Plano, TX 75093 | 9-10 | 2.9 mi |
Disclaimer:
School attendance boundaries provided by ATTOM Data Solutions and are for reference only. Contact the school directly to verify enrollment eligibility.
Price & Sales History for 5764 Quebec Ln
Date
Details
Price
Change
Source
8/09/2026
Price Reduced
$1,050,000
-2.33%
MLS
7/11/2026
Listed
$1,075,000
—
MLS
Disclaimer: Historical sales information is derived from public records provided by the county offices. Information is not guaranteed and should be independently verified.
Tax History
Tax History for 5764 Quebec Ln
Year
Property Taxes
Change
Tax Assessment
Change
2025
$12,503
-17%
$1,058,261
3%
2023
$15,096
7%
$1,027,635
17%
2022
$14,146
—
$874,595
-1%
2022
$14,146
3%
$887,704
21%
2021
$13,782
8%
$735,746
8%
2020
$12,770
-15%
$680,008
-8%
2019
$15,030
-2%
$736,161
3%
2018
$15,374
-3%
$711,347
-2%
2017
$15,818
9%
$725,696
10%
2016
$14,562
9%
$659,724
10%
2015
$13,402
-6%
$599,749
-5%
2014
$14,270
—
$633,240
1%
2013
$14,255
—
$630,000
—
Disclaimer: Historical tax information is derived from public records provided by the county offices. Information is not guaranteed and should be independently verified.
Estimate the Cost
Estimate the Cost for 5764 Quebec Ln
5764 Quebec Lane, Plano, TX 75024 (MLS# 21328699) is a Single Family property with 4 bedrooms, 4 full bathrooms and 1 partial bathroom. 5764 Quebec Lane is currently listed for $1,050,000 and was received on July 11, 2026. Want to learn more about 5764 Quebec Lane? Do you have questions about finding other Single Family real estate for sale in Plano? You can browse all Plano real estate or contact a Coldwell Banker agent to request more information.