
This is a carousel with tiles that activate property listing cards. Use the previous and next buttons to navigate.
1/39
$985,000 Just Listed
This is a carousel with tiles that activate property listing cards. Use the previous and next buttons to navigate.
1/39
Property Description
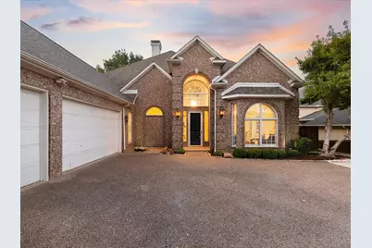
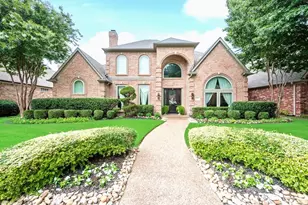
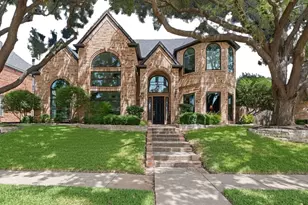
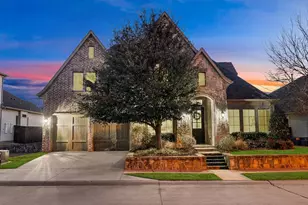
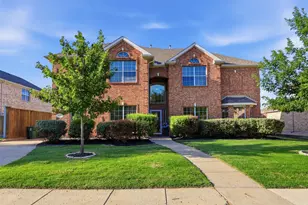
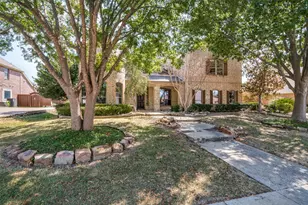
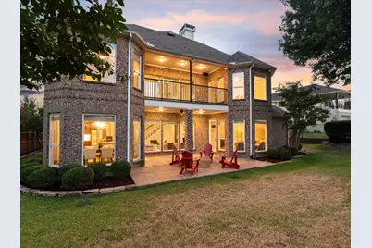
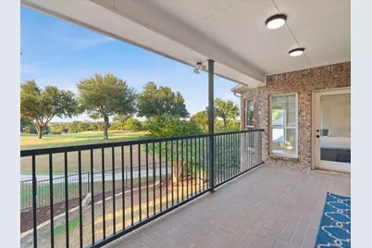
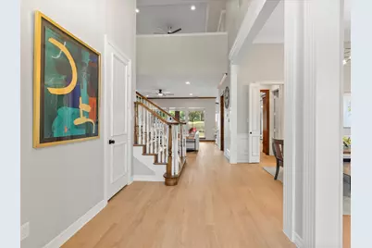
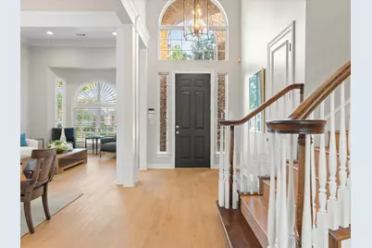
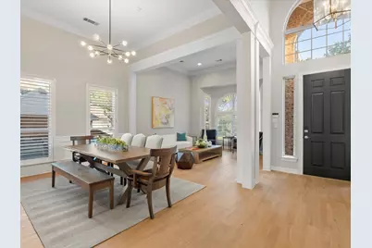
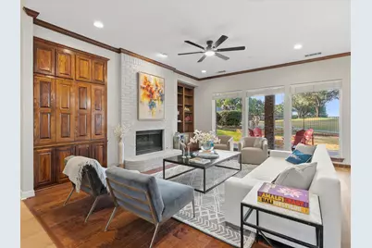
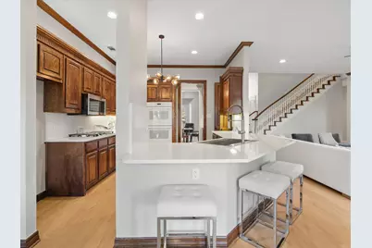
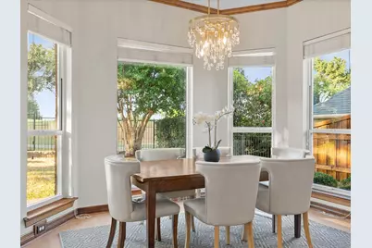
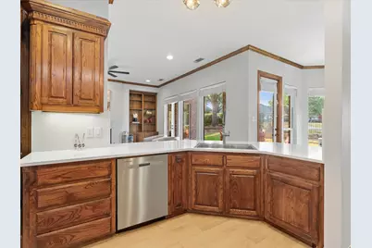
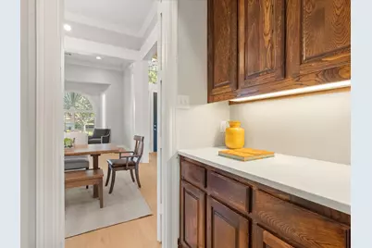
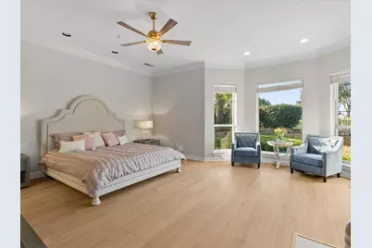
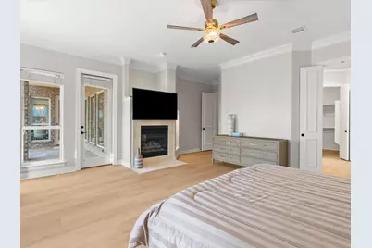
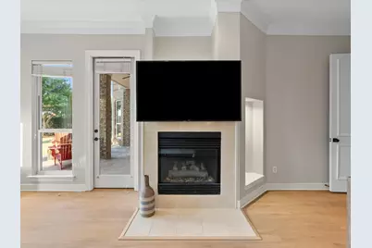
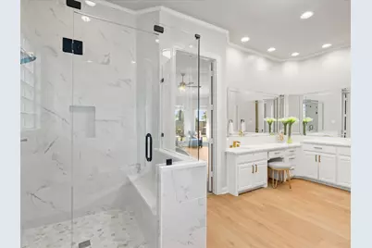
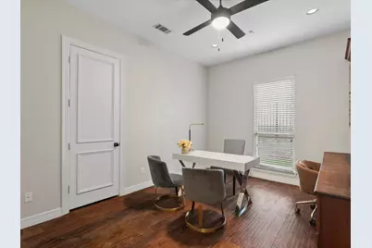
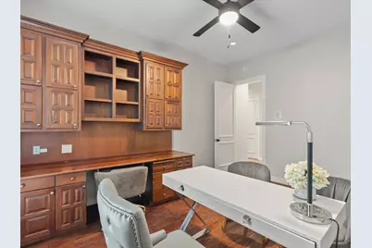
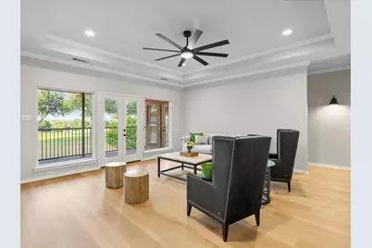
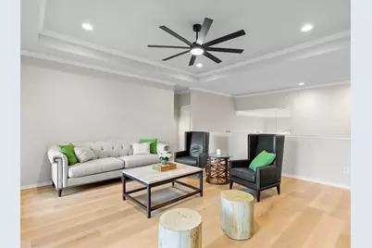
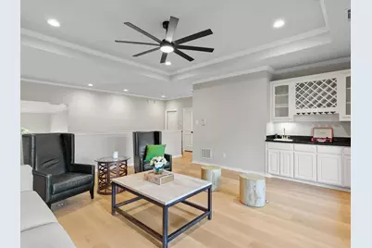
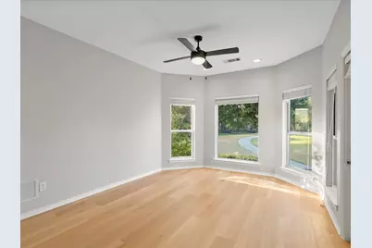
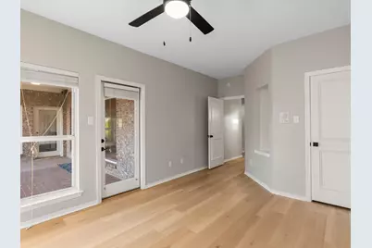
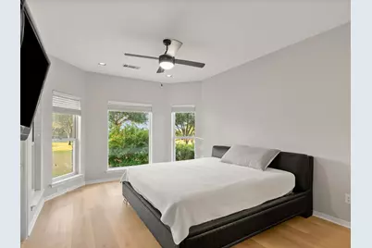
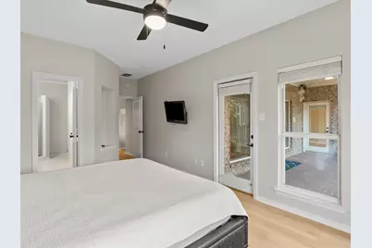
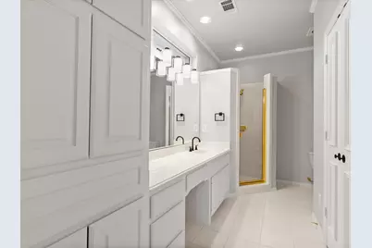
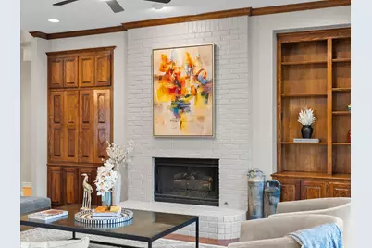
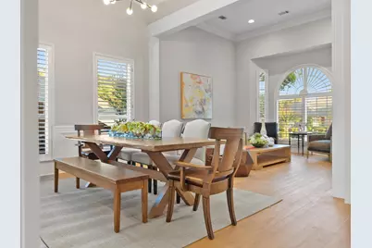
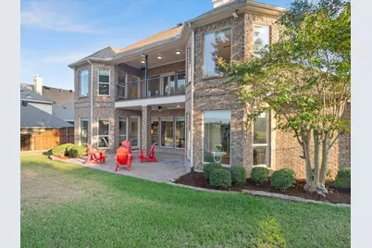
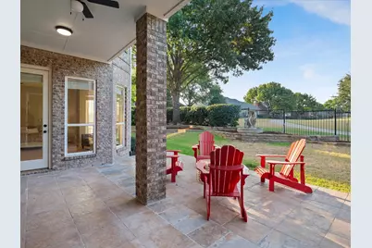
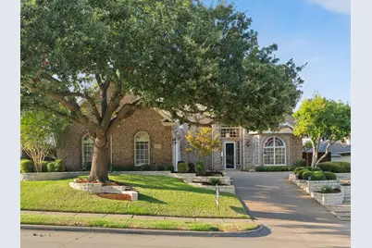
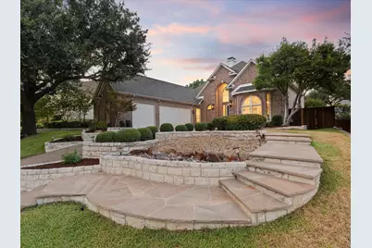
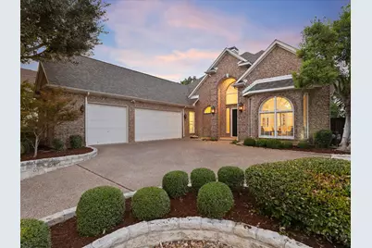
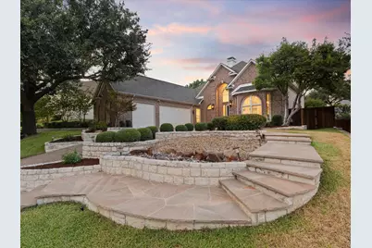
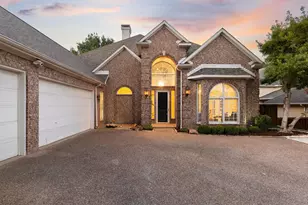
Nearby the $3 billion Willow Bend District, set to become the future home of the Dallas Stars & a mixed-use entertainment redevelopment. This home is in one of the most desirable areas in the DFW region. This stunning West Plano property is situated on an amazing golf course lot within the prestigious Hills at Prestonwood Golf & Country Club. Just a stone's throw from PCA & a 10-minute drive to Plano's key headquarters, as well as world-class dining and entertainment options at Legacy West, the Shops at Willow Bend, Grandscape & The Star (the Cowboys' HQ). Home updated with modern & contemporary finishes. It features a lovely & functional floorplan that has soaring foyer, high ceilings, lots of natural light, includes elegant formal living & dining areas. The exceptional family room provides gorgeous views of the golf course & opens beautifully to the updated kitchen, which includes a butler's pantry, a large walk-in pantry, a cozy breakfast nook, quartz countertops & brand-new appliances such as a microwave, dishwasher & a five-burner gas cooktop. An excellent private home office with built-in bookshelves & a desk. The exquisite master suite boasts a lovely sitting area, a fireplace, captivating golf course views & a spa-like bathroom featuring a soaking tub, double vanities, an updated shower, his and her closets. Upstairs comes with a spacious game room, a wet bar, a large balcony, three additional bedrooms & two full baths. Great space laundry room includes a mud sink. The home has plantation shutters, extensive wood flooring & has impressive curb appeal. It shows exceptionally well!
Full Property Details
Full Property Details for 6713 Columbine Way
General
- Price: $985,000
- HOA FEE: $58/month
- HOA FEE FREQ.: Annually
- Taxes: $18,127
- Status: Active
- Type: Single Family
- Source: NTREIS
- MLS ID: 21374071
- Updated: 9/5/2026
- Added to Site: 1 day(s) ago
Interior
- Interior Features: Built-in Features, Chandelier, Cathedral Ceiling(s), Decorative/Designer Lighting Fixtures, Double Vanity, Eat-in Kitchen, Granite Counters, Kitchen Island, Open Floorplan, Pantry, Vaulted Ceiling(s)
- Fireplace: Yes
- Number of Fireplaces: 2
- Fireplace(s): Gas, Gas Starter
- Appliances: Some Gas Appliances, Electric Oven, Gas Cooktop, Microwave, Plumbed For Gas
- Flooring: Carpet, Ceramic Tile, Wood
Rooms
Bathrooms
- Total Bathrooms: 4
- Full Bathrooms: 4
Bedrooms
- Total Bedrooms: 4
Other Rooms
- Laundry: Laundry in Utility Room
Additional Information
- Shared Pool: Yes
- Pool: Yes
- Pool Description: None, Community
- Tennis: Yes
- Security/Safety: Smoke Detector(s)
Exterior
- Porch/Patio/Deck: Terrace, Covered
Parking
- Garage: Yes
- Attached garage: Yes
- Garage Spaces: 3
- Covered Spaces: 3
- Parking Features: Door-Single, Garage, Garage Door Opener, Garage Faces Side
Location
- County: Denton
- Subdivision: The Hills At Prestonwood V-A
- Driving Directions: Head North on 121 Sam Rayburn Tollway. Exit on Josey Ln and turn right. Turn left on Parker Rd. Turn right on Marsh Ln. Turn left on Columbine. Property will be on the leftside.
School Information
- Elem School District: Lewisville ISD
- Midd School District: Lewisville ISD
- High School District: Lewisville ISD
- Elementary School: Homestead
- Middle School: Arbor Creek
- High School: Hebron
Community
- Association: Yes
- Assoc. Name: Spectrum HOA
- Assoc. Fees Include: Maintenance Grounds
Heating & Cooling
- Central air: Yes
- Air Conditioning: Yes
- Cooling Type: Central Air, Ceiling Fan(s), Electric
- Heating Type: Central, Natural Gas
Utilities
- Sewer: Public Sewer
- Water: Public
- Utility Description: Sewer Available, Water Available
Structural Information
- Property Detached: Yes
- Architectural Style: Traditional, Detached
- Structure Type: House
- Detached/Attached: Detached
- Construction: Brick
- Roof: Composition
- Stories/Levels: 2
- Living Area: 3,890 Sq. Ft.
- Year Built: 1995
- Property Condition: Resale
Lot Features
- Lot Size (Acres): 0.234
- Lot Size (Sq. Ft.): 10,193.04
- Lot Features: Interior Lot, On Golf Course, Subdivision
- Fencing (Description): Wood, Wrought Iron
Financial Considerations
- For Sale/Rent/Lease: For Sale
- Association Fee: $700
- Assoc Fee Freq.: Annually
- Tax Amount: $18,127
- Terms: Cash, Conventional, FHA, VA Loan
Disclosures and Reports
- Legal Description: THE HILLS AT PRESTONWOOD V-A BLK C LOT 3
- Property ID: R172785
- Block: C
- Lot Number: 3
Listed by Douglas Elliman Real Estate, Victor Vo
Get Pre-Approved Today
Schools
Schools serving 6713 Columbine Way
School District:Lewisville Independent School District
| Name | Grades | Distance |
|---|---|---|
Homestead Elementary School 1830 East Branch Hollow Drive, Carrollton, TX 75007 | K-5 | 2.7 mi |
Hebron High School 4207 Plano Parkway, Carrollton, TX 75010 | 10-12 | 0.6 mi |
Disclaimer:
School attendance boundaries provided by ATTOM Data Solutions and are for reference only. Contact the school directly to verify enrollment eligibility.
Price & Sales History for 6713 Columbine Way
Date
Details
Price
Change
Source
9/04/2026
Listed
$985,000
—
MLS
Disclaimer: Historical sales information is derived from public records provided by the county offices. Information is not guaranteed and should be independently verified.

Tax History
Tax History for 6713 Columbine Way
Year
Property Taxes
Change
Tax Assessment
Change
2025
$13,678
227%
$1,041,000
5%
2023
$4,180
—
$988,136
-3%
2023
$4,180
-43%
$1,023,834
63%
2021
$7,396
482%
$627,614
-9%
2022
$1,270
-83%
$692,302
11%
2020
$7,381
-45%
$624,131
-2%
2018
$13,386
7%
$639,459
3%
2019
$12,541
-2%
$623,631
3%
2017
$12,839
1%
$607,362
2%
2016
$12,770
4%
$594,773
8%
2015
$12,228
9%
$549,018
10%
2014
$11,169
9%
$499,107
10%
2013
$10,202
—
$453,734
—
Disclaimer: Historical tax information is derived from public records provided by the county offices. Information is not guaranteed and should be independently verified.
Estimate the Cost
Estimate the Cost for 6713 Columbine Way
6713 Columbine Way, Plano, TX 75093 (MLS# 21374071) is a Single Family property with 4 bedrooms and 4 full bathrooms. 6713 Columbine Way is currently listed for $985,000 and was received on September 04, 2026. Want to learn more about 6713 Columbine Way? Do you have questions about finding other Single Family real estate for sale in Plano? You can browse all Plano real estate or contact a Coldwell Banker agent to request more information.