This is a carousel with tiles that activate property listing cards. Use the previous and next buttons to navigate.
1/20
$720,000
This is a carousel with tiles that activate property listing cards. Use the previous and next buttons to navigate.
1/20
Property Description
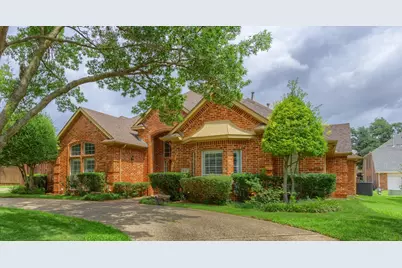
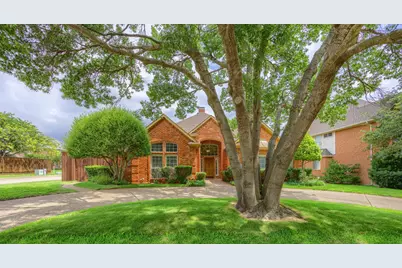
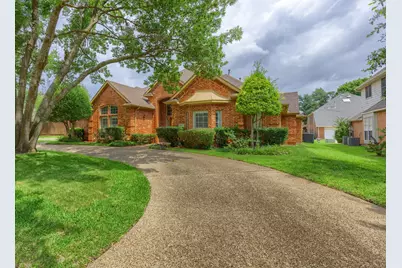
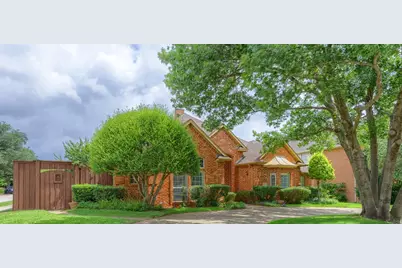
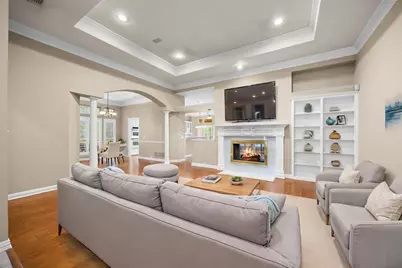
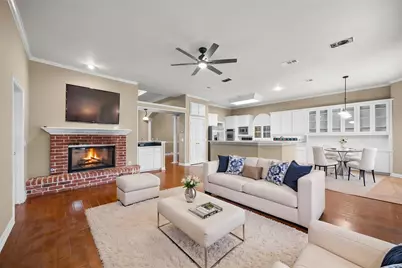
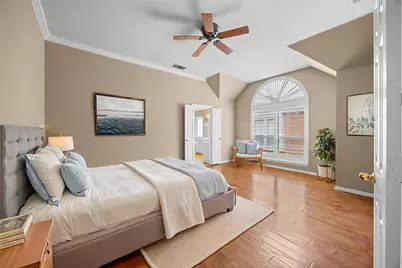
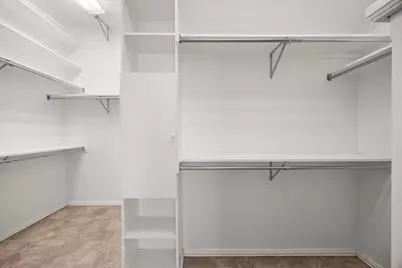
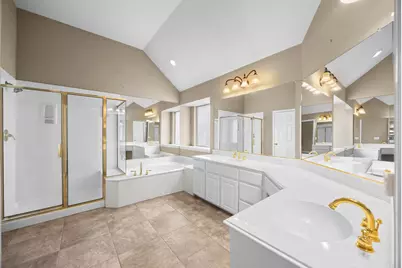
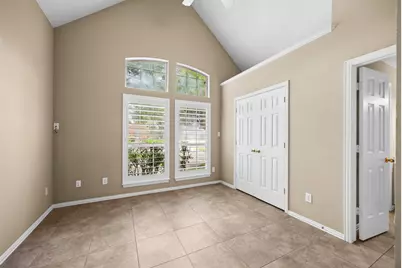
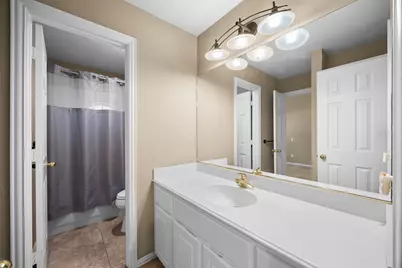
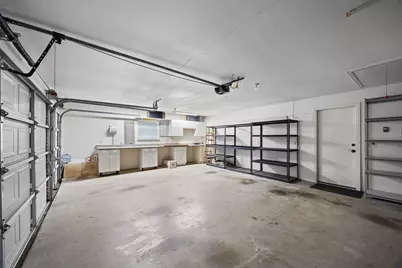
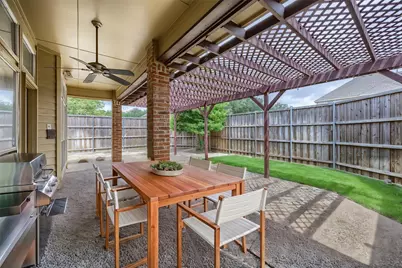
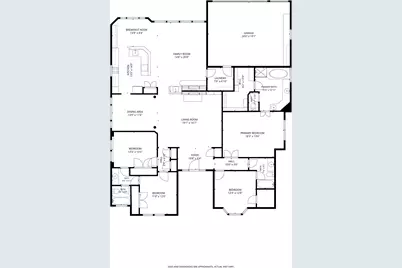
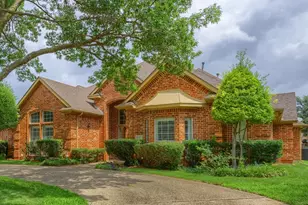
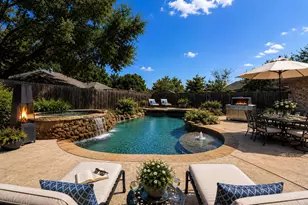
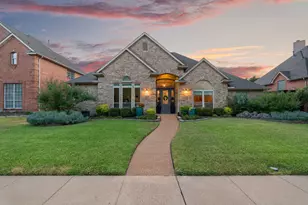
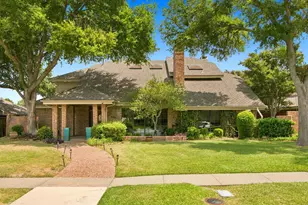
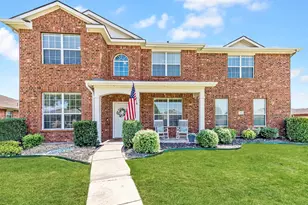
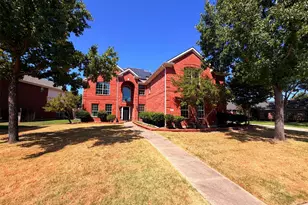
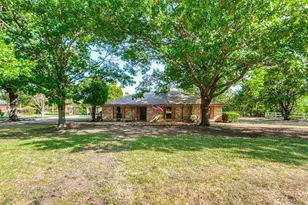
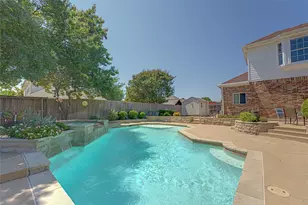
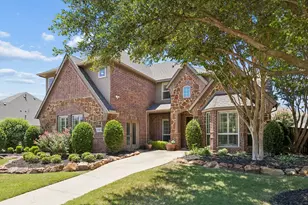
Price Improvement! Here's your chance to own an incredible home at an even better value! This thoughtfully designed home offers the perfect balance of comfort and functionality. The front living room features a stunning double-sided fireplace shared with the spacious second living area, creating a warm focal point for both spaces. A convenient wet bar and the open flow into the kitchen and dining area make entertaining effortless. High-end wood plantation shutters throughout add timeless style and privacy. The split-bedroom layout provides excellent separation, with the primary suite and an additional bedroom and full bath on one side of the home. The primary suite features elegant double doors, an ensuite bath, and an oversized walk-in closet. Two additional bedrooms and another full bath are located on the opposite side. Enjoy added peace of mind knowing both the large AC unit and attic water heater were replaced approximately one year ago-a major investment already taken care of for the next owner, potentially saving $15,000-$20,000 in future replacement costs. The oversized 2.5-car garage is a dream, featuring extensive cabinetry, countertops, shelving, and exceptional storage. A circular driveway provides ample additional parking while adding convenience and impressive curb appeal. Outside, carefully maintained landscaping create beautiful curb appeal, while residents enjoy access to a community park with a scenic pond-perfect for relaxing, walking, or enjoying the outdoors. With a fantastic layout, quality upgrades, major mechanical updates, and a newly improved price, this home is ready to impress. Schedule your showing today!
Full Property Details
Full Property Details for 5857 Stone Meadow Dr
General
- Price: $720,000
- HOA FEE: $58/month
- HOA FEE FREQ.: Annually
- Taxes: $10,844
- Status: Active
- Type: Single Family
- Source: NTREIS
- MLS ID: 21307165
- Updated: 8/5/2026
- Added to Site: 62 day(s) ago
Interior
- Interior Features: Other
- Fireplace: Yes
- Number of Fireplaces: 2
- Fireplace(s): Gas
- Appliances: Dishwasher, Washer
Rooms
Bathrooms
- Total Bathrooms: 3
- Full Bathrooms: 3
Bedrooms
- Total Bedrooms: 4
Parking
- Garage: Yes
- Attached garage: Yes
- Garage Spaces: 2
- Carports: Yes
- Carport Spaces: 2
- Covered Spaces: 2
- Parking Features: Circular Driveway
Location
- County: Collin
- Subdivision: Stone Lake Estates - Sec 3
- Driving Directions: From Dallas North Tollway, exit Plano Pkwy and head east. Turn right on Chapel Hill Blvd, left on Lorimar Dr, then left on Stone Meadow Dr. Property will be on the left. From Bush - exit Preston Rd and head south. Turn right on Lorimar Dr, then right on Stone Meadow Dr. Property will be on the left
School Information
- Elem School District: Plano ISD
- Midd School District: Plano ISD
- High School District: Plano ISD
- Elementary School: Huffman
- Middle School: Renner
- High School: Shepton, Plano West
Community
- Association: Yes
- Assoc. Name: Stone Lake Estates
- Assoc. Fees Include: Association Management
Utilities
- Sewer: Public Sewer
- Water: Public
- Utility Description: Sewer Available, Water Available
Structural Information
- Property Detached: Yes
- Architectural Style: Detached
- Structure Type: House
- Detached/Attached: Detached
- Stories/Levels: 1
- Living Area: 2,587 Sq. Ft.
- Year Built: 1994
Lot Features
- Lot Size (Acres): 0.2
- Lot Size (Sq. Ft.): 8,712
Financial Considerations
- For Sale/Rent/Lease: For Sale
- Association Fee: $700
- Assoc Fee Freq.: Annually
- Tax Amount: $10,844
- Terms: Cash, Conventional, FHA, VA Loan
Disclosures and Reports
- Legal Description: STONE LAKE ESTATES - SECTION 3 (CPL), BLK B,
- Property ID: R271500B01001
- Block: B
- Lot Number: 10
Listed by DHS Realty, Destiny Hunt

Get Pre-Approved Today
Schools
Schools serving 5857 Stone Meadow Dr
School District:Plano Independent School District
| Name | Grades | Distance |
|---|---|---|
Huffman Elementary School 5510 Channel Isle Drive, Plano, TX 75093 | K-5 | 0.7 mi |
Renner Middle School 5701 West Parker Road, Plano, TX 75093 | 6-8 | 2 mi |
Shepton High School 5505 Plano Parkway, Plano, TX 75093 | 9-10 | 0.6 mi |
Plano West Senior High School 5601 West Parker Road, Plano, TX 75093 | 11-12 | 1.8 mi |
Disclaimer:
School attendance boundaries provided by ATTOM Data Solutions and are for reference only. Contact the school directly to verify enrollment eligibility.
Price & Sales History for 5857 Stone Meadow Dr
Date
Details
Price
Change
Source
8/05/2026
Price Reduced
$720,000
-4%
MLS
7/02/2026
Price Reduced
$750,000
-5.66%
MLS
6/24/2026
Listed
$795,000
—
MLS
Disclaimer: Historical sales information is derived from public records provided by the county offices. Information is not guaranteed and should be independently verified.
Tax History
Tax History for 5857 Stone Meadow Dr
Year
Property Taxes
Change
Tax Assessment
Change
2025
$10,844
4%
$640,584
5%
2023
$10,396
2%
$608,535
1%
2022
$10,163
—
$602,301
13%
2022
$10,163
19%
$531,807
25%
2021
$8,570
4%
$425,000
5%
2020
$8,230
-4%
$406,278
-3%
2019
$8,579
-4%
$420,188
1%
2018
$8,950
-4%
$414,089
-4%
2017
$9,361
6%
$429,459
8%
2016
$8,792
12%
$398,329
13%
2015
$7,867
-2%
$352,056
-1%
2014
$8,004
10%
$355,181
10%
2013
$7,306
—
$322,892
—
Disclaimer: Historical tax information is derived from public records provided by the county offices. Information is not guaranteed and should be independently verified.
Estimate the Cost
Estimate the Cost for 5857 Stone Meadow Dr
5857 Stone Meadow Drive, Plano, TX 75093 (MLS# 21307165) is a Single Family property with 4 bedrooms and 3 full bathrooms. 5857 Stone Meadow Drive is currently listed for $720,000 and was received on June 24, 2026. Want to learn more about 5857 Stone Meadow Drive? Do you have questions about finding other Single Family real estate for sale in Plano? You can browse all Plano real estate or contact a Coldwell Banker agent to request more information.