This is a carousel with tiles that activate property listing cards. Use the previous and next buttons to navigate.
1/21
$2,895 Just Listed
This is a carousel with tiles that activate property listing cards. Use the previous and next buttons to navigate.
1/21
Property Description
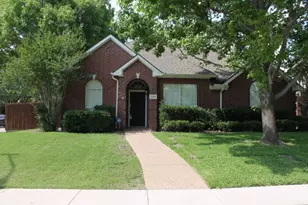
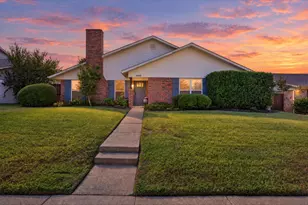
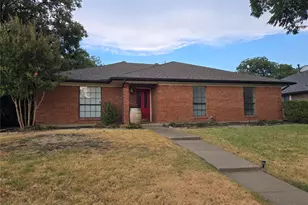
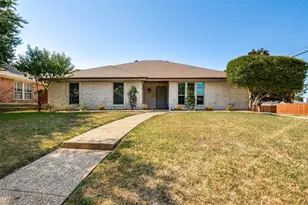
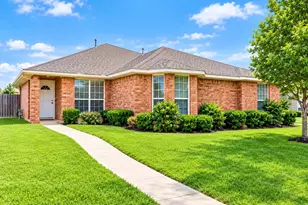
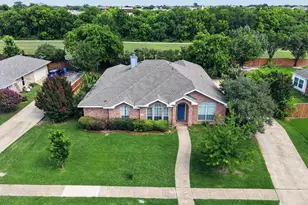
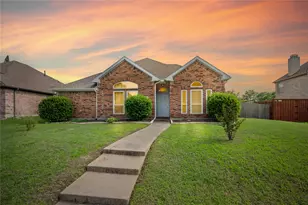
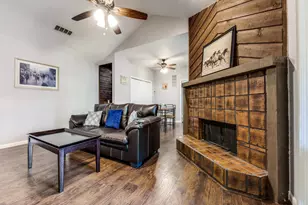
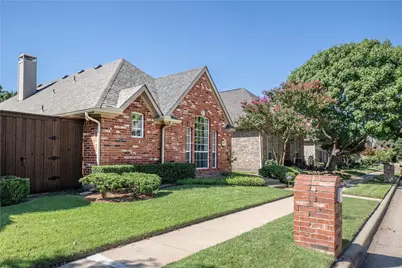
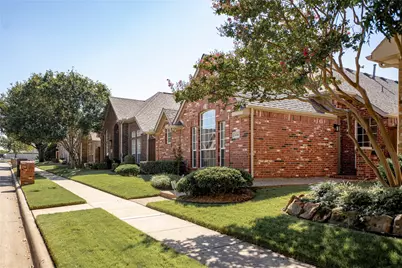
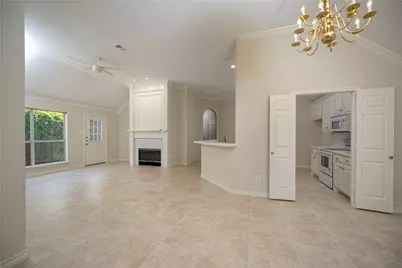
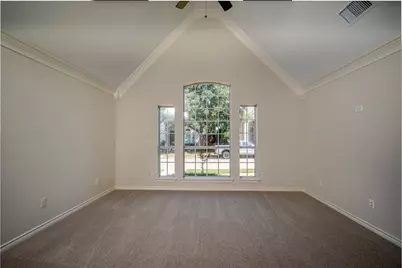
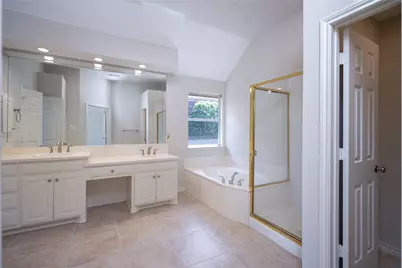
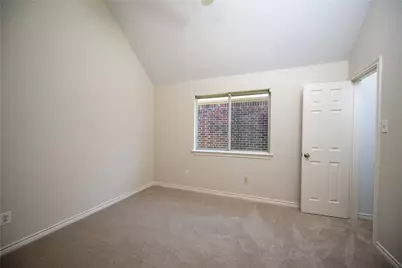
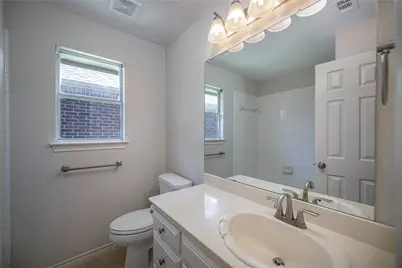
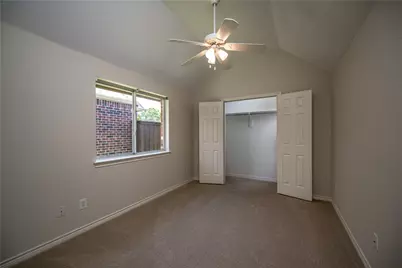
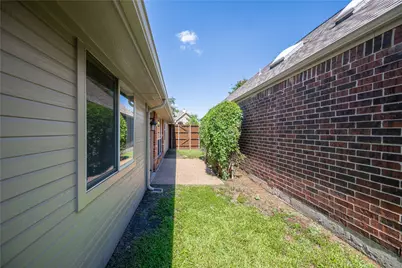
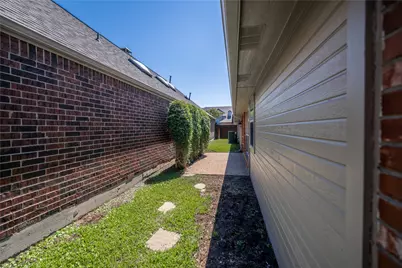
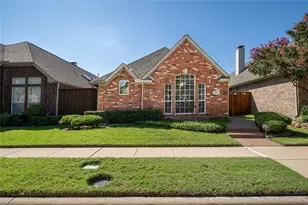
Beautiful, well-lit, single-story garden home in a great West Plano location. This interior-lot property offers 3 bedrooms, 2 bathrooms, and a rear-entry 2-car garage. The spacious layout features large tile flooring in the entry, kitchen, breakfast area, and dining area. The open family room includes vaulted ceilings, crown molding, a cozy gas fireplace, and wall of windows, and flows seamlessly into the kitchen and breakfast area. The private primary suite offers a sitting area, dual vanities, a garden tub, a separate shower, and a huge walk-in closet, along with a linen closet. Two secondary bedrooms share a second bathroom. Enjoy a large private patio and a beautiful backyard. The home is within walking distance of a newly renovated park, playground, walking trails, and Barksdale Elementary, and is 2 miles from Arbor Hills Nature Preserve. Conveniently located near shopping, restaurants, major highways, and the Dallas North Tollway. The HOA mows the front yard, and the tenant maintains the side and back yard.
Full Property Details
Full Property Details for 6116 Park Meadow Ln
General
- Rent: $2,895
- Status: Active
- Type: Single Family
- Source: NTREIS
- MLS ID: 21409408
- Updated: Today (10/12/2026)
- Added to Site: Today
Rental Information
- Lease/Rent Term: 12 Months
- Date Available: 11/2/2026
Interior
- Interior Features: High Speed Internet, Open Floorplan, Cable TV, Vaulted Ceiling(s), Walk-In Closet(s)
- Fireplace: Yes
- Number of Fireplaces: 1
- Fireplace(s): Family Room, Glass Doors, Gas Log, Gas Starter
- Appliances: Dishwasher, Electric Range, Disposal, Gas Water Heater, Microwave, Vented Exhaust Fan
- Furnishings: Unfurnished
- Flooring: Carpet, Ceramic Tile
Rooms
Bathrooms
- Total Bathrooms: 2
- Full Bathrooms: 2
Bedrooms
- Total Bedrooms: 3
Other Rooms
- Laundry: Washer Hookup, Dryer Hookup, Laundry in Utility Room
Additional Information
- Shared Amenities: Maintenance Front Yard
- Security/Safety: Smoke Detector(s)
Exterior
- Exterior Features: Private Yard, Rain Gutters
- Porch/Patio/Deck: Front Porch, Patio, Side Porch, Covered
Parking
- Garage: Yes
- Attached garage: Yes
- Garage Spaces: 2
- Covered Spaces: 2
- Parking Features: Alley Access, Door-Single, Driveway, Garage, Garage Door Opener, Garage Faces Rear
Location
- County: Collin
- Subdivision: Villas Of Glen Meadows
- Driving Directions: NORTH TOLLWAY, EXIT PARK BLVD, NORTH ON SERVICE RD TO CHAPEL HILL, TURN LEFT. FIRST RIGHT ON COMMUNICATIONS & IMMEDIATE LEFT ON PARK MEADOW
School Information
- Elem School District: Plano ISD
- Midd School District: Plano ISD
- High School District: Plano ISD
- Elementary School: Barksdale
- Middle School: Renner
- High School: Shepton, Planowest
Community
- Association: Yes
- Assoc. Name: SBB Management
- Assoc. Fees Include: All Facilities, Association Management, Maintenance Grounds
Heating & Cooling
- Central air: Yes
- Air Conditioning: Yes
- Cooling Type: Central Air, Ceiling Fan(s), Electric
- Heating Type: Central, Natural Gas
Utilities
- Sewer: Public Sewer
- Water: Public
- Cable Available: Yes
- Utility Description: Sewer Available, Water Available, Cable Available
Structural Information
- Property Detached: Yes
- Architectural Style: Traditional, Garden Home
- Detached/Attached: Detached
- Construction: Brick, Wood Siding
- Roof: Composition
- Windows: Skylight(s), Window Coverings
- Stories/Levels: 1
- Living Area: 1,726 Sq. Ft.
- Year Built: 1997
- Property Condition: Resale
Lot Features
- Lot Size (Acres): 0.1
- Lot Size (Sq. Ft.): 4,356
- Lot Size Source: Assessor
- Lot Dimensions: 40 x 110 x 110 x 40
- Sidewalks: Yes
- Lot Features: Interior Lot, Landscaped, Subdivision, Sprinkler System, Zero Lot Line
- Fencing (Description): Fenced, Wood
Green Features
- Energy Efficient: Appliances, HVAC, Insulation, Thermostat, Water Heater, Windows
Financial Considerations
- For Sale/Rent/Lease: For Lease
- Assoc Fee Freq.: Semi-Annually
- Security Deposit: $2,895
- Pet Deposit: $500
- Tenant Pays: All Utilities, Grounds Care, Pest Control, Security
Disclosures and Reports
- Legal Description: VILLAS OF GLEN MEADOWS (CPL),
- Exclusions: House is NOT for sale. Pets on case-by-case basis. No large or multiple pets.
- Disclosures/Rstr.: Owner Is Listing Agent
- Property ID: R334200A02901
- Block: A
- Lot Number: 29
Listed by RE/MAX DFW Associates, Jeanne Slay
Schools
Schools serving 6116 Park Meadow Ln
School District:Plano Independent School District
| Name | Grades | Distance |
|---|---|---|
Barksdale Elementary School 2424 Midway Road, Plano, TX 75093 | K-5 | 0.3 mi |
Renner Middle School 5701 West Parker Road, Plano, TX 75093 | 6-8 | 1.3 mi |
Plano West Senior High School 5601 West Parker Road, Plano, TX 75093 | 11-12 | 1.4 mi |
Shepton High School 5505 Plano Parkway, Plano, TX 75093 | 9-10 | 1.8 mi |
Disclaimer:
School attendance boundaries provided by ATTOM Data Solutions and are for reference only. Contact the school directly to verify enrollment eligibility.
Price History for 6116 Park Meadow Ln
Date
Details
Price
Change
Source
10/12/2026
Listed
$2,895
—
MLS
Disclaimer: Historical sales information is derived from public records provided by the county offices. Information is not guaranteed and should be independently verified.

6116 Park Meadow Lane, Plano, TX 75093 (MLS# 21409408) is a Single Family property with 3 bedrooms and 2 full bathrooms. 6116 Park Meadow Lane is currently listed for rent at $2,895 and was received on October 12, 2026. Want to learn more about 6116 Park Meadow Lane? Do you have questions about finding other real estate for sale or rent in Plano? You can browse all Plano rentals or contact a Coldwell Banker agent to request more information.