This is a carousel with tiles that activate property listing cards. Use the previous and next buttons to navigate.
1/37
$1,135,000 Just Listed
This is a carousel with tiles that activate property listing cards. Use the previous and next buttons to navigate.
1/37
Property Description
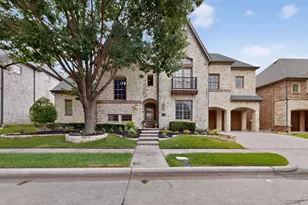
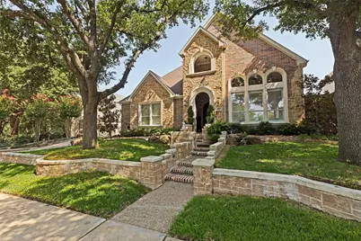
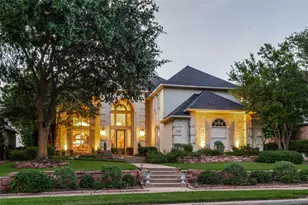
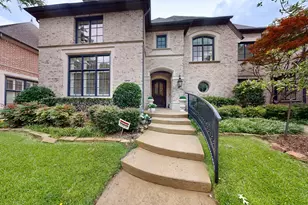
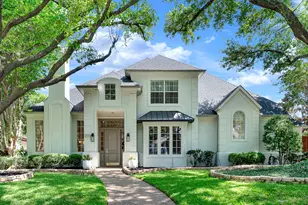
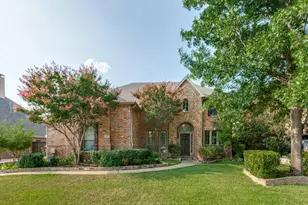
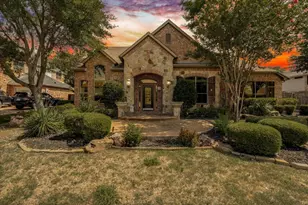
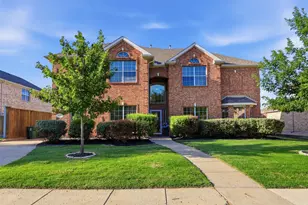
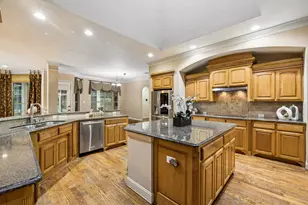
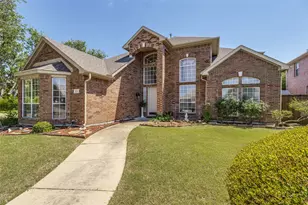
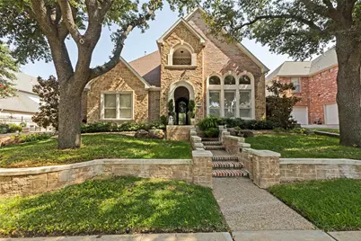
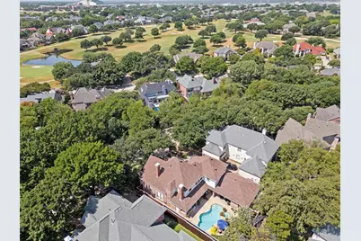
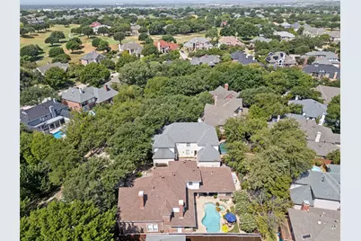
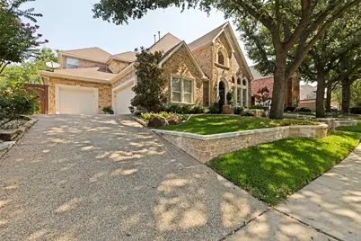
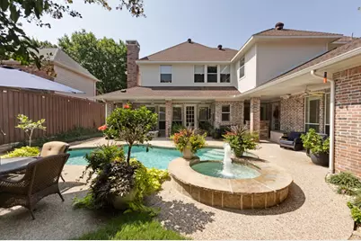
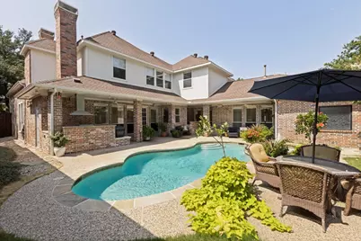
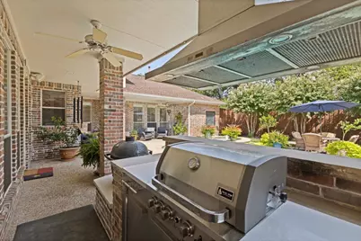
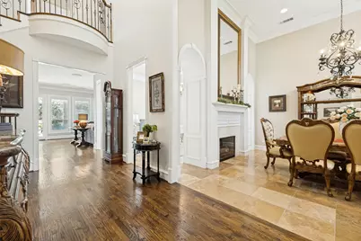
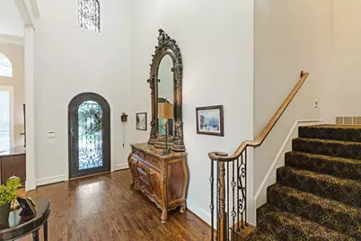
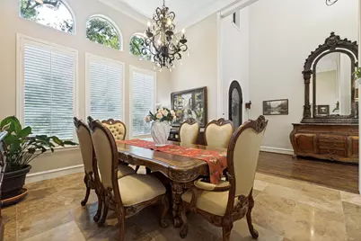
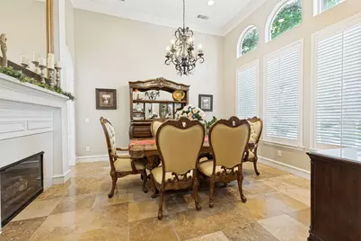
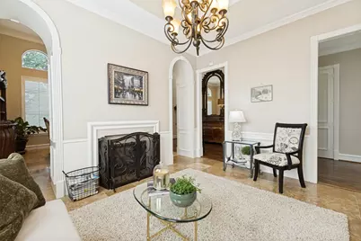
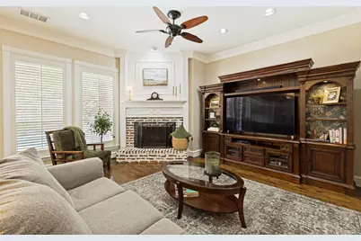
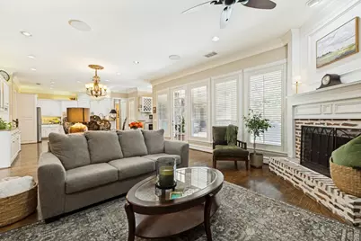
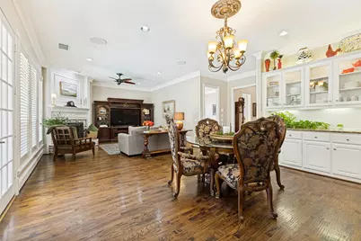
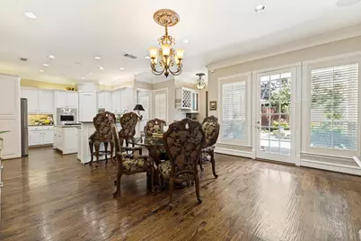
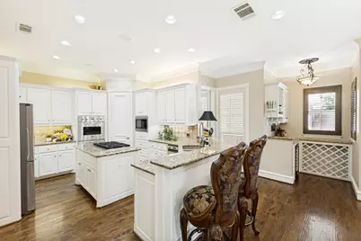
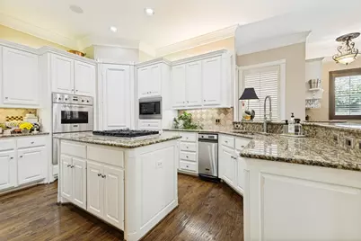
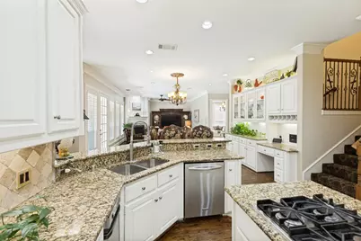
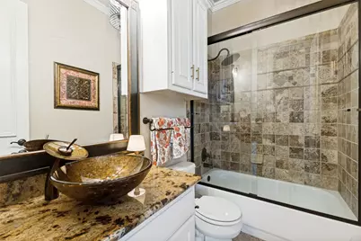
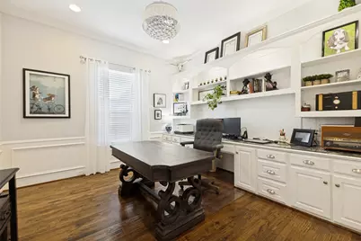
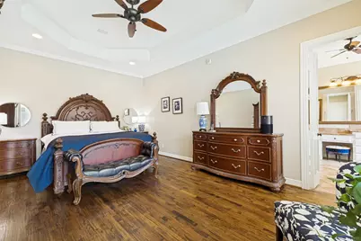
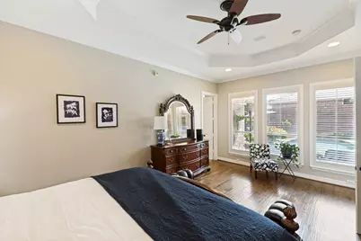
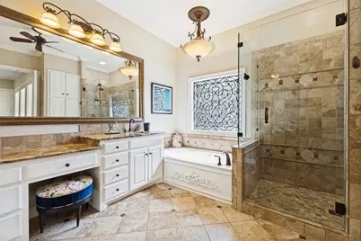
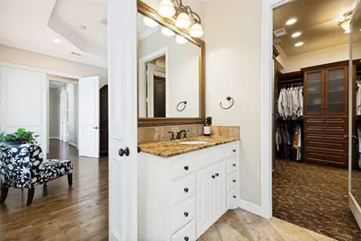
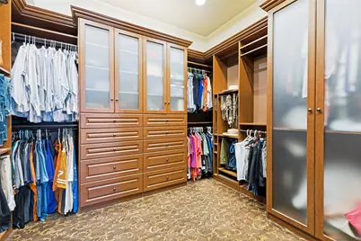
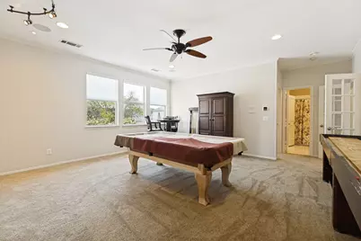
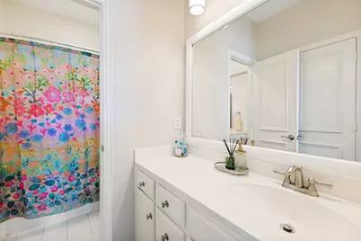
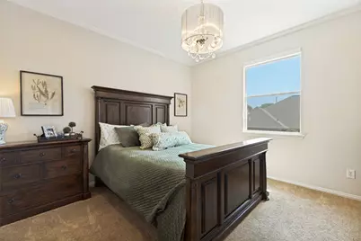
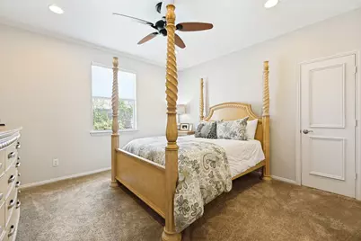
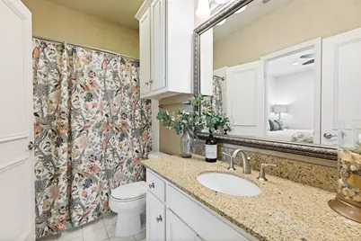
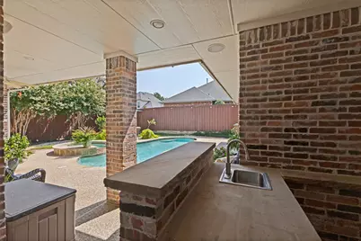
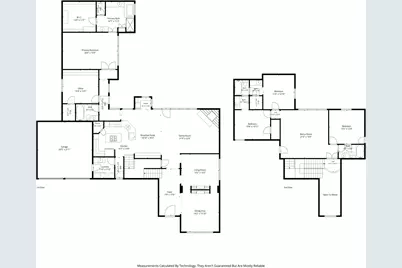
Exceptional custom home tucked away at the end of a secluded cul-de-sac street overlooking a tranquil creek & mature trees located in West Plano with sought after PISD & Barksdale Elem. Stunning drive-up with beautifully terraced stone landscaping, impressive front porch with double wrought iron gates & a grand wrought iron front door. The dramatic entry offers a breathtaking view through the home to the resort-style private backyard with lush landscaping, a stunning pool & spa with water feature & an exceptional outdoor kitchen featuring a built-in gas grill, Primo Smoker & generous prep space. Elegant architectural details include soaring ceilings, extensive trim work, arch openings, plantation shutters & abundant use of hardwood floors. The formal living room, currently used as a spacious dining room, features a see-through fireplace & opens to another living area that would make an ideal second office, music room or dining area. The inviting family room with a wall of windows across the back showcases a very pretty German smear brick fireplace & opens to the breakfast area w-built-ins & a gourmet kitchen featuring a 6-burner Viking gas cooktop, Viking double ovens, built-in microwave, walk-in pantry & abundant cabinetry. Enjoy working in the executive private office with built-ins & walk-in closet. The luxurious primary suite offers double-door entry, custom walk-in closet, jetted tub, separate shower & dual vanities. Upstairs features a spacious game room, split bedroom with hall bath plus two additional bedrooms with a Jack and Jill bathroom. All bedrooms include walk-in closets. Additional features are: private utility room w-sink, room for second refrigerator, cabinets & drip dry bar, 3 car garage, wine refrigertor, split staircase, outside sink & refrigerator & wrought iron ballasters. A rare opportunity to own a beautifully appointed home combining timeless elegance, exceptional privacy and an outstanding floor plan.
Full Property Details
Full Property Details for 6433 Brandon Ct
General
- Price: $1,135,000
- HOA FEE: $58/month
- HOA FEE FREQ.: Annually
- Taxes: $17,143
- Status: Active
- Type: Single Family
- Source: NTREIS
- MLS ID: 21350318
- Updated: 8/11/2026
- Added to Site: 5 day(s) ago
Interior
- Interior Features: Built-in Features, Chandelier, Decorative/Designer Lighting Fixtures, Double Vanity, Eat-in Kitchen, Granite Counters, High Speed Internet, Kitchen Island, Open Floorplan, Cable TV, Walk-In Closet(s), Wired for Sound
- Fireplace: Yes
- Number of Fireplaces: 2
- Fireplace(s): Dining Room, Double Sided, Family Room, Gas, Gas Log, Gas Starter, Living Room, Masonry
- Appliances: Some Gas Appliances, Double Oven, Dishwasher, Electric Oven, Gas Cooktop, Disposal, Gas Water Heater, Microwave, Plumbed For Gas, Wine Cooler
- Flooring: Carpet, Ceramic Tile, Wood
Rooms
Bathrooms
- Total Bathrooms: 4
- Full Bathrooms: 4
Bedrooms
- Total Bedrooms: 4
Other Rooms
- Laundry: Washer Hookup, Dryer Hookup, ElectricDryer Hookup, Laundry in Utility Room
Additional Information
- Pool: Yes
- Pool Description: Gunite, Heated, In Ground, Pool, Pool Sweep, Pool/Spa Combo, Water Feature
- Security/Safety: Prewired, Security System Owned, Security System, Smoke Detector(s)
- Equipment: Intercom
Exterior
- Exterior Features: Built-in Barbecue, Barbecue, Gas Grill, Lighting, Outdoor Kitchen, Private Yard, Rain Gutters
- Porch/Patio/Deck: Covered
Parking
- Garage: Yes
- Attached garage: Yes
- Garage Spaces: 3
- Covered Spaces: 3
- Parking Features: Door-Multi, Door-Single, Driveway, Garage Faces Front, Garage, Garage Door Opener, Inside Entrance, Kitchen Level, Oversized, Garage Faces Side
Location
- County: Collin
- Subdivision: Cypress Creek Estates Add
- Driving Directions: Off of Midway between Plano Parkway and Parker. Check GPS
School Information
- Elem School District: Plano ISD
- Midd School District: Plano ISD
- High School District: Plano ISD
- Elementary School: Barksdale
- Middle School: Renner
- High School: Shepton, Plano West
Community
- Association: Yes
- Assoc. Name: Cypress Creek Estates HOA
- Assoc. Fees Include: Maintenance Grounds
Heating & Cooling
- Air Conditioning: Yes
- Cooling Type: Attic Fan, Ceiling Fan(s), Electric, Zoned
- Heating Type: Central, Fireplace(s), Natural Gas, Zoned
Utilities
- Sewer: Public Sewer
- Water: Public
- Cable Available: Yes
- Utility Description: Natural Gas Available, Sewer Available, Separate Meters, Underground Utilities, Water Available, Cable Available
Structural Information
- Property Detached: Yes
- Architectural Style: Traditional, Detached
- Structure Type: House
- Detached/Attached: Detached
- Construction: Brick
- Roof: Composition
- Windows: Shutters, Window Coverings
- Stories/Levels: 2
- Living Area: 3,912 Sq. Ft.
- Year Built: 1996
Lot Features
- Lot Size (Acres): 0.21
- Lot Size (Sq. Ft.): 9,147.6
- Lot Dimensions: 75 x 121
- Frontage: All Weather Road
- Sidewalks: Yes
- Lot Features: Interior Lot, Landscaped, Sprinkler System, Few Trees
- Fencing (Description): Wood
Water Features
- Water Front Desc.: Creek
Financial Considerations
- For Sale/Rent/Lease: For Sale
- Association Fee: $700
- Assoc Fee Freq.: Annually
- Tax Amount: $17,143
- Terms: Cash, Conventional, FHA, VA Loan
Disclosures and Reports
- Legal Description: CYPRESS CREEK ESTATES ADDITION (CPL), BLK A,
- Property ID: R317100A00901
- Block: A
- Lot Number: 9
Listed by Ebby Halliday, REALTORS, Sandy Akright
Get Pre-Approved Today
Schools
Schools serving 6433 Brandon Ct
School District:Plano Independent School District
| Name | Grades | Distance |
|---|---|---|
Barksdale Elementary School 2424 Midway Road, Plano, TX 75093 | K-5 | 0.3 mi |
Renner Middle School 5701 West Parker Road, Plano, TX 75093 | 6-8 | 1.5 mi |
Plano West Senior High School 5601 West Parker Road, Plano, TX 75093 | 11-12 | 1.6 mi |
Shepton High School 5505 Plano Parkway, Plano, TX 75093 | 9-10 | 2.2 mi |
Disclaimer:
School attendance boundaries provided by ATTOM Data Solutions and are for reference only. Contact the school directly to verify enrollment eligibility.
Price & Sales History for 6433 Brandon Ct
Date
Details
Price
Change
Source
8/06/2026
Listed
$1,135,000
—
MLS
Disclaimer: Historical sales information is derived from public records provided by the county offices. Information is not guaranteed and should be independently verified.

Tax History
Tax History for 6433 Brandon Ct
Year
Property Taxes
Change
Tax Assessment
Change
2025
$10,582
-10%
$1,003,880
4%
2023
$11,796
-11%
$964,872
-1%
2022
$13,213
—
$975,087
29%
2022
$13,213
3%
$757,317
10%
2021
$12,821
5%
$685,664
5%
2020
$12,229
-14%
$651,902
-7%
2019
$14,261
4%
$698,500
10%
2018
$13,724
-3%
$635,000
-3%
2017
$14,210
13%
$651,956
15%
2016
$12,553
9%
$568,734
10%
2015
$11,553
9%
$517,031
10%
2014
$10,626
—
$471,535
—
2013
$10,662
—
$471,214
—
Disclaimer: Historical tax information is derived from public records provided by the county offices. Information is not guaranteed and should be independently verified.
Estimate the Cost
Estimate the Cost for 6433 Brandon Ct
6433 Brandon Court, Plano, TX 75093 (MLS# 21350318) is a Single Family property with 4 bedrooms and 4 full bathrooms. 6433 Brandon Court is currently listed for $1,135,000 and was received on August 06, 2026. Want to learn more about 6433 Brandon Court? Do you have questions about finding other Single Family real estate for sale in Plano? You can browse all Plano real estate or contact a Coldwell Banker agent to request more information.