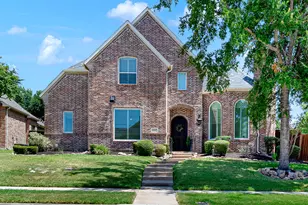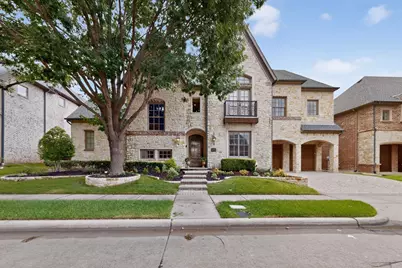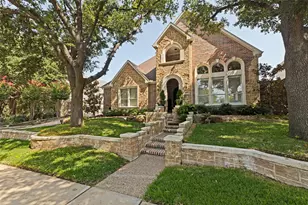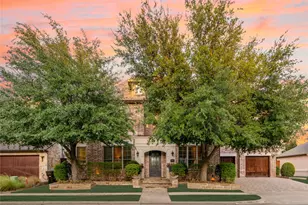
This is a carousel with tiles that activate property listing cards. Use the previous and next buttons to navigate.
1/24
$1,095,000
This is a carousel with tiles that activate property listing cards. Use the previous and next buttons to navigate.
1/24
Property Description
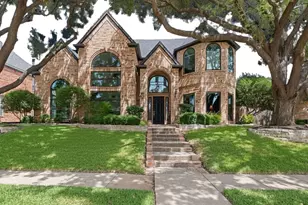
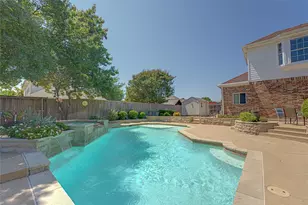
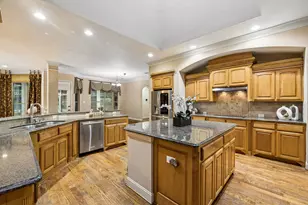
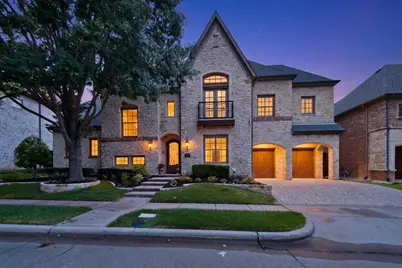
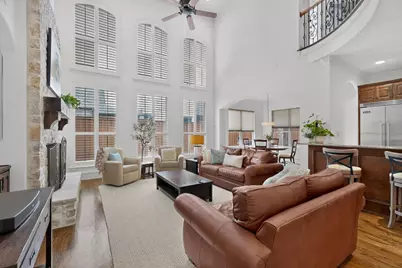
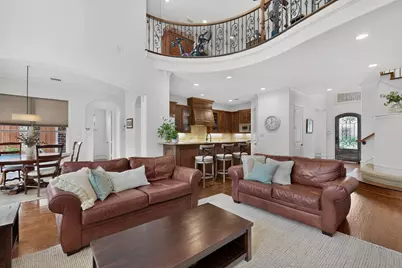
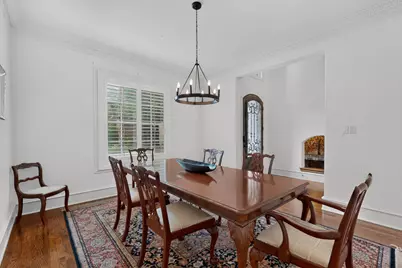
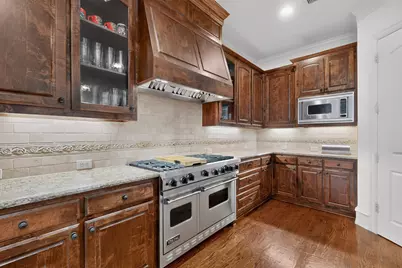
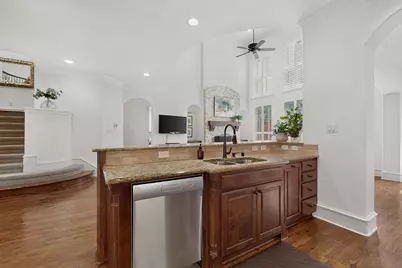
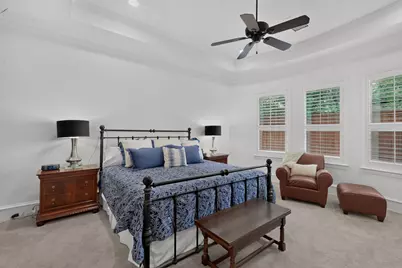
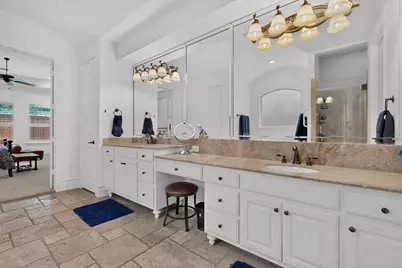
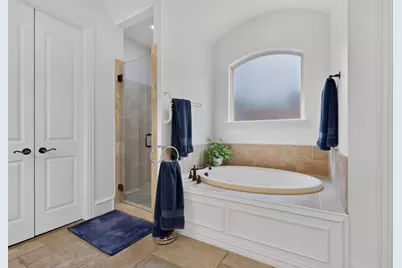
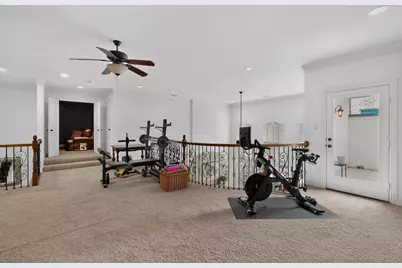
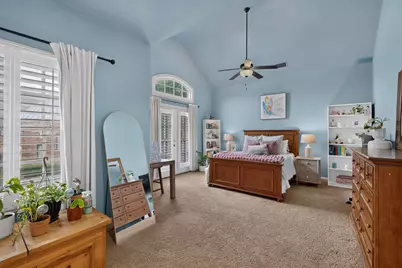
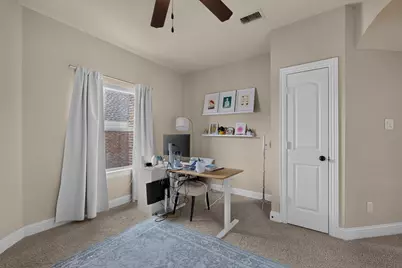
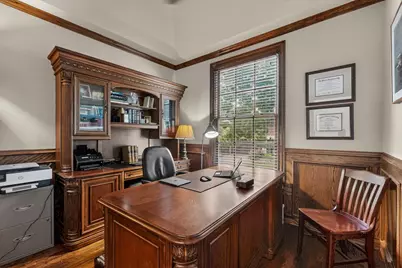
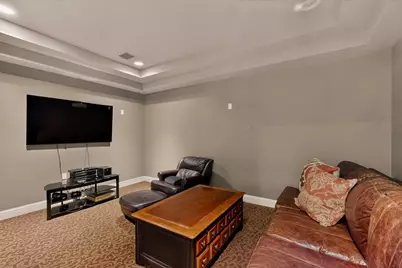
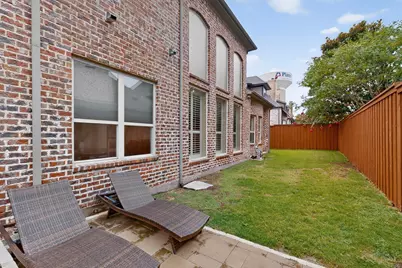
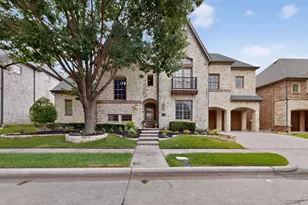
This gorgeous two-story residence in Avignon Windhaven offers an unparalleled lifestyle where sophisticated design meets ultimate convenience. From the moment you arrive, a sense of peace takes over, enhanced by neighborhood safety measures, including Plano PD surveillance and security cameras. Luxury living is effortless, as the HOA handles all landscaping services to ensure pristine curb appeal year-round. Step inside to a living room defined by soaring high ceilings and a spectacular wall of windows that floods the home with vibrant natural light. A stately fireplace serves as the centerpiece, flowing seamlessly to a kitchen bar with granite countertops and built-ins. Made for culinary enthusiasts, the spacious kitchen features premium Viking appliances, including a 6-burner gas range, double ovens, a built-in refrigerator, and a microwave. The main floor also boasts a unique sunken bonus room featuring wine racks, a second fireplace, and granite-topped built-ins. The architectural brilliance continues with a private study thoughtfully positioned on its own level between floors. The main-level primary suite offers a serene escape with a dedicated sitting area and a lavish bath boasting travertine flooring, dual sinks, a hydrotub, and a separate shower. Upstairs, host unforgettable movie nights in the private media room, or gather for recreation in the expansive game room. This level also highlights a bedroom with a full bath and balcony access, serving as a flexible second primary suite for guests or multi-generational living. A private backyard oasis features a patio, a built-in grill, and a charming garden area. Enjoy resort-style community amenities, including a swimming pool, pavilion, the Palais clubhouse, fitness center, basketball court, and playground. Located minutes from premier golf, lakes, public parks, tennis, and scenic trails, the home also provides unmatched proximity to top-tier public and private schools, high-end retail, luxury dining, and HEB.
Full Property Details
Full Property Details for 5745 Bernay Ln
General
- Price: $1,095,000
- HOA FEE: $266/month
- Taxes: $16,145
- Status: Active
- Type: Single Family
- Source: NTREIS
- MLS ID: 21318053
- Updated: 7/1/2026
- Added to Site: 50 day(s) ago
Interior
- Interior Features: Chandelier, Double Vanity, Eat-in Kitchen, Granite Counters, High Speed Internet, Open Floorplan, Pantry, Cable TV, Vaulted Ceiling(s), Natural Woodwork, Walk-In Closet(s), Wired for Sound
- Fireplace: Yes
- Number of Fireplaces: 2
- Fireplace(s): Den, Electric, Wood Burning
- Appliances: Some Gas Appliances, Built-In Gas Range, Built-In Refrigerator, Convection Oven, Double Oven, Dishwasher, Gas Cooktop, Disposal, Gas Oven, Gas Range, Ice Maker, Microwave, Plumbed For Gas, Range, Refrigerator, Some Commercial Grade, Vented Exhaust Fan
- Flooring: Carpet, Ceramic Tile, Hardwood
Rooms
Bathrooms
- Total Bathrooms: 4
- Full Bathrooms: 3
- Half Bathrooms: 1
Bedrooms
- Total Bedrooms: 4
Other Rooms
- Laundry: Washer Hookup, Electric Dryer Hookup, Gas Dryer Hookup, Laundry in Utility Room
Additional Information
- Shared Pool: Yes
- Pool: Yes
- Pool Description: None, Community
- Security/Safety: Security System Owned, Security System, Carbon Monoxide Detector(s), Fire Alarm, Smoke Detector(s)
Exterior
- Exterior Features: Built-in Barbecue, Barbecue, Gas Grill, Outdoor Grill
- Porch/Patio/Deck: Patio
Parking
- Garage: Yes
- Attached garage: Yes
- Garage Spaces: 2
- Covered Spaces: 2
- Parking Features: Garage Faces Front, Garage, Garage Door Opener
Location
- County: Collin
- Subdivision: Avignon Windhaven Ph I
- Driving Directions: Please use GPS
School Information
- Elem School District: Plano ISD
- Midd School District: Plano ISD
- High School District: Plano ISD
- Elementary School: Brinker
- Middle School: Renner
- High School: Shepton, Plano West
Community
- Association: Yes
- Assoc. Name: Real Management
- Assoc. Fees Include: All Facilities, Association Management, Maintenance Grounds
Heating & Cooling
- Central air: Yes
- Air Conditioning: Yes
- Cooling Type: Central Air, Electric, Zoned
- Heating Type: Central, Natural Gas, Zoned
Utilities
- Sewer: Public Sewer
- Water: Public
- Cable Available: Yes
- Utility Description: Electricity Available, Electricity Connected, Natural Gas Available, Sewer Available, Separate Meters, Underground Utilities, Water Available, Cable Available
Structural Information
- Property Detached: Yes
- Architectural Style: Traditional, Detached
- Structure Type: House
- Detached/Attached: Detached
- Construction: Brick, Rock, Stone
- Roof: Composition
- Windows: Shutters
- Stories/Levels: 2
- Living Area: 4,069 Sq. Ft.
- Year Built: 2006
Lot Features
- Lot Size (Acres): 0.14
- Lot Size (Sq. Ft.): 6,098.4
- Frontage: All Weather Road, Asphalt
- Sidewalks: Yes
- Lot Features: Interior Lot, Landscaped, Subdivision, Sprinkler System
- Fencing (Description): Wood
Green Features
- Indoor Air Quality: Ventilation
Financial Considerations
- For Sale/Rent/Lease: For Sale
- Association Fee: $266
- Assoc Fee Freq.: Monthly
- Tax Amount: $16,145
Disclosures and Reports
- Documents Avail.: Survey
- Legal Description: AVIGNON WINDHAVEN PHASE I (CPL), BLK C, LOT 2
- Exclusions: Samsung Washer and Dryer, Kamado Joe Barbecue Grill/Smoker, All TV's - Brackets stay
- Property ID: R893300C00201
- Block: C
- Lot Number: 2
Listed by Ebby Halliday, REALTORS, Cindy O'Gorman
Get Pre-Approved Today
Schools
Schools serving 5745 Bernay Ln
School District:Plano Independent School District
| Name | Grades | Distance |
|---|---|---|
Brinker Elementary School 3800 John Clark Pkwy, Plano, TX 75093 | K-5 | 0.6 mi |
Renner Middle School 5701 West Parker Road, Plano, TX 75093 | 6-8 | 0.8 mi |
Plano West Senior High School 5601 West Parker Road, Plano, TX 75093 | 11-12 | 1.1 mi |
Shepton High School 5505 Plano Parkway, Plano, TX 75093 | 9-10 | 2.9 mi |
Disclaimer:
School attendance boundaries provided by ATTOM Data Solutions and are for reference only. Contact the school directly to verify enrollment eligibility.
Price & Sales History for 5745 Bernay Ln
Date
Details
Price
Change
Source
7/01/2026
Listed
$1,095,000
—
MLS
Disclaimer: Historical sales information is derived from public records provided by the county offices. Information is not guaranteed and should be independently verified.

Tax History
Tax History for 5745 Bernay Ln
Year
Property Taxes
Change
Tax Assessment
Change
2025
$8,140
-13%
$945,387
1%
2023
$9,321
-22%
$937,013
11%
2022
$11,977
—
$844,335
-1%
2022
$11,977
—
$856,921
19%
2021
$11,977
—
$718,417
9%
2020
$11,977
-18%
$658,955
-8%
2019
$14,555
-2%
$712,857
3%
2018
$14,901
-4%
$689,444
-3%
2017
$15,538
9%
$712,864
10%
2016
$14,304
9%
$648,058
11%
2015
$13,094
-5%
$585,956
-5%
2014
$13,829
-2%
$613,634
-2%
2013
$14,105
—
$623,360
—
Disclaimer: Historical tax information is derived from public records provided by the county offices. Information is not guaranteed and should be independently verified.
Estimate the Cost
Estimate the Cost for 5745 Bernay Ln
5745 Bernay Lane, Plano, TX 75024 (MLS# 21318053) is a Single Family property with 4 bedrooms, 3 full bathrooms and 1 partial bathroom. 5745 Bernay Lane is currently listed for $1,095,000 and was received on July 01, 2026. Want to learn more about 5745 Bernay Lane? Do you have questions about finding other Single Family real estate for sale in Plano? You can browse all Plano real estate or contact a Coldwell Banker agent to request more information.