This is a carousel with tiles that activate property listing cards. Use the previous and next buttons to navigate.
1/32
$649,999 Just Listed
This is a carousel with tiles that activate property listing cards. Use the previous and next buttons to navigate.
1/32
Property Description
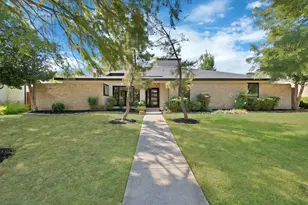
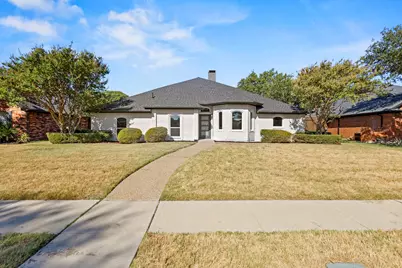
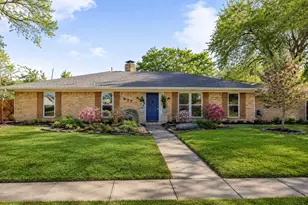
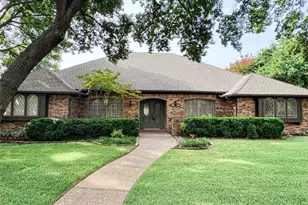
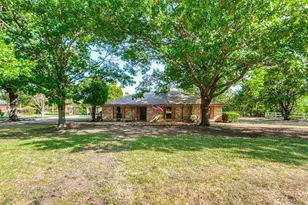
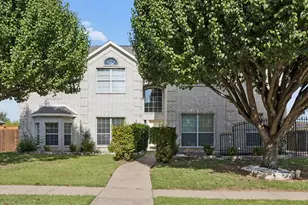
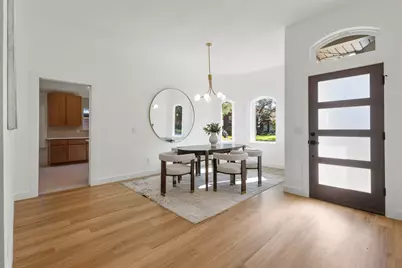
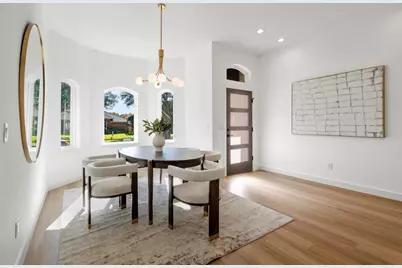
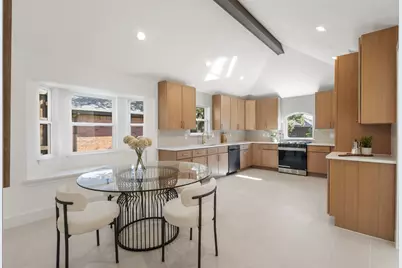
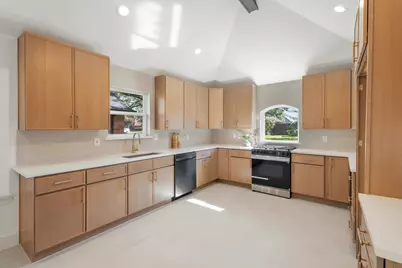
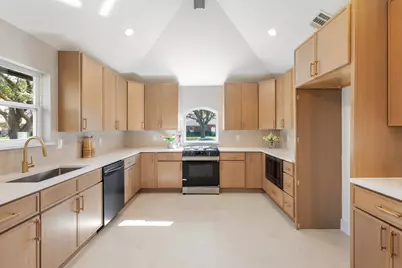
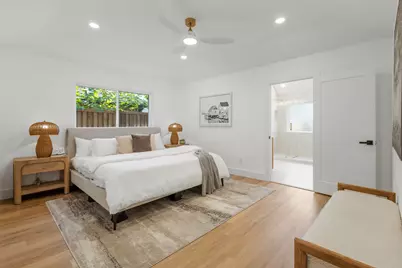
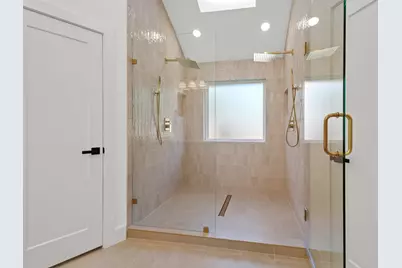
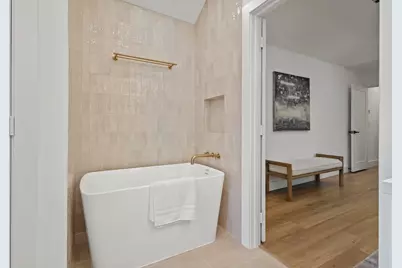
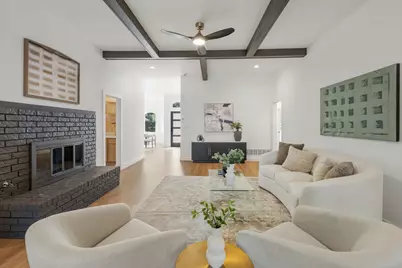
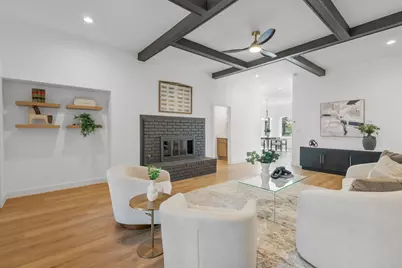
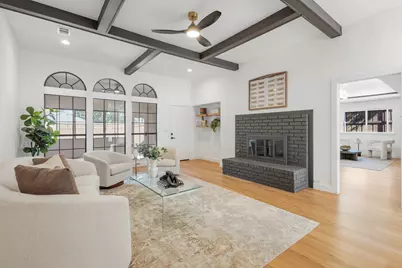
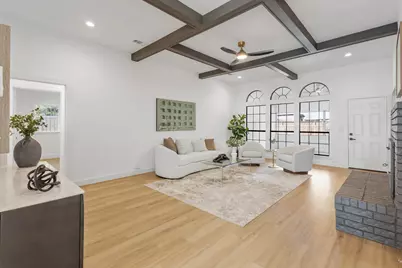
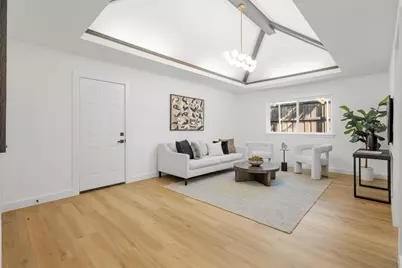
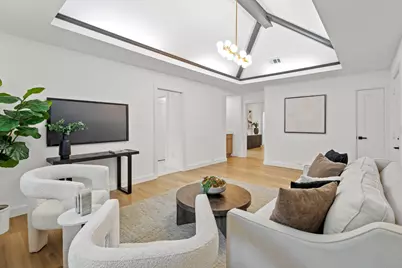
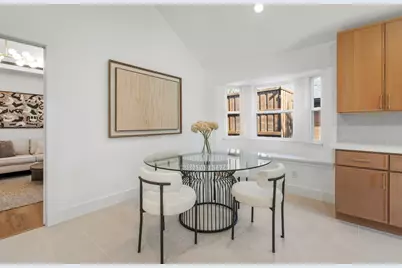
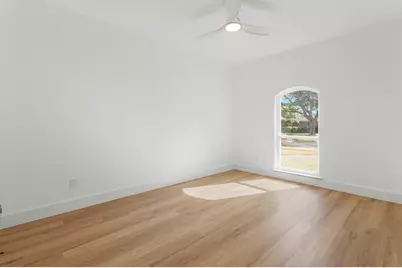
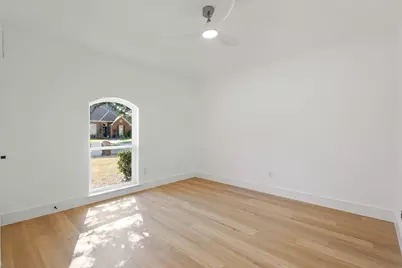
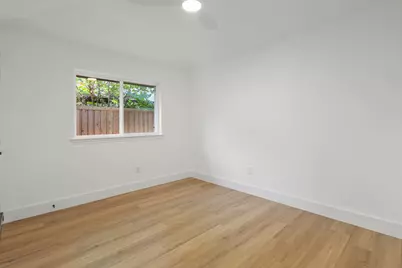
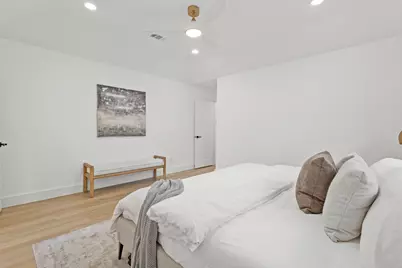
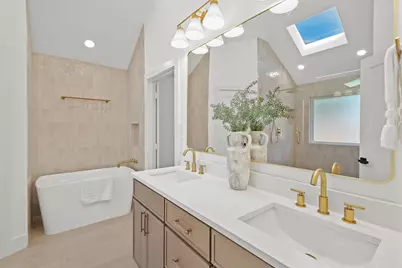
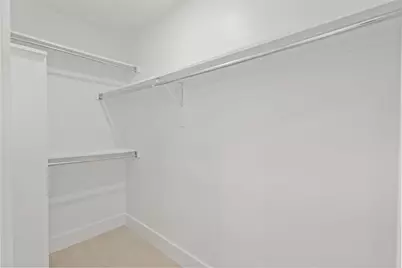
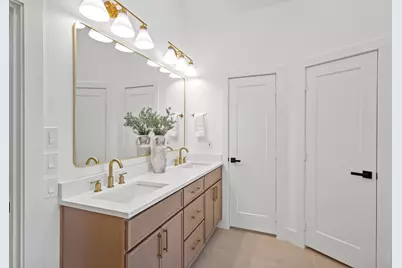
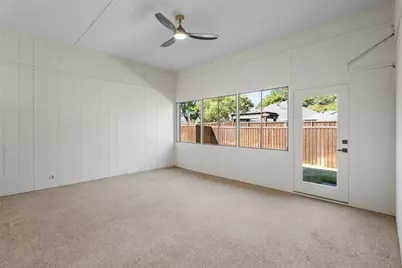
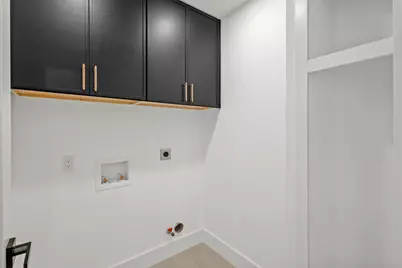
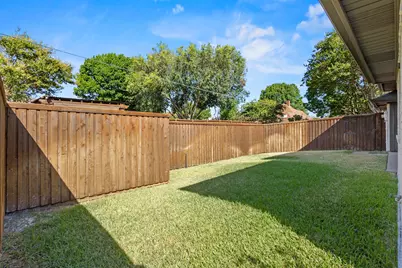
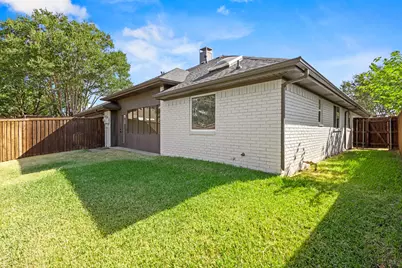
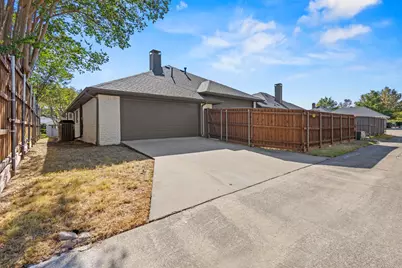
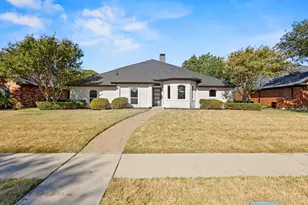
Welcome to 6509 Horizon Place, a beautifully reimagined 4-bedroom, 2-bath home where no expense was spared in creating a truly move-in-ready residence. Extensively remodeled from top to bottom, this home combines modern finishes, thoughtful design, and significant updates throughout. Step inside to a bright, fresh interior featuring all-new flooring, new windows throughout, fresh interior and exterior paint, updated switches and outlets, and new lighting and ceiling fans. The spacious floor plan offers two separate living areas, a formal dining room, breakfast nook, and an impressive sunroom that provides an abundance of natural light and additional space for relaxing or entertaining. The completely redesigned kitchen features new cabinetry with soft-close doors and drawers, quartz countertops, new fixtures, and brand-new smart appliances including the stove, dishwasher, and microwave. The updated laundry room offers additional functionality with custom cabinetry and storage. Both bathrooms have been tastefully remodeled with quartz countertops, soft-close cabinetry, updated fixtures, and modern finishes. The primary suite is highlighted by a beautifully redesigned bathroom featuring a frameless glass shower, freestanding soaking tub, updated fixtures, and separate his-and-hers walk-in closets. Major improvements continue outside with a brand-new roof, all-new windows, fresh exterior paint, and refreshed landscaping, providing added peace of mind along with excellent curb appeal. With four bedrooms, two full bathrooms, two living areas, formal dining, breakfast nook, sunroom, dedicated laundry room, and an attached two-car garage, this home offers an exceptional combination of space, style, and functionality. From the major improvements to the carefully selected finishes, nearly every detail has been thoughtfully updated. Simply move in and enjoy!
Full Property Details
Full Property Details for 6509 Horizon Pl
General
- Price: $649,999
- Taxes: $8,205
- Status: Active
- Type: Single Family
- Source: NTREIS
- MLS ID: 21382760
- Updated: 9/11/2026
- Added to Site: 4 day(s) ago
Interior
- Interior Features: Built-in Features, Decorative/Designer Lighting Fixtures, High Speed Internet, Open Floorplan, Cable TV
- Fireplace: Yes
- Number of Fireplaces: 1
- Fireplace(s): Masonry
- Appliances: Dishwasher, Disposal
Rooms
Bathrooms
- Total Bathrooms: 2
- Full Bathrooms: 2
Bedrooms
- Total Bedrooms: 4
Parking
- Garage: Yes
- Attached garage: Yes
- Garage Spaces: 2
- Covered Spaces: 2
- Parking Features: Driveway, Garage, Garage Door Opener
Location
- County: Collin
- Subdivision: Spring Creek Pkwy Estate West 10
- Driving Directions: US-75 to Spring Creek Pkwy, west on Spring Creek Pkwy, left on Mission Ridge Rd, then turn onto Horizon Pl
School Information
- Elem School District: Plano ISD
- Midd School District: Plano ISD
- High School District: Plano ISD
- Elementary School: Carlisle
- Middle School: Schimelpfenig
- High School: Plano Senior
Heating & Cooling
- Central air: Yes
- Air Conditioning: Yes
- Cooling Type: Central Air
- Heating Type: Central
Utilities
- Sewer: Public Sewer
- Water: Public
- Cable Available: Yes
- Utility Description: Sewer Available, Water Available, Cable Available
Structural Information
- Architectural Style: Traditional, Detached
- Structure Type: House
- Detached/Attached: Attached
- Construction: Brick
- Roof: Composition
- Stories/Levels: 1
- Living Area: 2,452 Sq. Ft.
- Year Built: 1987
- Property Condition: Resale
Lot Features
- Lot Size (Acres): 0.18
- Lot Size (Sq. Ft.): 7,840.8
Financial Considerations
- For Sale/Rent/Lease: For Sale
- Tax Amount: $8,205
- Terms: Cash, Conventional, FHA, VA Loan
Disclosures and Reports
- Legal Description: SPRING CREEK PARKWAY EST WEST 10 (CPL), BLK 5
- Property ID: R156205300301
- Block: 53
- Lot Number: 3
Listed by Signature Real Estate Group, Nav Singh
Get Pre-Approved Today
Schools
Schools serving 6509 Horizon Pl
School District:Plano Independent School District
| Name | Grades | Distance |
|---|---|---|
Carlisle Elementary School 6525 Old Orchard Drive, Plano, TX 75023 | K-5 | 1.2 mi |
Schimelpfenig Middle School 2400 Maumelle Drive, Plano, TX 75023 | 6-8 | 1.1 mi |
Plano Senior High School 2200 Independence Parkway, Plano, TX 75075 | 11-12 | 2.4 mi |
Clark High School 523 Spring Creek Parkway, Plano, TX 75023 | 9-10 | 3.5 mi |
Disclaimer:
School attendance boundaries provided by ATTOM Data Solutions and are for reference only. Contact the school directly to verify enrollment eligibility.
Price & Sales History for 6509 Horizon Pl
Date
Details
Price
Change
Source
9/10/2026
Listed
$649,999
—
MLS
Disclaimer: Historical sales information is derived from public records provided by the county offices. Information is not guaranteed and should be independently verified.

Tax History
Tax History for 6509 Horizon Pl
Year
Property Taxes
Change
Tax Assessment
Change
2025
$1,101
-23%
$480,459
—
2023
$1,429
-56%
$482,074
4%
2022
$3,243
—
$463,695
9%
2022
$3,243
—
$426,016
30%
2021
$3,243
—
$328,160
-1%
2020
$3,243
-52%
$329,846
—
2019
$6,721
4%
$329,192
10%
2018
$6,468
9%
$299,265
10%
2017
$5,930
9%
$272,059
10%
2016
$5,459
9%
$247,326
10%
2015
$5,024
9%
$224,842
10%
2014
$4,613
4%
$204,696
4%
2013
$4,439
—
$196,186
—
Disclaimer: Historical tax information is derived from public records provided by the county offices. Information is not guaranteed and should be independently verified.
Estimate the Cost
Estimate the Cost for 6509 Horizon Pl
6509 Horizon Place, Plano, TX 75023 (MLS# 21382760) is a Single Family property with 4 bedrooms and 2 full bathrooms. 6509 Horizon Place is currently listed for $649,999 and was received on September 10, 2026. Want to learn more about 6509 Horizon Place? Do you have questions about finding other Single Family real estate for sale in Plano? You can browse all Plano real estate or contact a Coldwell Banker agent to request more information.