This is a carousel with tiles that activate property listing cards. Use the previous and next buttons to navigate.
1/28
$379,900 Just Listed
This is a carousel with tiles that activate property listing cards. Use the previous and next buttons to navigate.
1/28
Property Description
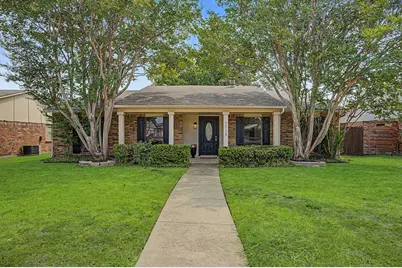
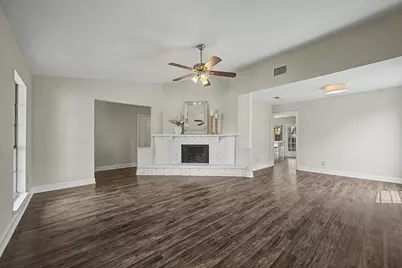
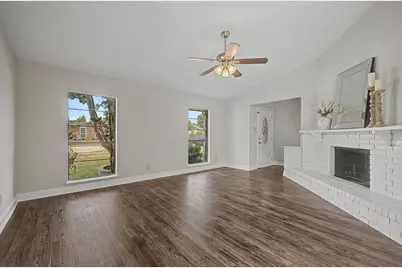
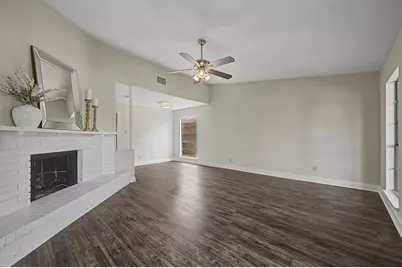
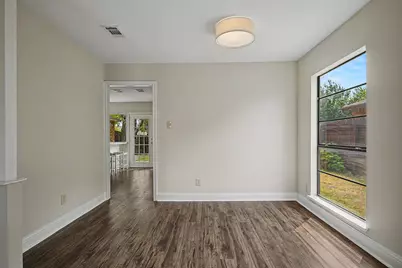
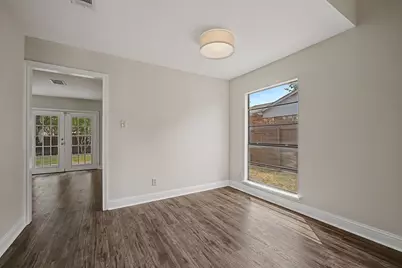
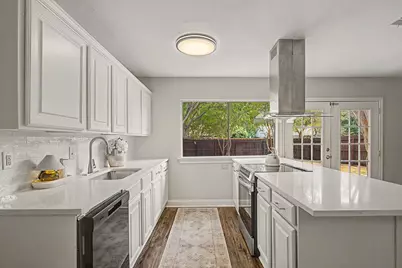
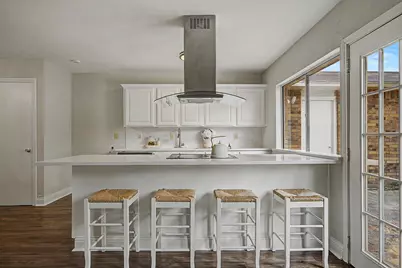
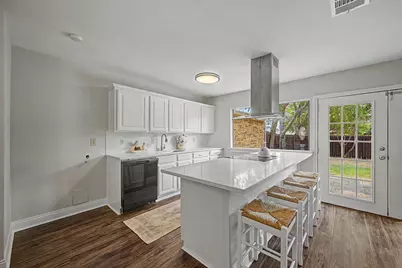
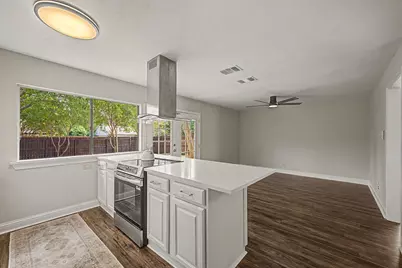
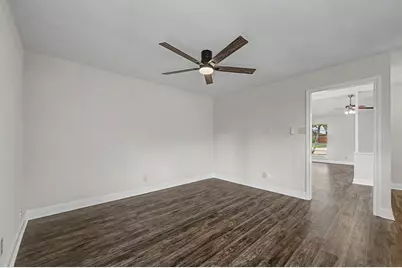
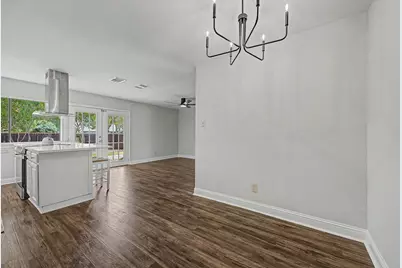
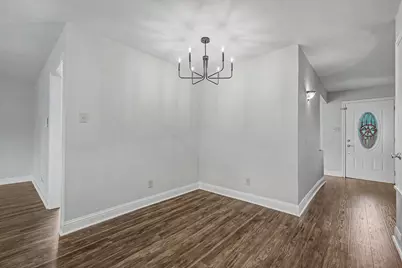
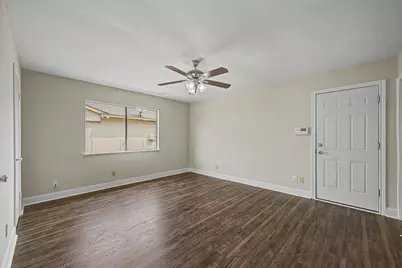
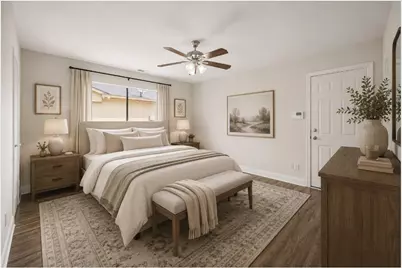
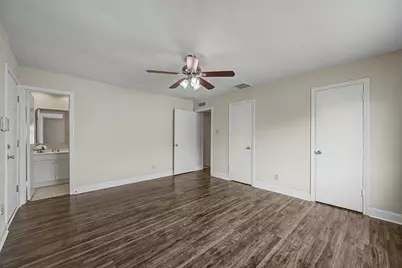
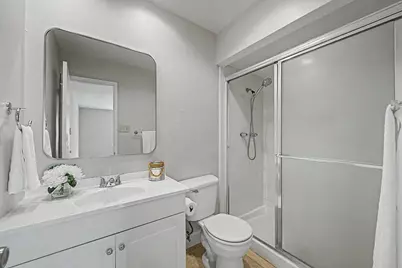
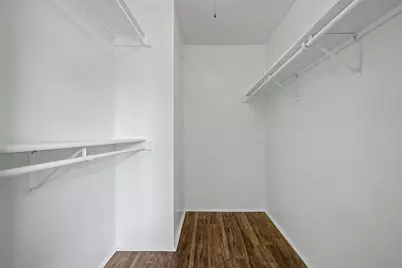
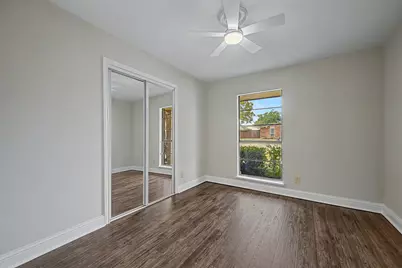
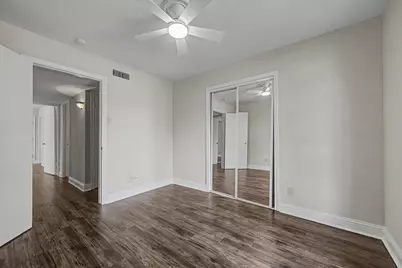
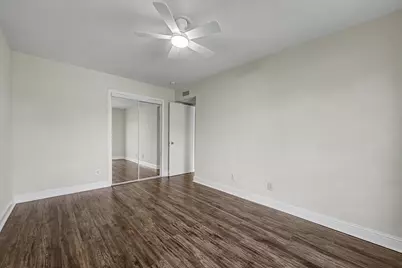
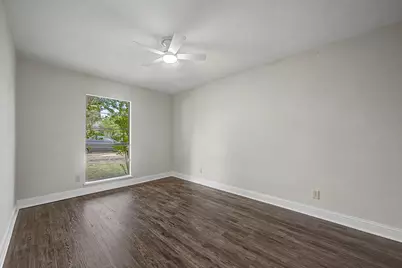
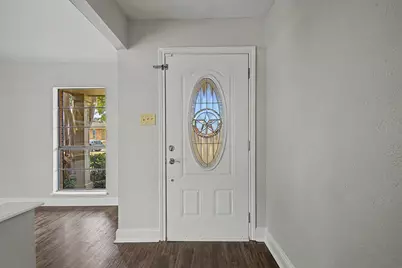
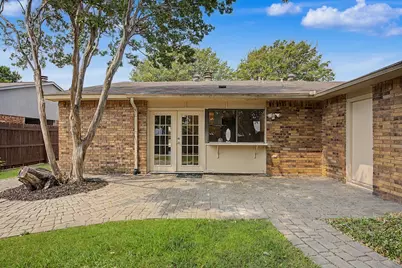
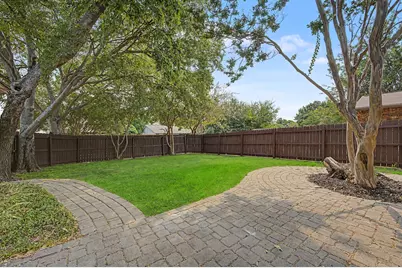
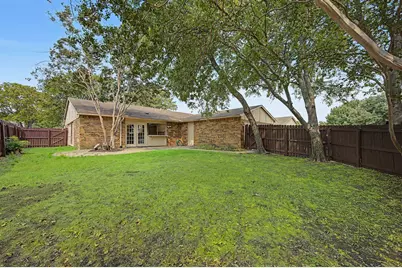
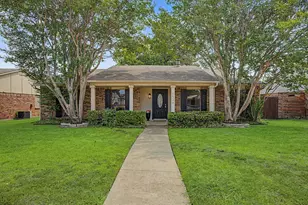
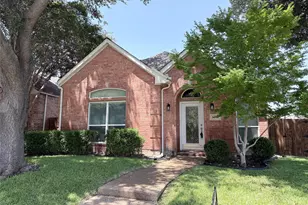
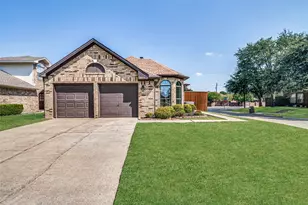
Welcome home to this spacious and beautifully updated 3-bedroom, 2-bath home designed for comfortable everyday living and entertaining. The home has recently been refreshed with fresh, designer-inspired paint and updated light fixtures throughout. Gorgeous wood-look plank tile flooring flows seamlessly from the entryway throughout almost the entire home, creating a cohesive and stylish look. With two generous living areas and two dining spaces, there is plenty of room to spread out and gather. A charming wood-burning fireplace anchors the front living room, which features a bright and airy vaulted ceiling. The second living area opens to the kitchen and breakfast room and features French doors leading out to the back patio, creating a wonderful space for entertaining and everyday living. The newly renovated kitchen is the heart of the home, showcasing quartz countertops, a stylish subway tile backsplash, a recently added stainless steel slide-in electric range, an island, and a convenient breakfast bar. The spacious primary bedroom features an ensuite bathroom and separate his-and-hers closets. Two secondary bedrooms share a guest bathroom located down the hallway. Additional storage is provided by a large laundry closet and linen closet. Step outside to enjoy the inviting backyard, featuring a charming cobblestone patio and pathway, mature shade trees, ample yard space, and a freshly stained fence-perfect for relaxing, entertaining, gardening, or enjoying outdoor activities. This move-in-ready home offers the space, updates, and features you've been looking for! Enjoy a morning cup of coffee on the covered front porch or unwind at the end of the day in the peaceful backyard. Ideally located on a quiet cul-de-sac street within walking distance of parks and Plano's famous Bluebonnet Trail, this home offers an excellent combination of comfort, convenience, and location. This beautifully updated home is ready for its next owner to move in and enjoy!
Full Property Details
Full Property Details for 6528 Kiowa Ct
General
- Price: $379,900
- Taxes: $5,112
- Status: Active
- Type: Single Family
- Source: NTREIS
- MLS ID: 21369995
- Updated: 8/27/2026
- Added to Site: Today
Interior
- Interior Features: Chandelier, Decorative/Designer Lighting Fixtures, Eat-in Kitchen, High Speed Internet, Kitchen Island, Open Floorplan, Pantry, Cable TV, Walk-In Closet(s)
- Fireplace: Yes
- Number of Fireplaces: 1
- Fireplace(s): Living Room, Masonry, Wood Burning
- Appliances: Dishwasher, Electric Range, Electric Water Heater, Vented Exhaust Fan
- Flooring: Ceramic Tile
Rooms
Bathrooms
- Total Bathrooms: 2
- Full Bathrooms: 2
Bedrooms
- Total Bedrooms: 3
Other Rooms
- Laundry: Washer Hookup, Dryer Hookup, ElectricDryer Hookup, In Hall
Additional Information
- Security/Safety: Smoke Detector(s)
Exterior
- Exterior Features: Rain Gutters
- Porch/Patio/Deck: Front Porch, Patio, Covered
Parking
- Garage: Yes
- Attached garage: Yes
- Garage Spaces: 2
- Covered Spaces: 2
- Parking Features: Driveway, Garage, Garage Door Opener, Garage Faces Rear
Location
- County: Collin
- Subdivision: Park Forest North Add Eighth Increment
- Driving Directions: From HWY 75, Head west on Spring Creek Pkwy, Right on Green Oaks Dr, Right on California Trail, Left on Chinaberry Trail, Right on Coffeyville Trail, Right on Kiowa Ct. Home is 2nd home on Left.
School Information
- Elem School District: Plano ISD
- Midd School District: Plano ISD
- High School District: Plano ISD
- Elementary School: Thomas
- Middle School: Hendrick
- High School: Clark, Plano Senior
Heating & Cooling
- Central air: Yes
- Air Conditioning: Yes
- Cooling Type: Central Air, Ceiling Fan(s), Electric
- Heating Type: Central, Electric, Fireplace(s)
Utilities
- Sewer: Public Sewer
- Water: Public
- Cable Available: Yes
- Utility Description: Sewer Available, Water Available, Cable Available
Structural Information
- Property Detached: Yes
- Architectural Style: Traditional, Detached
- Structure Type: House
- Detached/Attached: Detached
- Construction: Brick
- Roof: Composition
- Stories/Levels: 1
- Living Area: 1,674 Sq. Ft.
- Year Built: 1978
Lot Features
- Lot Size (Acres): 0.16
- Lot Size (Sq. Ft.): 6,969.6
- Sidewalks: Yes
- Lot Features: Back Yard, Interior Lot, Lawn, Landscaped, Few Trees
- Fencing (Description): Wood
Financial Considerations
- For Sale/Rent/Lease: For Sale
- Tax Amount: $5,112
- Terms: Cash, Conventional, FHA
Disclosures and Reports
- Legal Description: PARK FOREST NORTH ADDITION EIGHTH INCREMENT (
- Property ID: R056804900201
- Block: WW
- Lot Number: 2
Listed by Kate Kruger Realty, Kate Greer

Get Pre-Approved Today
Schools
Schools serving 6528 Kiowa Ct
School District:Plano Independent School District
| Name | Grades | Distance |
|---|---|---|
Thomas Elementary School 1800 Montana Trail, Plano, TX 75023 | K-5 | 0.5 mi |
Carpenter Middle School 3905 Rainier Road, Plano, TX 75023 | 6-8 | 0.8 mi |
Clark High School 523 Spring Creek Parkway, Plano, TX 75023 | 9-10 | 1 mi |
Plano Senior High School 2200 Independence Parkway, Plano, TX 75075 | 11-12 | 3 mi |
Disclaimer:
School attendance boundaries provided by ATTOM Data Solutions and are for reference only. Contact the school directly to verify enrollment eligibility.
Price & Sales History for 6528 Kiowa Ct
Date
Details
Price
Change
Source
8/27/2026
Listed
$379,900
—
MLS
Disclaimer: Historical sales information is derived from public records provided by the county offices. Information is not guaranteed and should be independently verified.
Tax History
Tax History for 6528 Kiowa Ct
Year
Property Taxes
Change
Tax Assessment
Change
2024
$5,396
-3%
$299,364
-6%
2023
$5,538
-4%
$319,185
-1%
2022
$5,751
—
$320,877
7%
2022
$5,751
17%
$300,949
23%
2021
$4,920
9%
$243,982
9%
2020
$4,523
-2%
$223,303
-1%
2019
$4,598
7%
$225,187
14%
2018
$4,285
9%
$198,250
10%
2017
$3,928
9%
$180,227
10%
2016
$3,616
9%
$163,843
10%
2015
$3,328
9%
$148,948
10%
2014
$3,051
9%
$135,407
10%
2013
$2,793
—
$123,425
—
Disclaimer: Historical tax information is derived from public records provided by the county offices. Information is not guaranteed and should be independently verified.
Estimate the Cost
Estimate the Cost for 6528 Kiowa Ct
6528 Kiowa Court, Plano, TX 75023 (MLS# 21369995) is a Single Family property with 3 bedrooms and 2 full bathrooms. 6528 Kiowa Court is currently listed for $379,900 and was received on August 27, 2026. Want to learn more about 6528 Kiowa Court? Do you have questions about finding other Single Family real estate for sale in Plano? You can browse all Plano real estate or contact a Coldwell Banker agent to request more information.