


This is a carousel with tiles that activate property listing cards. Use the previous and next buttons to navigate.
1/40
$925,000
This is a carousel with tiles that activate property listing cards. Use the previous and next buttons to navigate.
1/40
Property Description
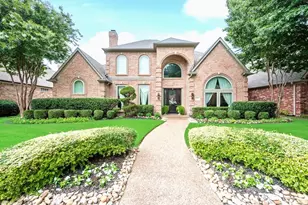
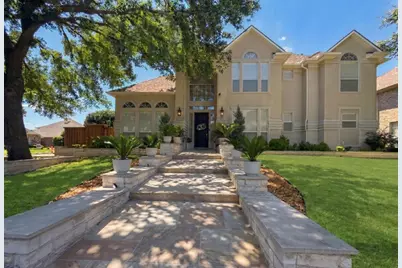
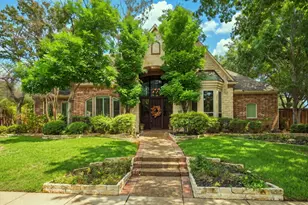
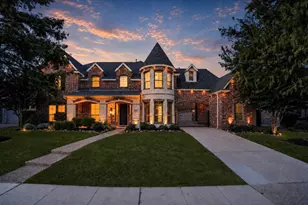
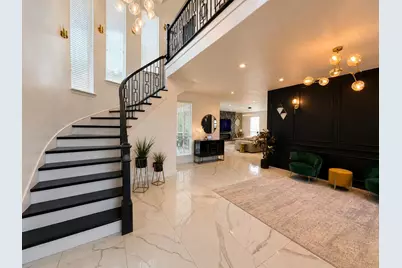
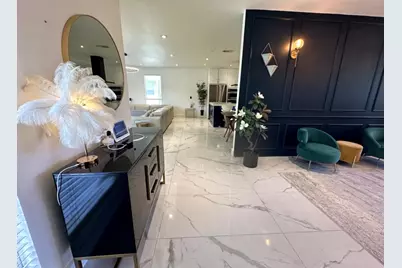
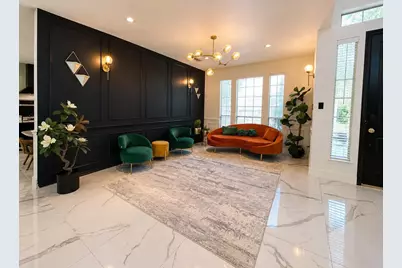
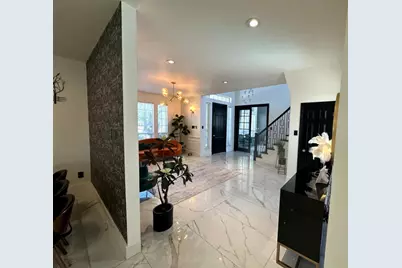
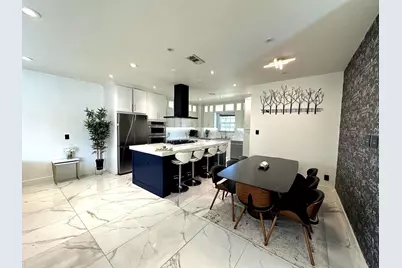
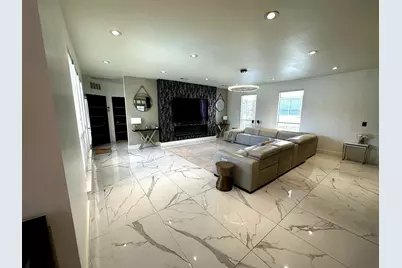
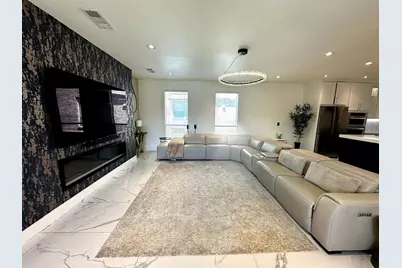
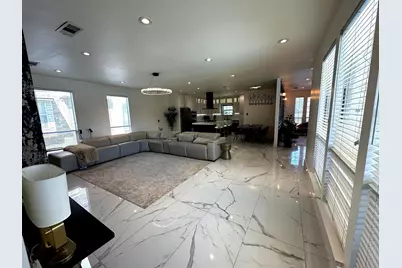
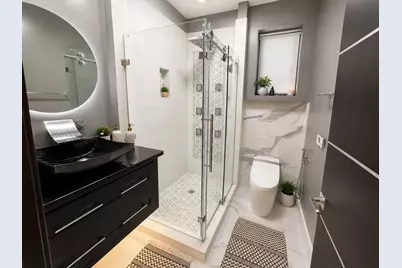
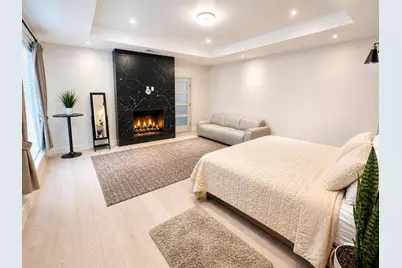
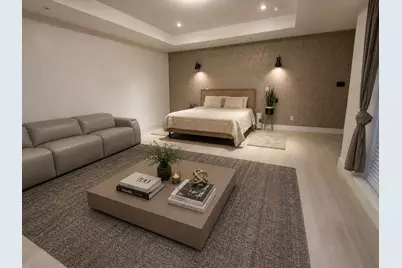
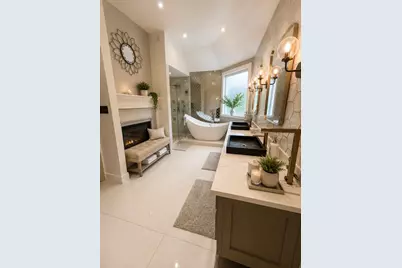
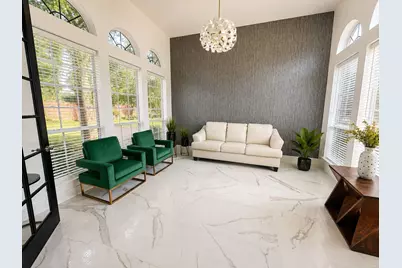
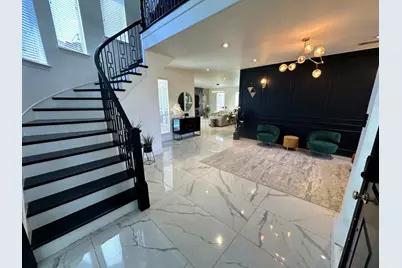
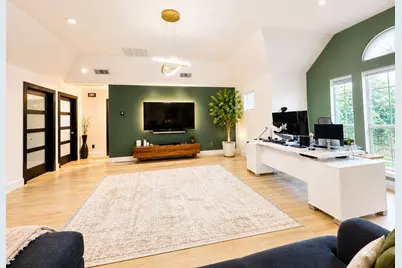
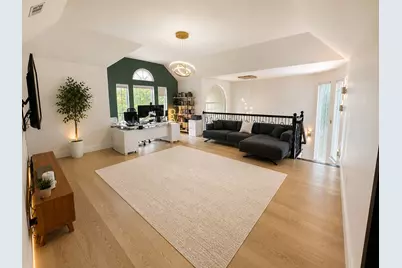
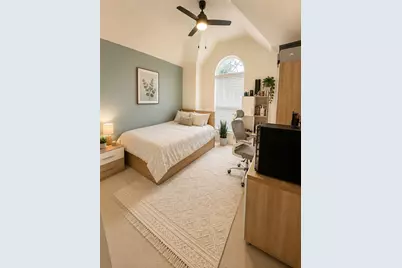
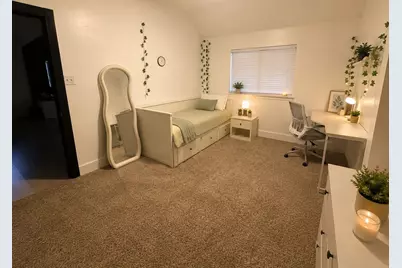
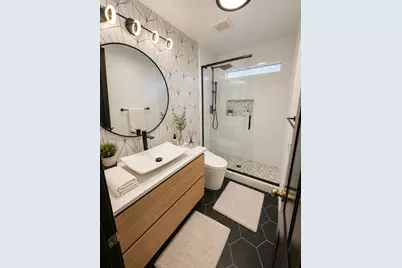
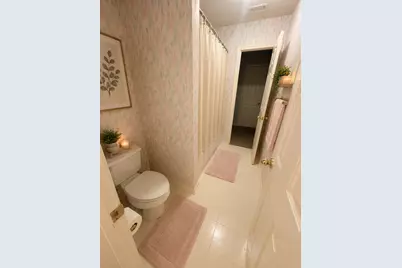
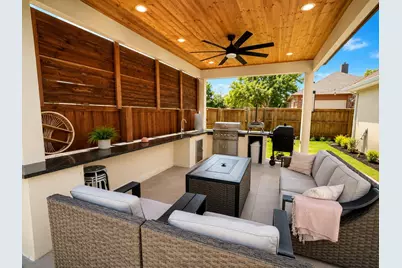
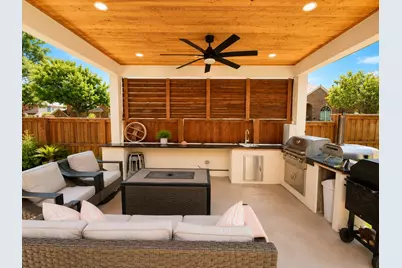
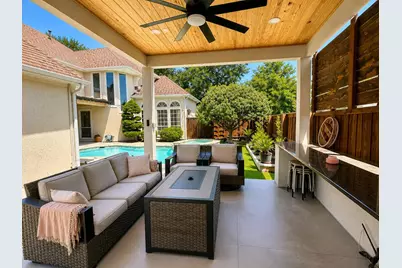
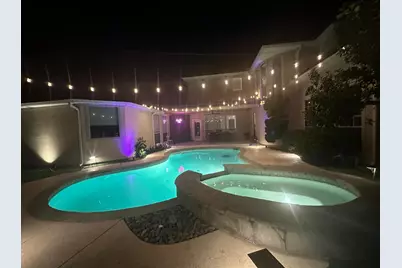
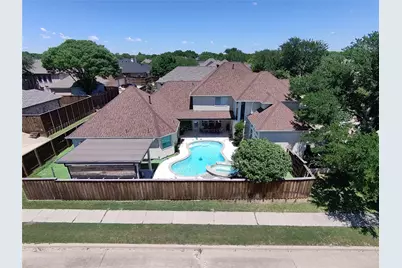
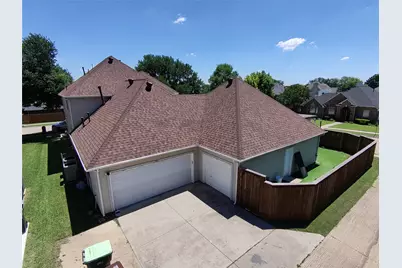
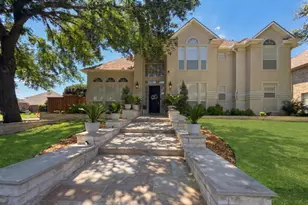
"A Rare Blend of Luxury & Modern Elegance" (Fresh paint and maintained) Highly desirable east-facing home that has been completely reimagined with sophisticated designer finishes throughout. From the moment you step inside, you'll be impressed by the seamless blend of luxury, style, and functionality. This beautifully remodeled residence features smart switches, a water softener, modern flooring, and a stunning chef-inspired kitchen equipped with high-end appliances, dual dishwashers, abundant storage, a waterfall island, illuminated display cabinetry, easy-maintenance cabinets, Carrera tile accents, trendy gold hardware, and a spacious walk-in pantry. The private study overlooks the pool and can also serve as a guest bedroom, complemented by a full guest bathroom conveniently located on the first floor. Elegant paneled formal living and dining spaces flow effortlessly into the expansive family room centered around a beautiful fireplace, creating an ideal setting for entertaining. The oversized primary suite offers a luxurious retreat with a see-through fireplace, a spa-inspired designer bathroom featuring a refined modern palette, and a custom walk-in closet. Upstairs, wrought iron staircases lead to a spacious game room along with three additional bedrooms and two full bathrooms. Step outside to a thoughtfully redesigned backyard oasis featuring covered seating areas, a sparkling pool, outdoor kitchen, and bar - the perfect space to relax or entertain year-round. Roof and gutters replaced on 2025.
Full Property Details
Full Property Details for 7301 Alandale Dr
General
- Price: $925,000
- HOA FEE: $13/month
- HOA FEE FREQ.: Annually
- Taxes: $13,229
- Status: Active
- Type: Single Family
- Source: NTREIS
- MLS ID: 21262723
- Updated: 6/29/2026
- Added to Site: 74 day(s) ago
Interior
- Interior Features: Built-in Features, Decorative/Designer Lighting Fixtures, Double Vanity, Eat-in Kitchen, Granite Counters, High Speed Internet, Kitchen Island, Open Floorplan, Pantry, Smart Home, Cable TV, Walk-In Closet(s), Wired for Sound
- Fireplace: Yes
- Number of Fireplaces: 2
- Fireplace(s): Bedroom, Bath, Gas, Gas Log, Gas Starter, Living Room
- Appliances: Dishwasher, Electric Oven, Gas Cooktop, Disposal, Gas Water Heater, Microwave, Water Softener, Vented Exhaust Fan
- Flooring: Ceramic Tile, Laminate
Rooms
Bathrooms
- Total Bathrooms: 4
- Full Bathrooms: 4
Bedrooms
- Total Bedrooms: 4
Other Rooms
- Laundry: Washer Hookup, Dryer Hookup
Additional Information
- Pool: Yes
- Pool Description: In Ground, Pool
Exterior
- Exterior Features: Barbecue, Lighting, Outdoor Grill, Outdoor Kitchen, Outdoor Shower, Private Yard, Rain Gutters
- Porch/Patio/Deck: Patio, Covered
Parking
- Garage: Yes
- Attached garage: Yes
- Garage Spaces: 3
- Carports: Yes
- Carport Spaces: 2
- Covered Spaces: 3
- Parking Features: Attached Carport, Alley Access, Converted Garage, Concrete, Door-Multi, Driveway, Epoxy Flooring, Garage, Garage Door Opener, Garage Faces Rear
Location
- County: Collin
- Subdivision: Briar Meadow-Phase Two
- Driving Directions: From 75, exit west or Dallas Tollway, exit East, to Legacy. Head north on right on Ridgemoor Ln, Turn right on Stoneway Dr, Turn left onto Alandale Dr. !st house on the corner facing East
School Information
- Elem School District: Plano ISD
- Midd School District: Plano ISD
- High School District: Plano ISD
- Elementary School: Mathews
- Middle School: Schimelpfenig
- High School: Clark
Community
- Association: Yes
- Assoc. Name: Briar Meadows HOA
- Assoc. Fees Include: Association Management
Heating & Cooling
- Central air: Yes
- Air Conditioning: Yes
- Cooling Type: Central Air, Electric
- Heating Type: Central, Natural Gas
Utilities
- Sewer: Public Sewer
- Water: Public
- Cable Available: Yes
- Utility Description: Electricity Available, Sewer Available, Water Available, Cable Available
Structural Information
- Property Detached: Yes
- Architectural Style: Detached
- Structure Type: House
- Detached/Attached: Detached
- Roof: Composition, Shingle
- Stories/Levels: 2
- Living Area: 3,469 Sq. Ft.
- Year Built: 1997
Additional Structures
- Other Structures: Outdoor Kitchen, Pergola
Lot Features
- Lot Size (Acres): 0.21
- Lot Size (Sq. Ft.): 9,147.6
- Lot Size Source: Builder
- Sidewalks: Yes
- Lot Features: Corner Lot, Many Trees
- Fencing (Description): Back Yard, Fenced, High Fence, Wood
Financial Considerations
- For Sale/Rent/Lease: For Sale
- Association Fee: $150
- Assoc Fee Freq.: Annually
- Tax Amount: $13,229
- Terms: Conventional, Lease Back
Disclosures and Reports
- Legal Description: BRIAR MEADOW-PHASE TWO (CPL), BLK G, LOT 11
- Exclusions: Washer, dryer, 2 fridges. Personal belongings, furnishings. Home has many updates please refer to feature sheet.
- Property ID: R340200G01101
- Block: G
- Lot Number: 11
Listed by VITA Realty, Urve Akdogan
Get Pre-Approved Today
Schools
Schools serving 7301 Alandale Dr
School District:Plano Independent School District
| Name | Grades | Distance |
|---|---|---|
Mathews Elementary School 7500 Marchman Way, Plano, TX 75025 | K-5 | 0.7 mi |
Schimelpfenig Middle School 2400 Maumelle Drive, Plano, TX 75023 | 6-8 | 1.4 mi |
Plano Senior High School 2200 Independence Parkway, Plano, TX 75075 | 11-12 | 3.3 mi |
Clark High School 523 Spring Creek Parkway, Plano, TX 75023 | 9-10 | 3.9 mi |
Disclaimer:
School attendance boundaries provided by ATTOM Data Solutions and are for reference only. Contact the school directly to verify enrollment eligibility.
Price & Sales History for 7301 Alandale Dr
Date
Details
Price
Change
Source
6/11/2026
Listed
$925,000
—
MLS
Disclaimer: Historical sales information is derived from public records provided by the county offices. Information is not guaranteed and should be independently verified.

Tax History
Tax History for 7301 Alandale Dr
Year
Property Taxes
Change
Tax Assessment
Change
2025
$13,229
18%
$774,655
-4%
2023
$11,241
—
$804,995
24%
2022
$11,209
—
$651,247
11%
2022
$11,209
24%
$586,526
31%
2021
$9,010
1%
$446,816
1%
2020
$8,956
1%
$442,098
1%
2019
$8,907
-6%
$436,250
—
2018
$9,443
5%
$436,918
6%
2017
$8,980
9%
$412,001
10%
2016
$8,267
6%
$374,546
7%
2015
$7,802
8%
$349,148
9%
2014
$7,232
6%
$320,903
6%
2013
$6,841
—
$302,345
—
Disclaimer: Historical tax information is derived from public records provided by the county offices. Information is not guaranteed and should be independently verified.
Estimate the Cost
Estimate the Cost for 7301 Alandale Dr
7301 Alandale Drive, Plano, TX 75025 (MLS# 21262723) is a Single Family property with 4 bedrooms and 4 full bathrooms. 7301 Alandale Drive is currently listed for $925,000 and was received on June 11, 2026. Want to learn more about 7301 Alandale Drive? Do you have questions about finding other Single Family real estate for sale in Plano? You can browse all Plano real estate or contact a Coldwell Banker agent to request more information.