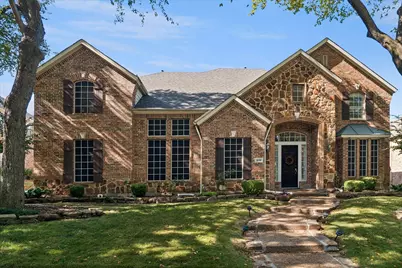
This is a carousel with tiles that activate property listing cards. Use the previous and next buttons to navigate.
1/35
$850,000 Just Listed
This is a carousel with tiles that activate property listing cards. Use the previous and next buttons to navigate.
1/35
Property Description
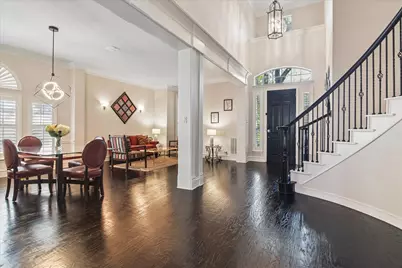
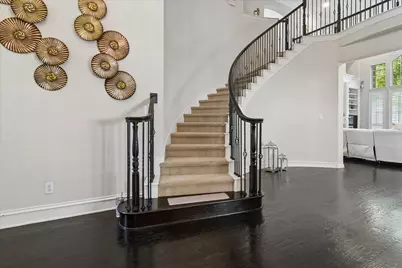
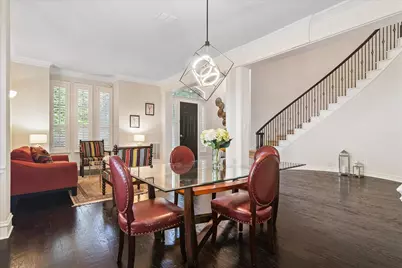
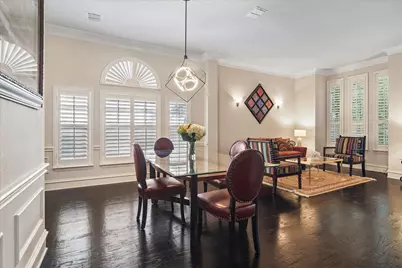
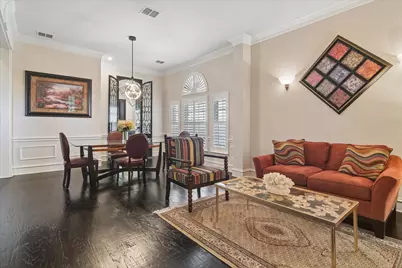
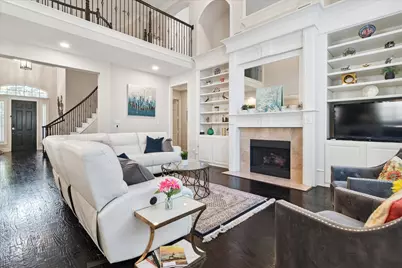
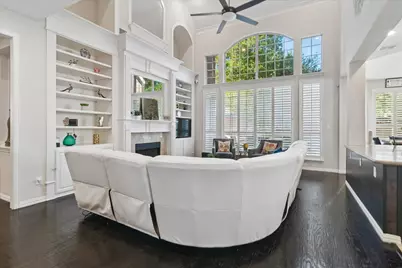
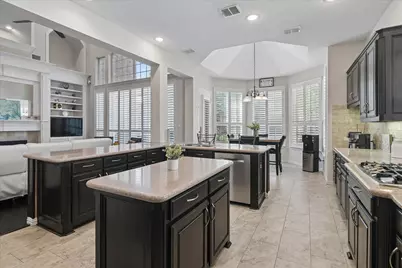
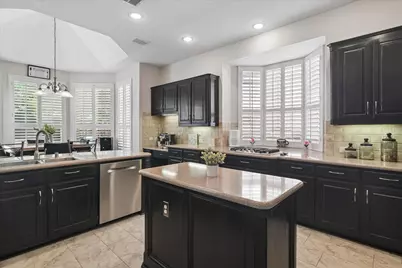
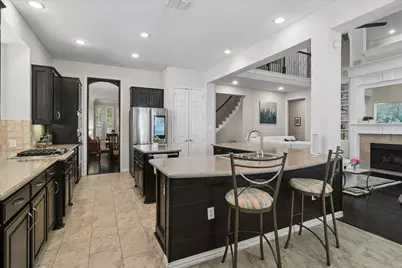
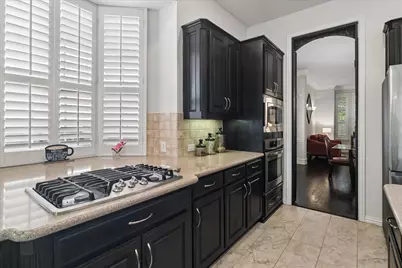
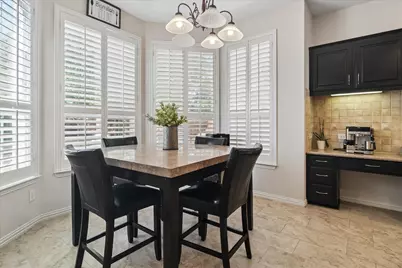
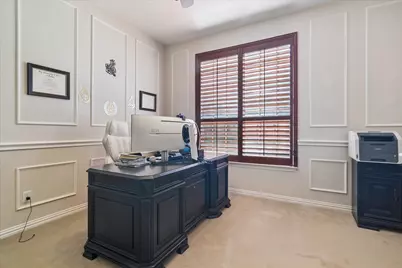
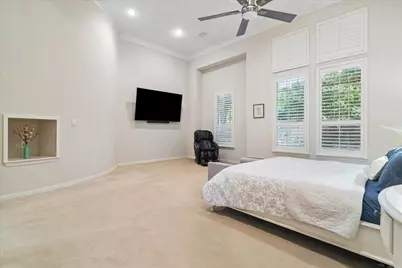
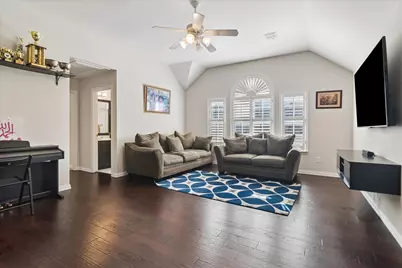
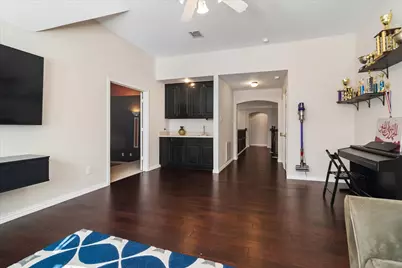
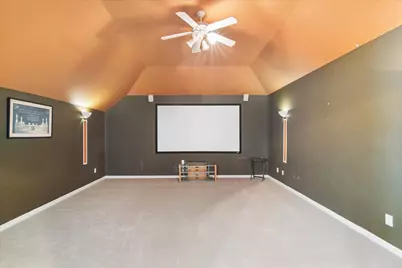
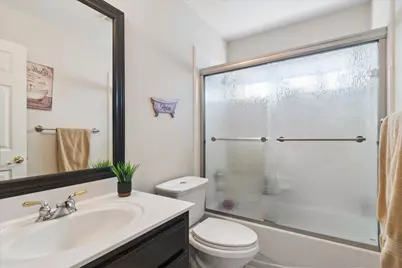
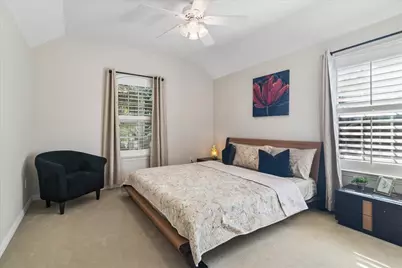
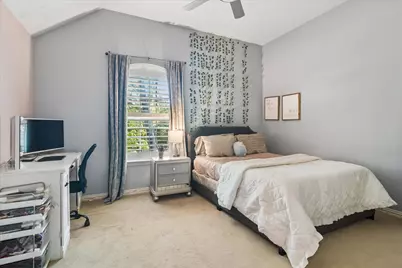
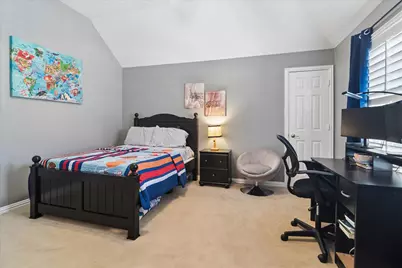
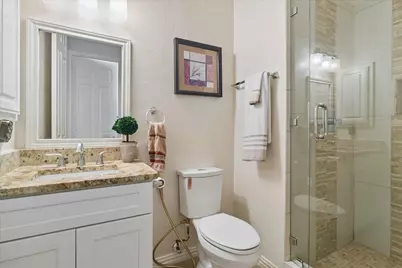
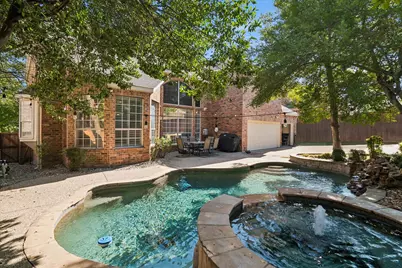
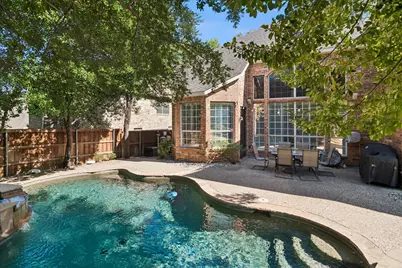
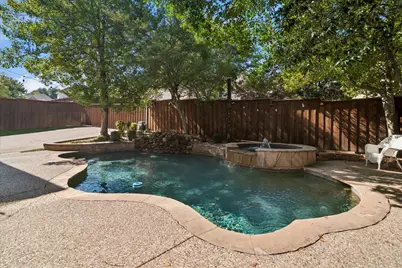
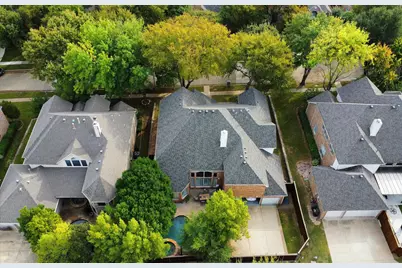
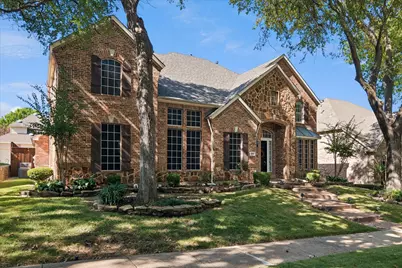
Welcome to this thoughtfully designed home in the desirable Woods of Suncreek! A newly installed roof adds peace of mind, while the versatile floor plan offers exceptional flexibility for everyday living and entertaining. Nail-down hardwood floors extend throughout the downstairs living spaces, where formal living and dining rooms greet you upon entry. The expansive family room features soaring vaulted ceilings, backyard views, and a gas fireplace with gas logs. It flows seamlessly into the kitchen, complete with Silestone countertops, rich cabinetry, stainless steel appliances, gas cooktop, walk-in pantry, and a generous breakfast area overlooking the backyard. The oversized downstairs primary suite features high ceilings and a comfortable sitting area. The ensuite bath has dual vanities, jetted tub, separate shower, and a large walk-in closet. A second downstairs bedroom with a full closet is currently used as an office and offers excellent flexibility as a guest suite. It is next to a full bathroom with a walk-in shower. Upstairs, three spacious secondary bedrooms feature large walk-in closets. One enjoys a private full bath, while the other two share a Jack-and-Jill bath with separate vanities. A large game room and an expansive media room provide plenty of space for recreation and movie nights. Stylish luxury vinyl plank flooring enhances the upstairs hallways and game room. Step outside to a beautifully landscaped backyard designed for relaxation and entertaining, featuring a sparkling pool, attached spa with a water feature, and inviting patio. An electric gate opens to connect the backyard with the side yard, offering added flexibility for outdoor enjoyment. Enjoy a convenient location near hike-and-bike trails, The Trail at the Woods, and the shopping, dining, and entertainment at Watters Creek. With generous living spaces, a flexible downstairs layout, and inviting outdoor amenities, this home offers an exceptional opportunity in the Woods of Suncreek.
Full Property Details
Full Property Details for 8013 Davidson Dr
General
- Price: $850,000
- HOA FEE: $40/month
- HOA FEE FREQ.: Annually
- Taxes: $13,038
- Status: Active
- Type: Single Family
- Source: NTREIS
- MLS ID: 21423401
- Updated: 11/18/2026
- Added to Site: 1 day(s) ago
Interior
- Interior Features: Built-in Features, Decorative/Designer Lighting Fixtures, Double Vanity, Eat-in Kitchen, High Speed Internet, Kitchen Island, Pantry, Cable TV, Vaulted Ceiling(s), Walk-In Closet(s)
- Fireplace: Yes
- Number of Fireplaces: 1
- Fireplace(s): Family Room, Gas Log, Gas Starter
- Appliances: Some Gas Appliances, Dishwasher, Gas Cooktop, Disposal, Microwave, Plumbed For Gas
- Flooring: Carpet, Ceramic Tile, Hardwood, Luxury Vinyl Plank
Rooms
Bathrooms
- Total Bathrooms: 4
- Full Bathrooms: 4
Bedrooms
- Total Bedrooms: 4
Other Rooms
- Laundry: Dryer Hookup, ElectricDryer Hookup, Laundry in Utility Room
Additional Information
- Shared Pool: Yes
- Pool: Yes
- Pool Description: Gunite, In Ground, Outdoor Pool, Pool, Pool Sweep, Pool/Spa Combo, Water Feature, Community
- Security/Safety: Security System
Exterior
- Exterior Features: Lighting, Rain Gutters
Parking
- Garage: Yes
- Attached garage: Yes
- Garage Spaces: 3
- Covered Spaces: 3
- Parking Features: Driveway, Epoxy Flooring, Garage, Garage Door Opener, Gated, Garage Faces Rear
Location
- County: Collin
- Subdivision: Woods Of Suncreek - Ph II
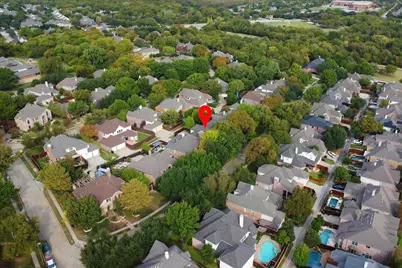
- Driving Directions: Traveling north on Alma, turn right on Hedgcoxe. Left on Davidson Drive. Home will be on the left.
School Information
- Elem School District: Plano ISD
- Midd School District: Plano ISD
- High School District: Plano ISD
- Elementary School: Rasor
- Middle School: Hendrick
- High School: Clark, Plano Senior
Community
- Association: Yes
- Assoc. Name: Neighborhood Management Inc
- Assoc. Fees Include: All Facilities, Association Management
Heating & Cooling
- Central air: Yes
- Air Conditioning: Yes
- Cooling Type: Central Air, Ceiling Fan(s), Electric
- Heating Type: Central, Natural Gas
Utilities
- Sewer: Public Sewer
- Water: Public
- Cable Available: Yes
- Utility Description: Electricity Connected, Natural Gas Available, Sewer Available, Separate Meters, Underground Utilities, Water Available, Cable Available
Structural Information
- Property Detached: Yes
- Architectural Style: Traditional, Detached
- Structure Type: House
- Detached/Attached: Detached
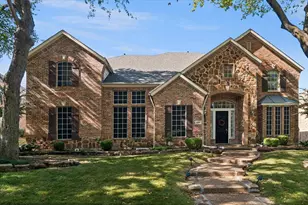
- Construction: Brick, Rock, Stone
- Roof: Composition
- Windows: Shutters, Window Coverings
- Stories/Levels: 2
- Living Area: 4,375 Sq. Ft.
- Year Built: 2000
- Property Condition: Resale
Lot Features
- Lot Size (Acres): 0.21
- Lot Size (Sq. Ft.): 9,147.6
- Lot Size Source: Public Records
- Frontage: All Weather Road
- Sidewalks: Yes
- Lot Features: Interior Lot, Landscaped, Subdivision, Sprinkler System, Few Trees
- Fencing (Description): Wood
Financial Considerations
- For Sale/Rent/Lease: For Sale
- Association Fee: $475
- Assoc Fee Freq.: Annually
- Tax Amount: $13,038
Disclosures and Reports
- Legal Description: WOODS OF SUNCREEK - PHASE II (CPL), BLK E, LO
- Exclusions: washer, dryer, refrigerators, all TVs
- Property ID: R381900E01301
- Block: E
- Lot Number: 13
Listed by Ebby Halliday, Realtors, Kristi Schwartz
Get Pre-Approved Today
Schools
Schools serving 8013 Davidson Dr
School District:Plano Independent School District
| Name | Grades | Distance |
|---|---|---|
Rasor Elementary School 945 Hedgcoxe Road, Plano, TX 75025 | K-5 | 0.2 mi |
Hendrick Middle School 7400 Red River Drive, Plano, TX 75025 | 6-8 | 1.1 mi |
Clark High School 523 Spring Creek Parkway, Plano, TX 75023 | 9-10 | 1.9 mi |
Plano Senior High School 2200 Independence Parkway, Plano, TX 75075 | 11-12 | 4.7 mi |
Disclaimer:
School attendance boundaries provided by ATTOM Data Solutions and are for reference only. Contact the school directly to verify enrollment eligibility.
Price & Sales History for 8013 Davidson Dr
Date
Details
Price
Change
Source
11/18/2026
Listed
$850,000
—
MLS
Disclaimer: Historical sales information is derived from public records provided by the county offices. Information is not guaranteed and should be independently verified.
Tax History
Tax History for 8013 Davidson Dr
Year
Property Taxes
Change
Tax Assessment
Change
2025
$11,106
5%
$763,490
-3%
2024
$10,578
9%
$786,836
-4%
2023
$9,683
-8%
$819,373
5%
2022
$10,514
—
$782,447
9%
2022
$10,514
2%
$715,757
29%
2021
$10,323
9%
$555,445
9%
2020
$9,444
-9%
$507,381
—
2019
$10,369
-4%
$507,839
2%
2018
$10,779
4%
$498,744
5%
2017
$10,351
2%
$474,900
3%
2016
$10,197
8%
$462,000
9%
2015
$9,430
5%
$422,000
6%
2014
$9,014
2%
$400,000
3%
2013
$8,807
—
$389,202
—
Disclaimer: Historical tax information is derived from public records provided by the county offices. Information is not guaranteed and should be independently verified.
Estimate the Cost
Estimate the Cost for 8013 Davidson Dr
8013 Davidson Drive, Plano, TX 75025 (MLS# 21423401) is a Single Family property with 4 bedrooms and 4 full bathrooms. 8013 Davidson Drive is currently listed for $850,000 and was received on November 18, 2026. Want to learn more about 8013 Davidson Drive? Do you have questions about finding other Single Family real estate for sale in Plano? You can browse all Plano real estate or contact a Coldwell Banker agent to request more information.