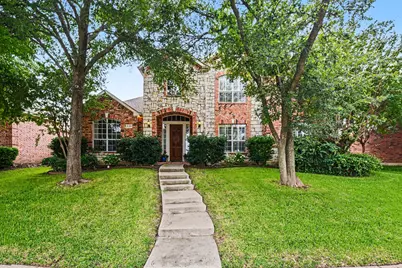
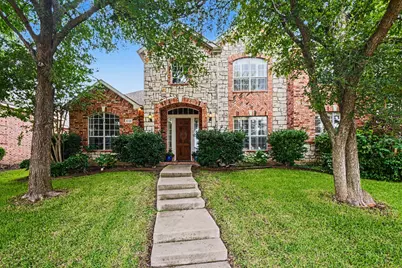
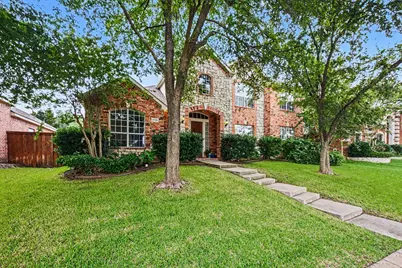
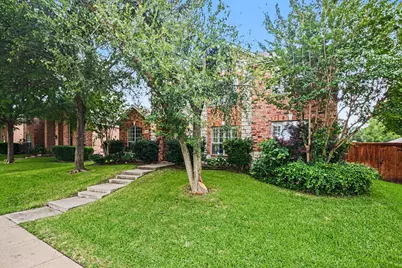
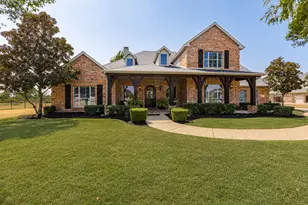
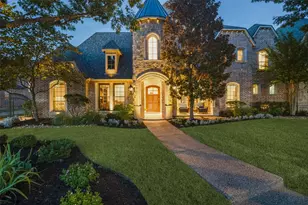
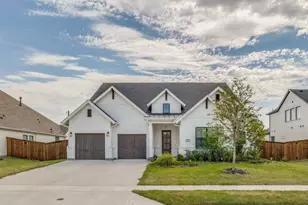
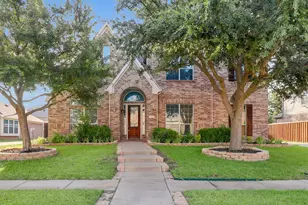
This is a carousel with tiles that activate property listing cards. Use the previous and next buttons to navigate.
1/40
$730,000
This is a carousel with tiles that activate property listing cards. Use the previous and next buttons to navigate.
1/40
Property Description
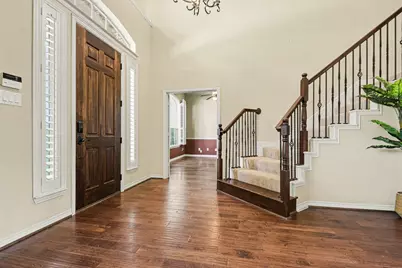
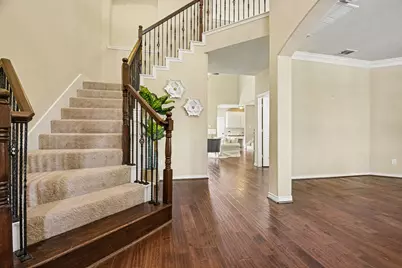
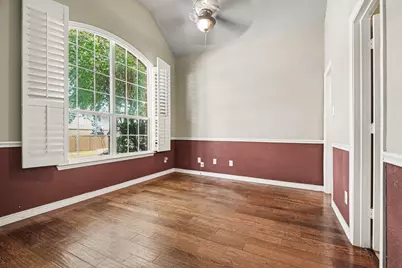
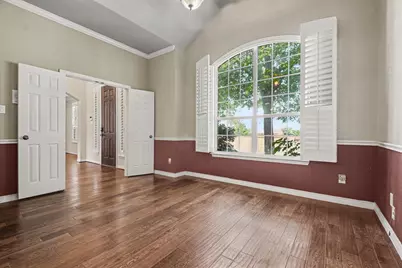
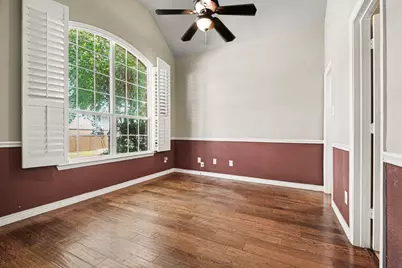
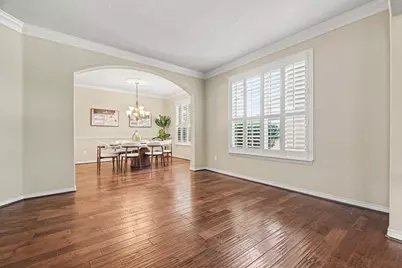
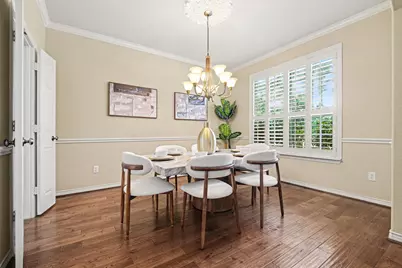
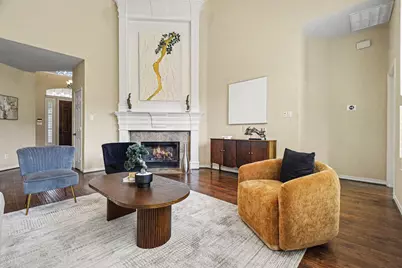
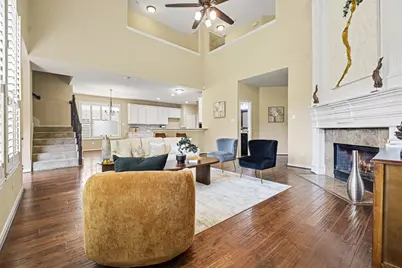
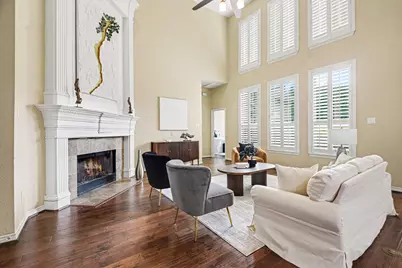
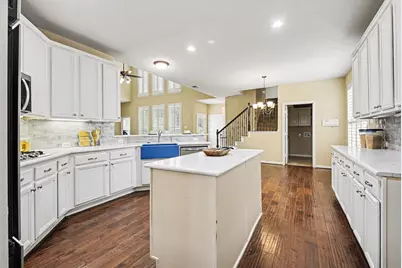
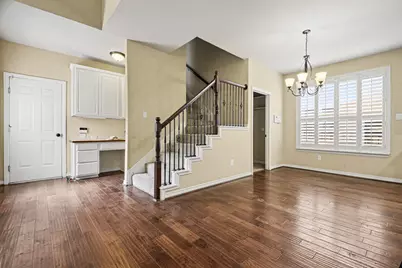
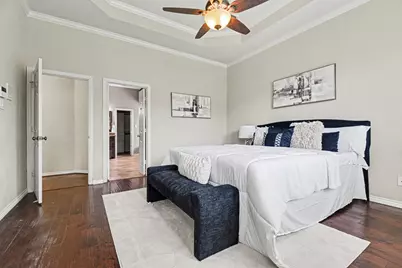
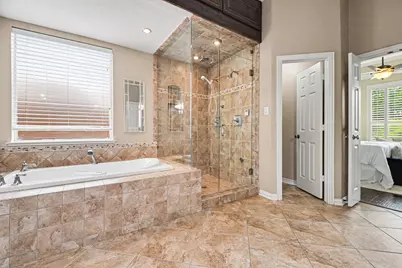
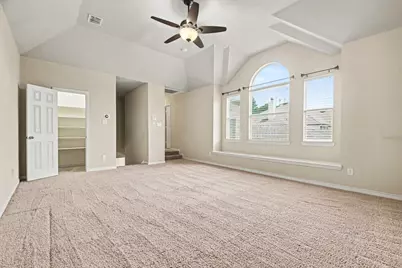
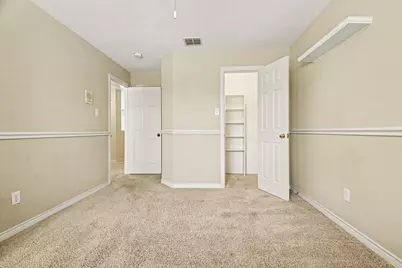
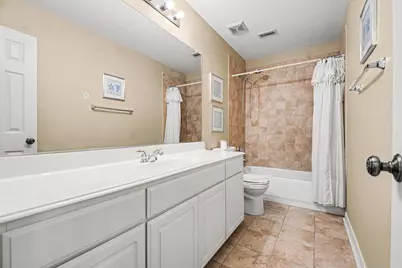
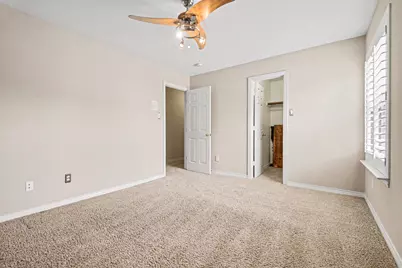
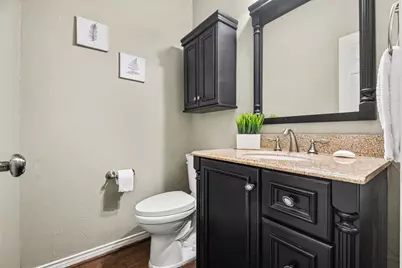
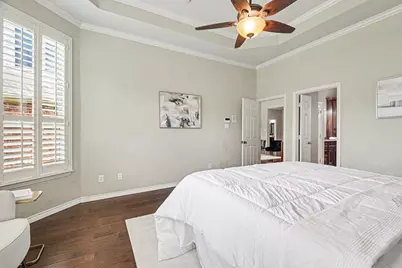
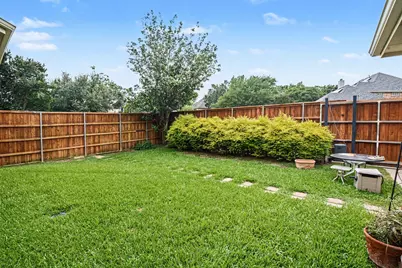
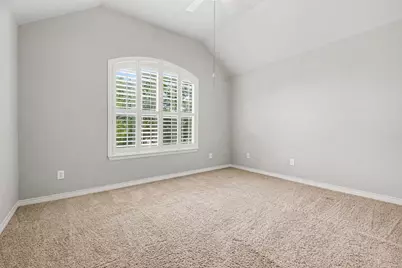
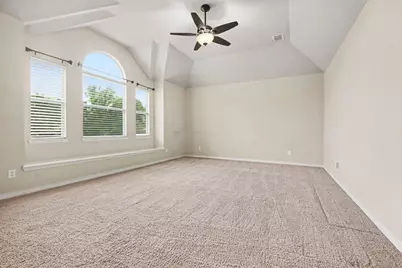
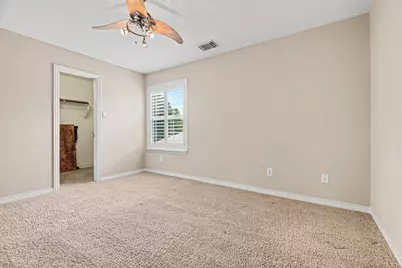
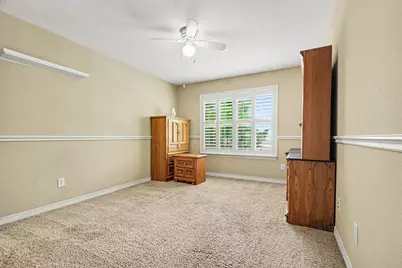
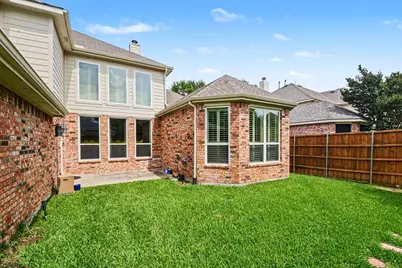
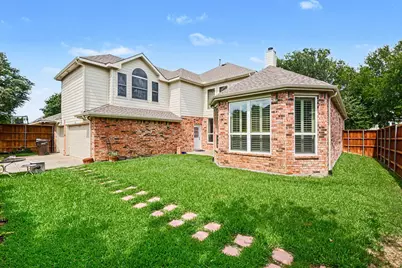
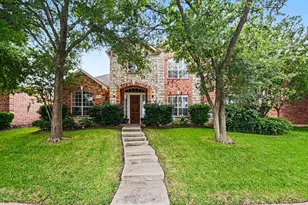
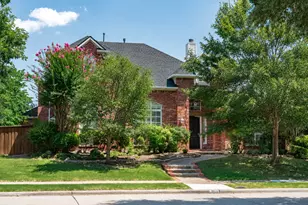
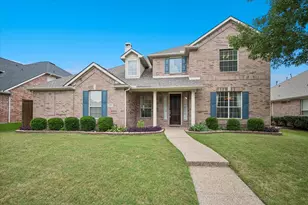
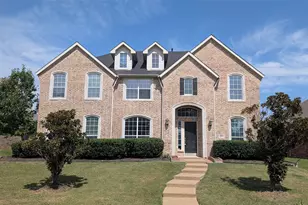
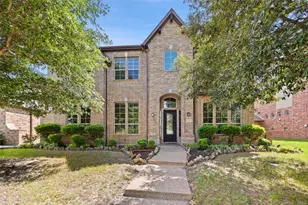
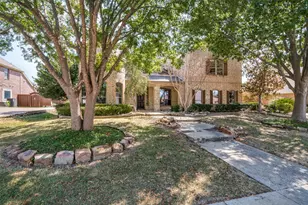
Exceptional space and versatility define this impressive 5-bedroom, 4.5-bath home with a 3-car garage. This beautiful property located in proximity to convenient shopping and great school districts features plantation shutters throughout the property, along with a *three-car garage with an enclosed gate. The upstairs air conditioner is brand new-installed just two weeks ago-while the downstairs air conditioning is relatively new as well. A formal living room and dining room welcome you upon entry, creating elegant spaces for entertaining and everyday gatherings. At the heart of the home, the expansive great room features soaring ceilings, a fireplace, and an open connection to the kitchen. The kitchen offers an eat-in dining area and a built-in desk, providing both functionality and convenience. The first floor includes a spacious primary suite with a private full bathroom, along with an additional bedroom featuring its own full bath-ideal for guests or multi-generational living. Upstairs, you'll find the remaining secondary bedrooms and plenty of room to spread out. Outside, the fenced backyard offers a private setting for outdoor enjoyment. With generous living spaces throughout, this home is designed to accommodate a variety of lifestyles while providing comfort, flexibility, and room to grow.
Full Property Details
Full Property Details for 8125 Skyridge Dr
General
- Price: $730,000
- HOA FEE: $36/month
- HOA FEE FREQ.: Quarterly
- Taxes: $12,308
- Status: Active
- Type: Single Family
- Source: NTREIS
- MLS ID: 21286850
- Updated: 7/6/2026
- Added to Site: 46 day(s) ago
Business
- Business Type: Build to Suit
Interior
- Interior Features: Chandelier, Kitchen Island, Cable TV
- Fireplace: Yes
- Number of Fireplaces: 1
- Fireplace(s): Bedroom, Bath, Living Room, Masonry
- Appliances: Built-In Gas Range, Dishwasher
Rooms
Bathrooms
- Total Bathrooms: 5
- Full Bathrooms: 4
- Half Bathrooms: 1
Bedrooms
- Total Bedrooms: 5
Other Rooms
- Laundry: Washer Hookup, Dryer Hookup
Additional Information
- Security/Safety: Fire Alarm, Fire Sprinkler System
Parking
- Garage: Yes
- Attached garage: Yes
- Garage Spaces: 3
- Covered Spaces: 3
- Parking Features: Additional Parking, Drive Through, Direct Access, Electric Gate
Location
- County: Collin
- Subdivision: Spring Ridge Ph X
- Driving Directions: Please follow GPS
School Information
- Elem School District: Plano ISD
- Midd School District: Plano ISD
- High School District: Plano ISD
- Elementary School: Skaggs
- Middle School: Rice
- High School: Jasper, Plano West
Community
- Association: Yes
- Assoc. Name: CMA
- Assoc. Fees Include: Maintenance Grounds
Utilities
- Sewer: Public Sewer
- Cable Available: Yes
- Utility Description: Sewer Available, Cable Available
Structural Information
- Property Detached: Yes
- Architectural Style: Traditional, Detached
- Structure Type: House
- Detached/Attached: Detached
- Construction: Brick
- Stories/Levels: 2
- Living Area: 3,804 Sq. Ft.
- Year Built: 2000
Lot Features
- Lot Size (Acres): 0.2
- Lot Size (Sq. Ft.): 8,712
- Lot Size Source: Appraiser
- Fencing (Description): Electric
Financial Considerations
- For Sale/Rent/Lease: For Sale
- Association Fee: $108
- Assoc Fee Freq.: Quarterly
- Tax Amount: $12,308
- Terms: Cash, Conventional, Contract, FHA, Other, See Agent, VA Loan
Disclosures and Reports
- Documents Avail.: Aerial
- Legal Description: SPRING RIDGE PHASE X (CPL), BLK A, LOT 7
- Property ID: R433600A00701
- Block: A
- Lot Number: 7
Listed by Orchard Brokerage, Marissa Tah

Get Pre-Approved Today
Schools
Schools serving 8125 Skyridge Dr
School District:Plano Independent School District
| Name | Grades | Distance |
|---|---|---|
Skaggs Elementary School 3201 Russell Creek Drive, Plano, TX 75025 | K-5 | 0.6 mi |
C M Rice Middle School 8500 Gifford Drive, Plano, TX 75025 | 6-8 | 0.4 mi |
Jasper High School 6800 Archgate Drive, Plano, TX 75024 | 9-10 | 1.9 mi |
Plano West Senior High School 5601 West Parker Road, Plano, TX 75093 | 11-12 | 4.2 mi |
Disclaimer:
School attendance boundaries provided by ATTOM Data Solutions and are for reference only. Contact the school directly to verify enrollment eligibility.
Price & Sales History for 8125 Skyridge Dr
Date
Details
Price
Change
Source
7/06/2026
Price Reduced
$730,000
-2.01%
MLS
6/22/2026
Price Reduced
$745,000
-0.67%
MLS
6/01/2026
Listed
$749,990
—
MLS
Disclaimer: Historical sales information is derived from public records provided by the county offices. Information is not guaranteed and should be independently verified.
Tax History
Tax History for 8125 Skyridge Dr
Year
Property Taxes
Change
Tax Assessment
Change
2025
$5,302
-16%
$720,717
—
2023
$6,338
-25%
$717,223
-2%
2022
$8,434
—
$730,606
12%
2022
$8,434
—
$655,175
33%
2021
$8,472
-5%
$492,259
2%
2020
$8,924
-10%
$480,371
-1%
2019
$9,872
1%
$483,505
7%
2018
$9,747
—
$451,000
—
2017
$9,785
9%
$448,910
10%
2016
$9,008
9%
$408,100
10%
2015
$8,290
-6%
$371,000
-5%
2014
$8,776
10%
$389,424
10%
2013
$7,988
—
$353,025
—
Disclaimer: Historical tax information is derived from public records provided by the county offices. Information is not guaranteed and should be independently verified.
Estimate the Cost
Estimate the Cost for 8125 Skyridge Dr
8125 Skyridge Drive, Plano, TX 75025 (MLS# 21286850) is a Single Family property with 5 bedrooms, 4 full bathrooms and 1 partial bathroom. 8125 Skyridge Drive is currently listed for $730,000 and was received on June 01, 2026. Want to learn more about 8125 Skyridge Drive? Do you have questions about finding other Single Family real estate for sale in Plano? You can browse all Plano real estate or contact a Coldwell Banker agent to request more information.