![[Address not provided], Plano, TX 75074 - Photo 2](https://m1.cbhomes.com/p/699/21400577/6ECc9a2ddFD342f/pds23tp.webp)
![[Address not provided], Plano, TX 75074 - Photo 3](https://m.cbhomes.com/p/699/21400577/386573d6039f42b/pds23tp.webp)
![[Address not provided], Plano, TX 75074 - Photo 4](https://m1.cbhomes.com/p/699/21400577/cA2C49b1d82E4C4/pds23tp.webp)
![[Address not provided], Plano, TX 75074 - Photo 5](https://m.cbhomes.com/p/699/21400577/90AbF57712e5467/pds23tp.webp)
![[Address not provided], Plano, TX 75074 - Photo 6](https://m1.cbhomes.com/p/699/21400577/57270cfe70cB4a7/pds23tp.webp)
![[Address not provided], Plano, TX 75074 - Photo 7](https://m.cbhomes.com/p/699/21400577/908E69bfF2F74c3/pds23tp.webp)
![[Address not provided], Plano, TX 75074 - Photo 8](https://m1.cbhomes.com/p/699/21400577/1cb10D5e19964af/pds23tp.webp)
![[Address not provided], Plano, TX 75074 - Photo 9](https://m.cbhomes.com/p/699/21400577/9622b00349e2492/pds23tp.webp)
![[Address not provided], Plano, TX 75074 - Photo 10](https://m1.cbhomes.com/p/699/21400577/072CcCDf311D41C/pds23tp.webp)
![[Address not provided], Plano, TX 75074 - Photo 11](https://m.cbhomes.com/p/699/21400577/c91824F26f2B4bc/pds23tp.webp)
![[Address not provided], Plano, TX 75074 - Photo 12](https://m1.cbhomes.com/p/699/21400577/8c59902a8b1e434/pds23tp.webp)
![[Address not provided], Plano, TX 75074 - Photo 13](https://m.cbhomes.com/p/699/21400577/8d37B41e1c8d4aF/pds23tp.webp)
![[Address not provided], Plano, TX 75074 - Photo 14](https://m1.cbhomes.com/p/699/21400577/7C54C93044A6448/pds23tp.webp)
![[Address not provided], Plano, TX 75074 - Photo 15](https://m.cbhomes.com/p/699/21400577/82d7AeC33ba8485/pds23tp.webp)
![[Address not provided], Plano, TX 75074 - Photo 16](https://m1.cbhomes.com/p/699/21400577/0886dddf36FC46F/pds23tp.webp)
![[Address not provided], Plano, TX 75074 - Photo 17](https://m.cbhomes.com/p/699/21400577/FdF7589A1D9E463/pds23tp.webp)
![[Address not provided], Plano, TX 75074 - Photo 18](https://m1.cbhomes.com/p/699/21400577/F209C8a8999543B/pds23tp.webp)
![[Address not provided], Plano, TX 75074 - Photo 19](https://m.cbhomes.com/p/699/21400577/27728D5074Bb4ed/pds23tp.webp)
![[Address not provided], Plano, TX 75074 - Photo 20](https://m1.cbhomes.com/p/699/21400577/96e8f4ED854C403/pds23tp.webp)
![[Address not provided], Plano, TX 75074 - Photo 21](https://m.cbhomes.com/p/699/21400577/10c7277338724a4/pds23tp.webp)
![[Address not provided], Plano, TX 75074 - Photo 22](https://m1.cbhomes.com/p/699/21400577/38d387D1AF5542f/pds23tp.webp)
![[Address not provided], Plano, TX 75074 - Photo 23](https://m.cbhomes.com/p/699/21400577/Cfd5abDD500C48a/pds23tp.webp)
![[Address not provided], Plano, TX 75074 - Photo 24](https://m1.cbhomes.com/p/699/21400577/E4214A70dE5d41E/pds23tp.webp)
![[Address not provided], Plano, TX 75074 - Photo 25](https://m.cbhomes.com/p/699/21400577/F1442F49764e4ba/pds23tp.webp)
![[Address not provided], Plano, TX 75074 - Photo 26](https://m1.cbhomes.com/p/699/21400577/67177f96DEEB457/pds23tp.webp)
![[Address not provided], Plano, TX 75074 - Photo 27](https://m.cbhomes.com/p/699/21400577/D5e70DE8125D4a4/pds23tp.webp)
![[Address not provided], Plano, TX 75074 - Photo 28](https://m1.cbhomes.com/p/699/21400577/35E0250B96A3421/pds23tp.webp)
![[Address not provided], Plano, TX 75074 - Photo 29](https://m.cbhomes.com/p/699/21400577/8fbbC9D9b1f04C2/pds23tp.webp)
![[Address not provided], Plano, TX 75074 - Photo 30](https://m1.cbhomes.com/p/699/21400577/5fFC9534E26c423/pds23tp.webp)
![[Address not provided], Plano, TX 75074 - Photo 31](https://m.cbhomes.com/p/699/21400577/Af85a37B5036415/pds23tp.webp)
![[Address not provided], Plano, TX 75074 - Photo 32](https://m1.cbhomes.com/p/699/21400577/cF6d599ed22b432/pds23tp.webp)
![[Address not provided], Plano, TX 75074 - Photo 33](https://m.cbhomes.com/p/699/21400577/2f3d3EBbcBc7490/pds23tp.webp)
![[Address not provided], Plano, TX 75074 - Photo 34](https://m1.cbhomes.com/p/699/21400577/626344d32B44452/pds23tp.webp)
![[Address not provided], Plano, TX 75074 - Photo 35](https://m.cbhomes.com/p/699/21400577/1c41eDa3CfDB42C/pds23tp.webp)
![[Address not provided], Plano, TX 75074 - Photo 36](https://m1.cbhomes.com/p/699/21400577/13f201f6D1A8407/pds23tp.webp)
![[Address not provided], Plano, TX 75074 - Photo 37](https://m.cbhomes.com/p/699/21400577/489E137c96504E9/pds23tp.webp)
![[Address not provided], Plano, TX 75074 - Photo 38](https://m1.cbhomes.com/p/699/21400577/3b73695E26F0410/pds23tp.webp)

Date
Details
Price
Change
Source
10/02/2026
Listed
$385,000
—
MLS
Disclaimer: Historical sales information is derived from public records provided by the county offices. Information is not guaranteed and should be independently verified.

This is a carousel with tiles that activate property listing cards. Use the previous and next buttons to navigate.
![[Address not provided], Plano, TX 75074 - Photo 1](https://m1.cbhomes.com/p/699/21400577/Fd3bB69aF9C04B5/pds23tp.webp)
$385,000 Just Listed
This is a carousel with tiles that activate property listing cards. Use the previous and next buttons to navigate.
![[Address not provided], Plano, TX 75074 - Photo 1](https://m.cbhomes.com/p/699/21400577/Fd3bB69aF9C04B5/pds23tp.webp)
Listed by TDRealty, Deborah Tarver
Deborah Tarver
TDRealty
817-890-7325

 NMLS#: 1598647
| Name | Grades | Distance |
|---|---|---|
Meadows Elementary School 2800 18th Street, Plano, TX 75074 | K-5 | 0.4 mi |
Armstrong Middle School 3805 Timberline Drive, Plano, TX 75074 | 6-8 | 1.1 mi |
Plano East Sr High School 3000 Los Rios Boulevard, Plano, TX 75074 | 11-12 | 1.9 mi |
C A Mcmillen High School 750 North Murphy Road, Murphy, TX 75094 | 9-10 | 3.8 mi |
This is a carousel with tiles that activate property listing cards. Use the previous and next buttons to navigate.

This is a carousel with tiles that activate property listing cards. Use the previous and next buttons to navigate.
This is a carousel with tiles that activate property listing cards. Use the previous and next buttons to navigate.
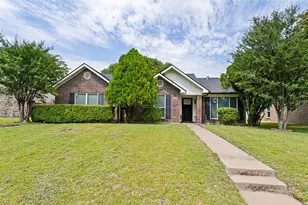
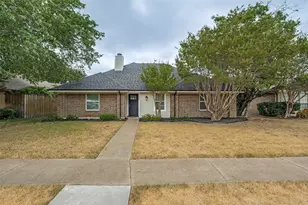
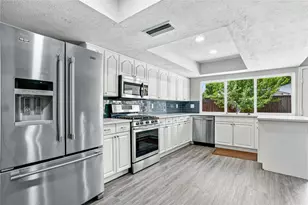
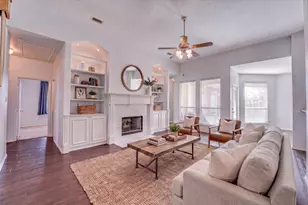
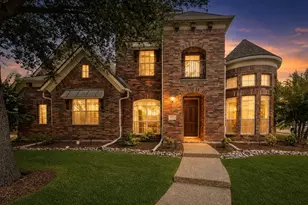
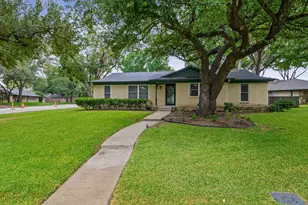
MLS# 21400577, Plano, TX 75074 (MLS# 21400577) is a Single Family property with 3 bedrooms and 2 full bathrooms. MLS# 21400577 is currently listed for $385,000 and was received on October 02, 2026. Want to learn more about MLS# 21400577? Do you have questions about finding other Single Family real estate for sale in Plano? You can browse all Plano real estate or contact a Coldwell Banker agent to request more information.