This is a carousel with tiles that activate property listing cards. Use the previous and next buttons to navigate.
1/33
$389,500
This is a carousel with tiles that activate property listing cards. Use the previous and next buttons to navigate.
1/33
Property Description
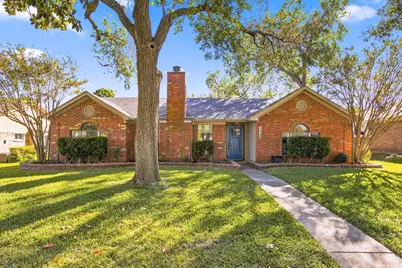
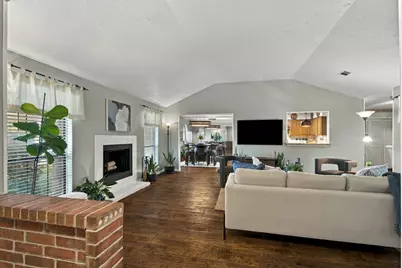
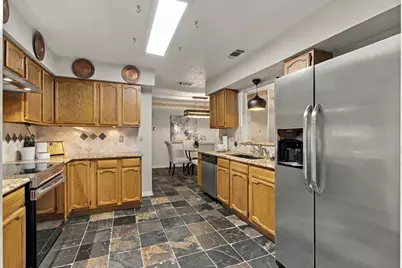
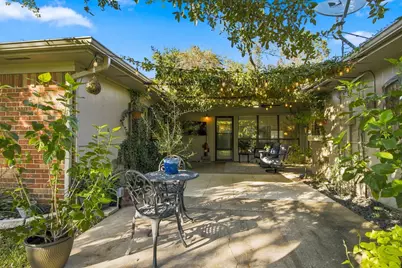
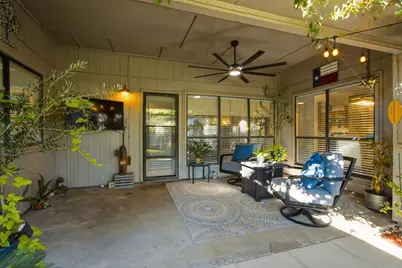
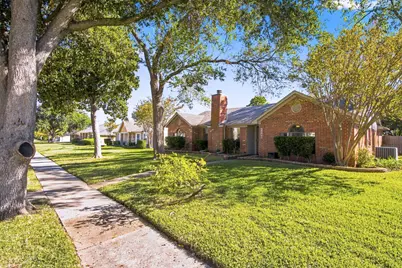
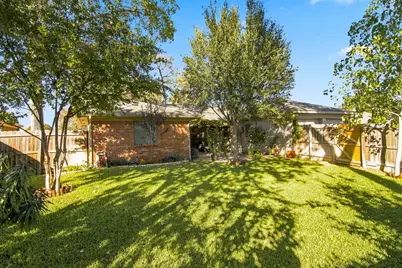
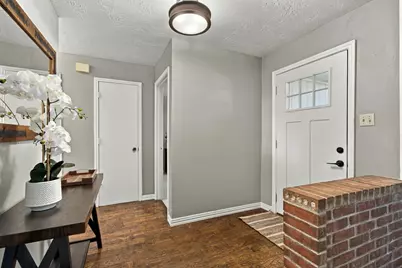
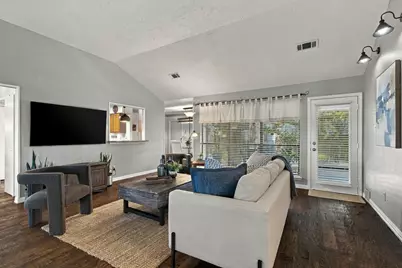
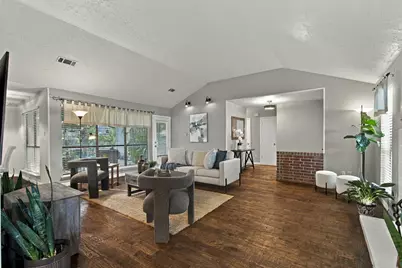
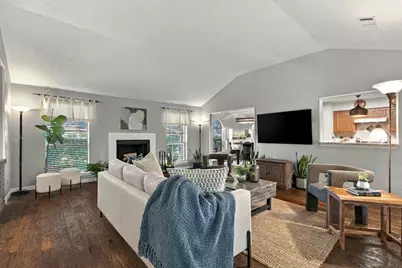
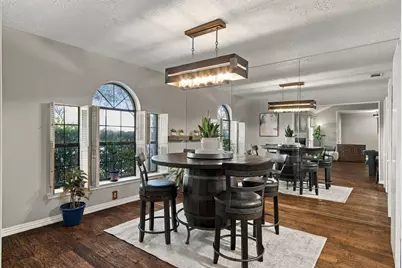
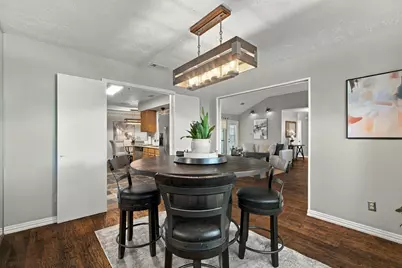
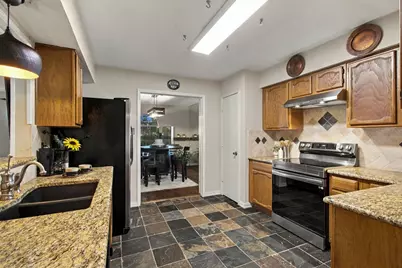
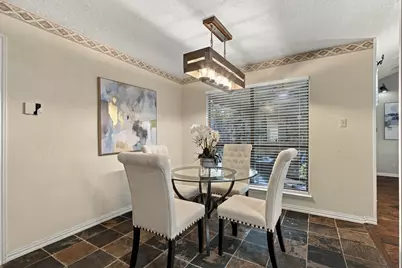
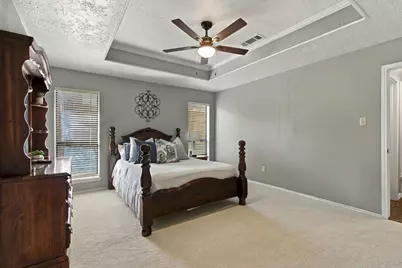
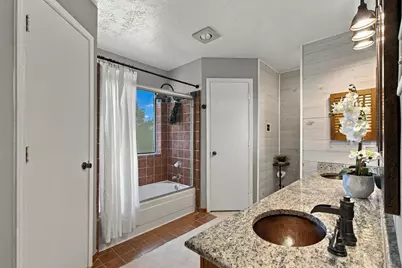
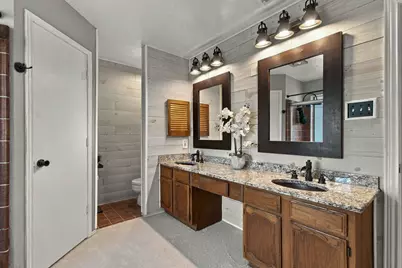
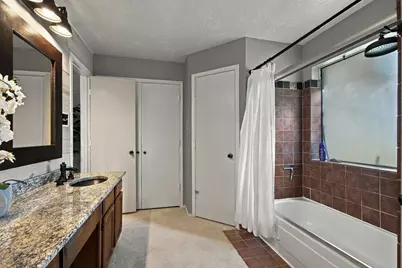
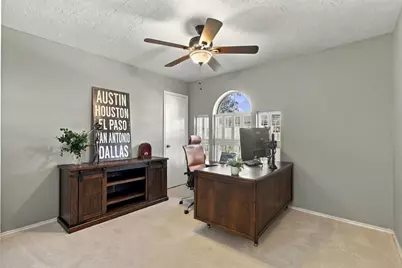
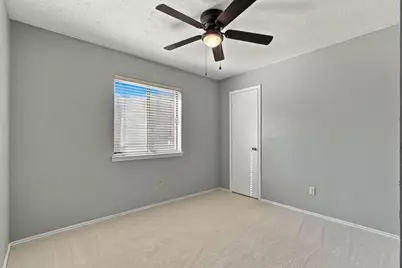
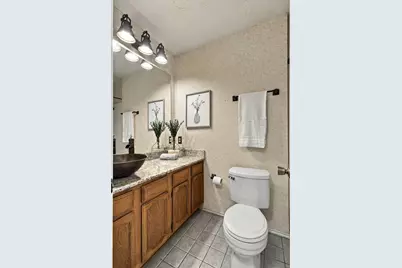
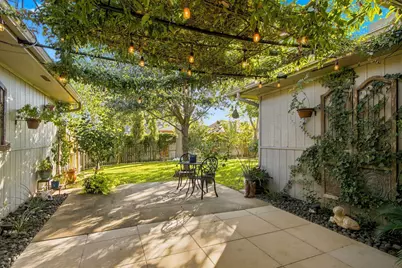
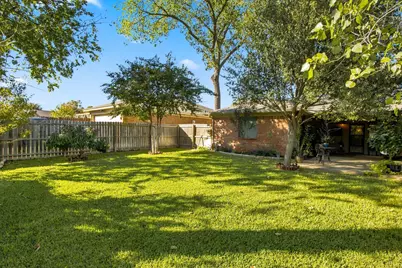
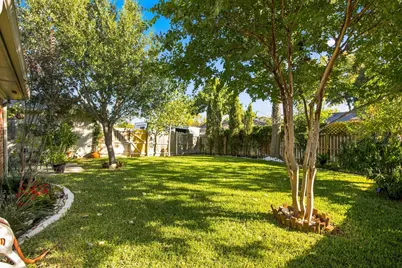
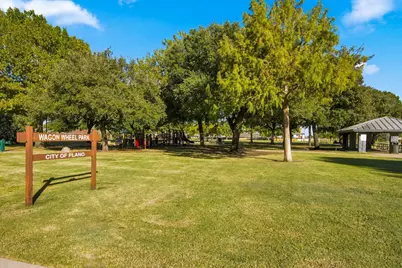
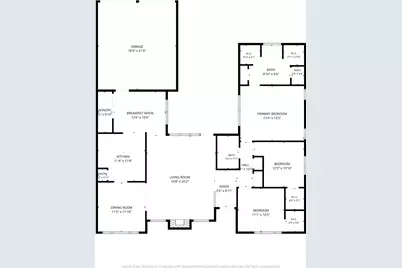
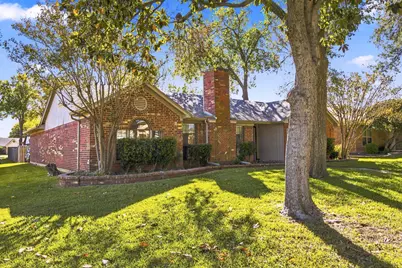
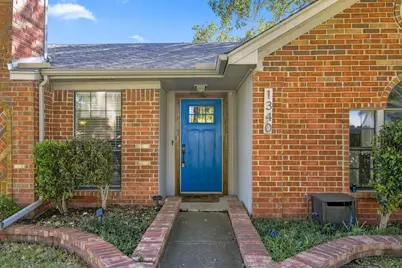
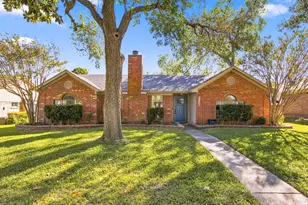
Welcome home to this inviting & well-maintained home with a desirable floor plan, thoughtful improvements, and a backyard designed for enjoying the outdoors. Work from home? The dining room is perfectly positioned to convert to a private office! Gorgeous hand-scraped hardwood floors run through the living room, dining room, and hallway. A vaulted ceiling, wood-burning fireplace, and a wall of windows make the spacious living room an inviting spot to gather. The dining, kitchen, and breakfast area flow nicely into the living area, creating a home that was made for entertaining. The kitchen has slate tile flooring, granite countertops, tumbled marble backsplash, and a pass-through window that keeps you connected to the living area. The primary suite features a tray ceiling, dual sinks, granite countertop, and two walk-in closets. The secondary bedrooms both have walk-in closets. The hall bath includes tile flooring, a granite countertop, and a copper bowl sink. Step outside to a covered patio that feels like an extension of your living space, complete with a ceiling fan and TV wiring - the perfect backdrop for relaxing or entertaining. Beyond the patio, the spacious backyard shines with mature landscaping and a beautiful collection of established trees and flowering plants. Additional Improvements & Features: Roof (2024); Gutters; AC system (2019); Insulation added to attic; 2-inch blinds; and Carpet just installed, adding another nice touch to this well-cared-for home. Conveniently located near neighborhood parks, including Wagon Wheel Park, Chisholm Trail, and Jack Carter Park, with shopping, dining, and coffee options nearby. Easy access to US-75 makes commuting and getting around the metroplex a breeze. A wonderful opportunity to enjoy comfortable living, outdoor space, and a convenient Plano location!
Full Property Details
Full Property Details for MLS# 21427516
General
- Price: $389,500
- Taxes: $5,366
- Status: Active
- Type: Single Family
- Source: NTREIS
- MLS ID: 21427516
- Updated: 11/13/2026
- Added to Site: 7 day(s) ago
Interior
- Interior Features: Built-in Features, Chandelier, Decorative/Designer Lighting Fixtures, Double Vanity, Eat-in Kitchen, Granite Counters, Pantry, Cable TV, Vaulted Ceiling(s), Walk-In Closet(s)
- Fireplace: Yes
- Number of Fireplaces: 1
- Fireplace(s): Living Room, Wood Burning
- Appliances: Dishwasher, Electric Cooktop, Electric Oven, Electric Range, Disposal
- Flooring: Carpet, Ceramic Tile, Hardwood
Rooms
Bathrooms
- Total Bathrooms: 2
- Full Bathrooms: 2
Bedrooms
- Total Bedrooms: 3
Exterior
- Exterior Features: Private Yard, Rain Gutters
- Porch/Patio/Deck: Front Porch, Patio, Covered
Parking
- Garage: Yes
- Attached garage: Yes
- Garage Spaces: 2
- Covered Spaces: 2
- Parking Features: Door-Single, Driveway, Garage, Garage Door Opener, Garage Faces Rear
Location
- County: Collin
- Subdivision: Imperial Park #2
- Driving Directions: From Hwy. 75 take Spring Creek Pkwy. west. Turn right on Rainer Rd. Take a left on Glyndon Dr. 1340 Glyndon will be on the left.
School Information
- Elem School District: Plano ISD
- Midd School District: Plano ISD
- High School District: Plano ISD
- Elementary School: Thomas
- Middle School: Hendrick
- High School: Clark, Plano Senior
Heating & Cooling
- Central air: Yes
- Air Conditioning: Yes
- Cooling Type: Central Air, Ceiling Fan(s), Electric
- Heating Type: Central, Electric, Fireplace(s)
Utilities
- Sewer: Public Sewer
- Water: Public
- Cable Available: Yes
- Utility Description: Electricity Available, Sewer Available, Separate Meters, Water Available, Cable Available
Structural Information
- Property Detached: Yes
- Architectural Style: Traditional, Detached
- Structure Type: House
- Detached/Attached: Detached
- Construction: Brick
- Roof: Asphalt, Composition
- Windows: Shutters, Window Coverings
- Stories/Levels: 1
- Living Area: 1,741 Sq. Ft.
- Year Built: 1982
- Property Condition: Resale
Lot Features
- Lot Size (Acres): 0.19
- Lot Size (Sq. Ft.): 8,276.4
- Lot Size Source: Assessor
- Sidewalks: Yes
- Lot Features: Back Yard, Interior Lot, Lawn, Landscaped, Many Trees, Sprinkler System
- Fencing (Description): Fenced, Wood
Financial Considerations
- For Sale/Rent/Lease: For Sale
- Tax Amount: $5,366
- Terms: Cash, Conventional, FHA, VA Loan
Disclosures and Reports
- Legal Description: IMPERIAL PARK #2 (CPL), BLK B, LOT 2
- Exclusions: Refrigerator, mounted TV's
- Property ID: R066700200201
- Block: B
- Lot Number: 2
Listed by Keller Williams Central, Angela Green
Get Pre-Approved Today
Schools
Schools serving MLS# 21427516
School District:Plano Independent School District
| Name | Grades | Distance |
|---|---|---|
Thomas Elementary School 1800 Montana Trail, Plano, TX 75023 | K-5 | 0.6 mi |
Carpenter Middle School 3905 Rainier Road, Plano, TX 75023 | 6-8 | 1 mi |
Clark High School 523 Spring Creek Parkway, Plano, TX 75023 | 9-10 | 0.9 mi |
Plano Senior High School 2200 Independence Parkway, Plano, TX 75075 | 11-12 | 3.1 mi |
Disclaimer:
School attendance boundaries provided by ATTOM Data Solutions and are for reference only. Contact the school directly to verify enrollment eligibility.
Price & Sales History for MLS# 21427516
Date
Details
Price
Change
Source
11/12/2026
Listed
$389,500
—
MLS
Disclaimer: Historical sales information is derived from public records provided by the county offices. Information is not guaranteed and should be independently verified.
Estimate the Cost
Estimate the Cost for MLS# 21427516
MLS# 21427516, Plano, TX 75023 (MLS# 21427516) is a Single Family property with 3 bedrooms and 2 full bathrooms. MLS# 21427516 is currently listed for $389,500 and was received on November 12, 2026. Want to learn more about MLS# 21427516? Do you have questions about finding other Single Family real estate for sale in Plano? You can browse all Plano real estate or contact a Coldwell Banker agent to request more information.