Full Property Details for 9490 Cedar Bend
General
- Price: $1,125,000
- HOA FEE: $42/month
- HOA FEE FREQ.: Annually
- Taxes: $1,441 (2025)
- Status: Active
- Type: Single Family
- Source: Houston
- MLS ID: 37037183
- Updated: 9/23/2026
- Added to Site: 50 day(s) ago
Interior
- Number of Rooms: 8
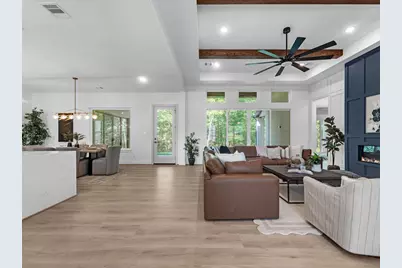
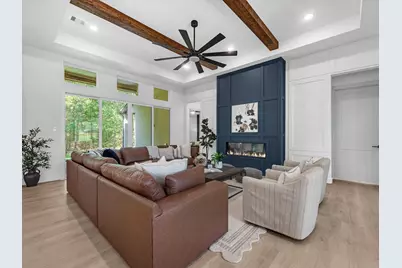
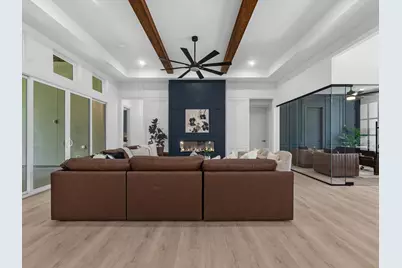
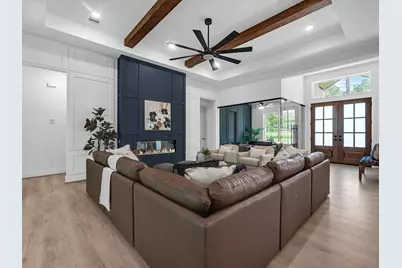
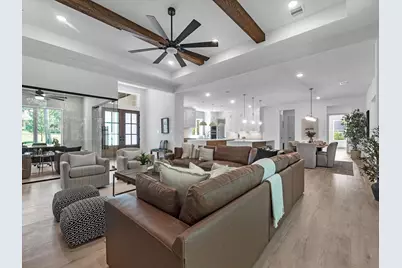
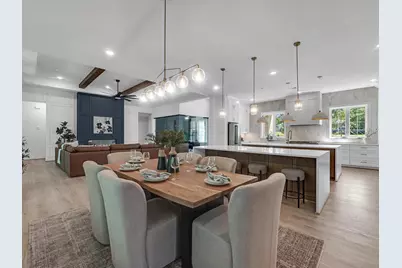
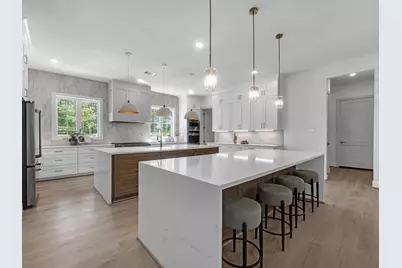
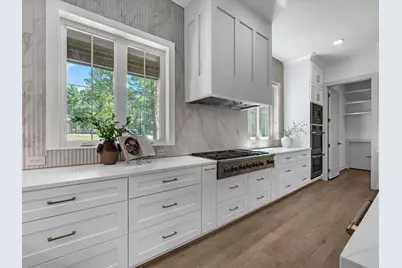
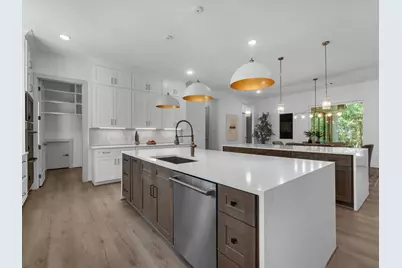
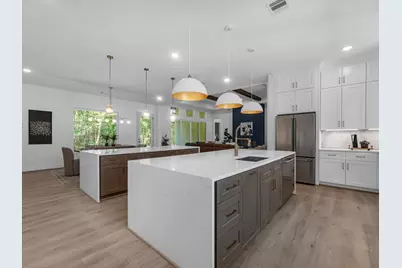
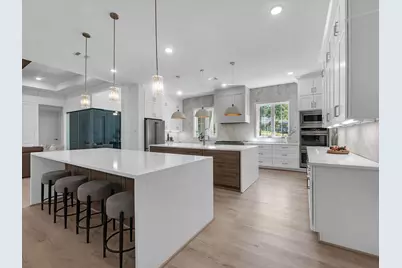
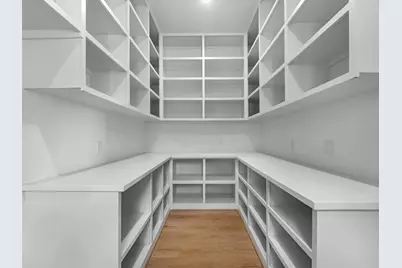
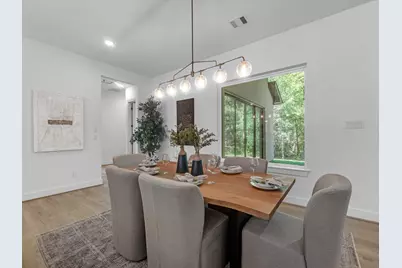
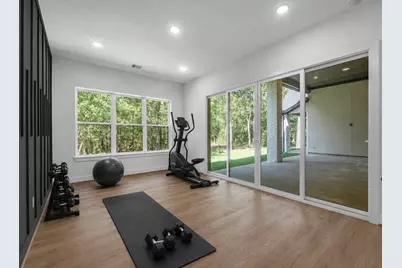
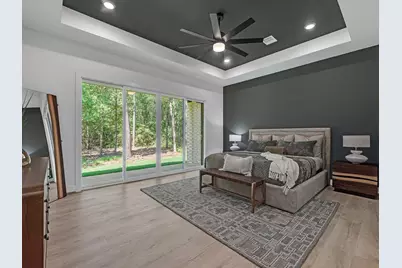
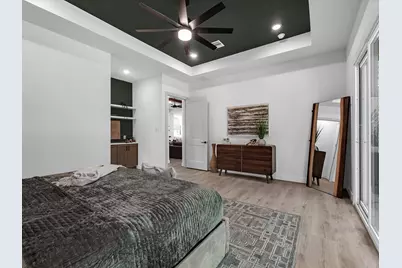
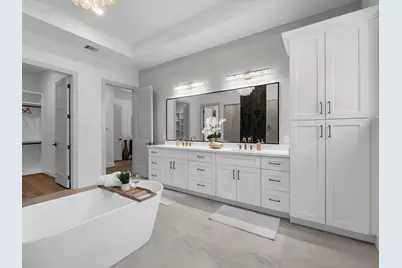
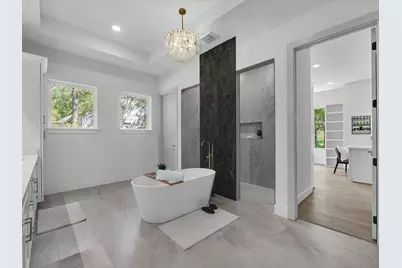
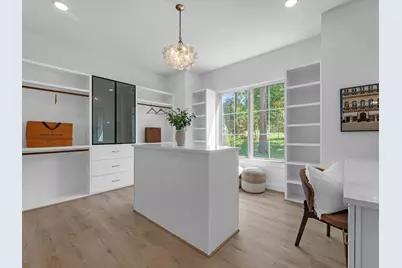
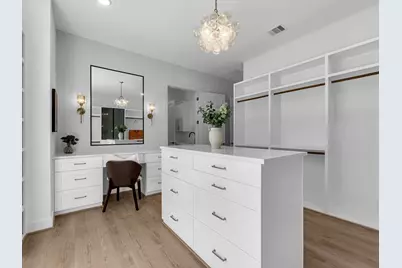
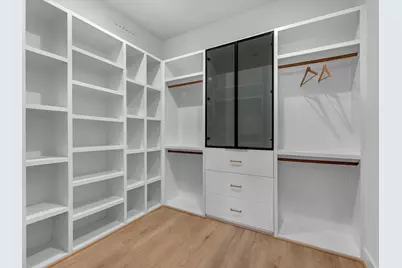
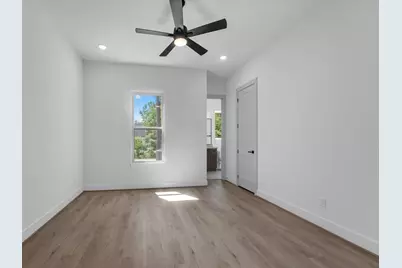
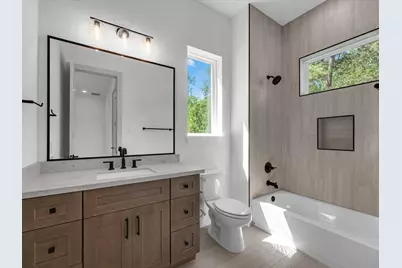
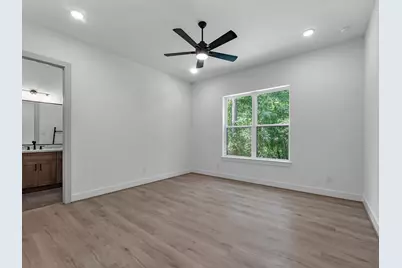
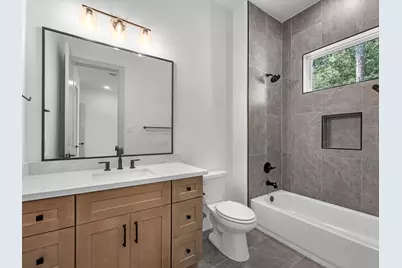
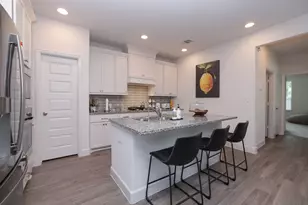
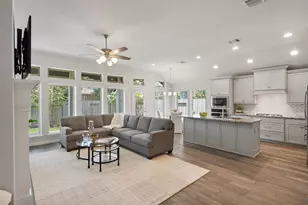
- Interior Features: All Bedrooms Down, Breakfast Bar, Double Vanity, Full Bath on Main Level, High Ceilings, Kitchen Island, Kitchen/Family Room Combo, Bath in Primary Bedroom, Main Level Primary, Pantry, Quartz Counters, Self-closing Cabinet Doors, Self-closing Drawers, Soaking Tub, Separate Shower, Walk-In Pantry, Walk-In Closet(s), Ceiling Fan(s), Programmable Thermostat
- Fireplace: Yes
- Number of Fireplaces: 1
- Appliances: Double Oven, Dishwasher, Disposal, Gas Oven, Gas Range, Microwave
- Flooring: Laminate, Tile
Rooms
- Total Bathrooms: 5
- Full Bathrooms: 3
- Half Bathrooms: 2
- Laundry: Washer Hookup, Electric Dryer Hookup, Gas Dryer Hookup
Additional Information
- Security/Safety: Prewired, Smoke Detector(s)
Exterior
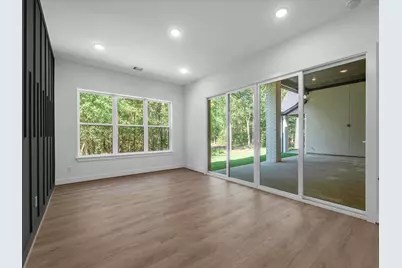
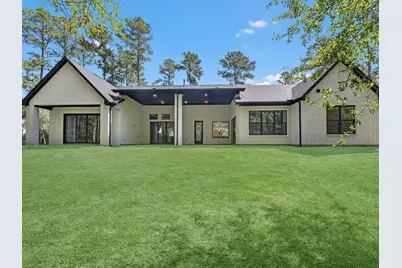
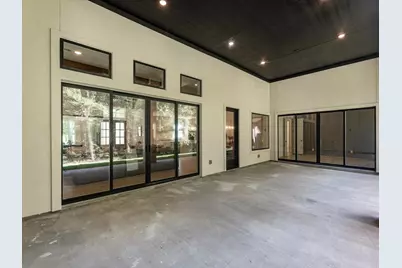
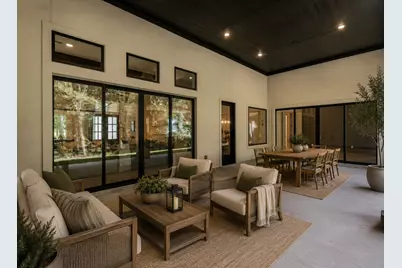
- Exterior Features: Covered Patio, Sprinkler/Irrigation, Patio, Private Yard
- Porch/Patio/Deck: Covered, Deck, Patio
Parking
- Garage: Yes
- Attached garage: Yes
- Garage Spaces: 3
- Parking Features: Additional Parking, Attached, Garage, Garage Door Opener, Oversized
Location
- Area: 60
- County: Grimes
- Subdivision: The Cedars Sec 1
- Driving Directions: From 105 turn North on 1774; Turn right on Butler Ranch Rd and take the second exit off the roundabout. Turn left on Cedar Bend and the home will be on your left.
School Information
- Elem School District: 129 - Navasota
- Midd School District: 129 - Navasota
- High School District: 129 - Navasota
- Elementary School: HIGH POINT ELEMENTARY SCHOOL (Navasota)
- Middle School: NAVASOTA JUNIOR HIGH
- High School: NAVASOTA HIGH SCHOOL
Community
- Association: Yes
- Assoc. Name: Oak and Stone
- Assoc. Fees Include: Common Areas
Heating & Cooling
- Central air: Yes
- Air Conditioning: Yes
- Cooling Type: Central Air, Electric
- Heating Type: Central, Gas
Utilities
Structural Information
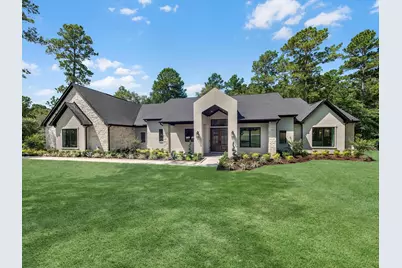
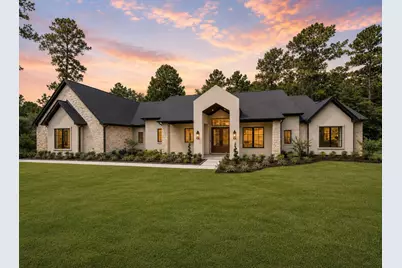
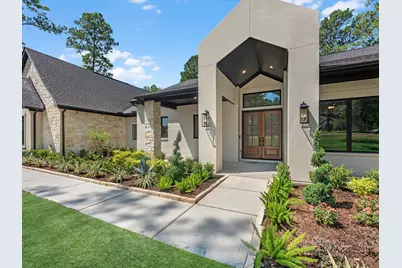
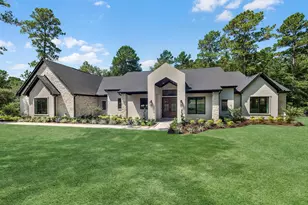
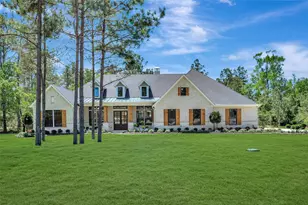
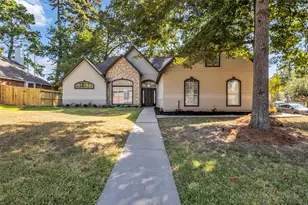
- Architectural Style: Contemporary/Modern
- Builder: New Wave
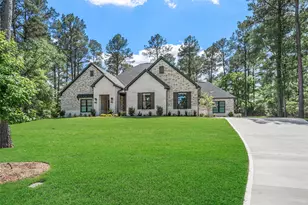
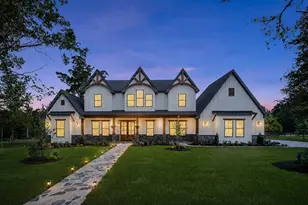
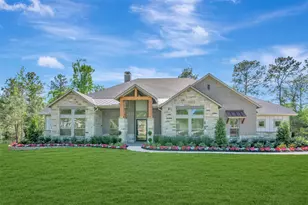
- Construction: Brick, Stone, Stucco
- Roof: Composition
- Windows: Low-Emissivity Windows
- Doors: Insulated Doors
- Stories/Levels: 1
- Square Feet: 3,619
- Sq. Ft. Source: Builder
- Living Area: 3,619 Sq. Ft.
- Year Built: 2026
- Year Built Source: Builder
- Property Condition: Under Construction
Lot Features
- Lot Size (Acres): 1.5
- Lot Size Source: Appraiser
- Lot Features: Subdivision
Green Features
- Energy Efficient: Doors, HVAC, Insulation, Thermostat, Windows
Financial Considerations
- Association Fee: $500
- Assoc Fee Freq.: Annually
- Tax Amount: $1,441
- Tax Year: 2025
Disclosures and Reports
- Legal Description: THE CEDARS SECTION 1, BLOCK 1, LOT 17, ACRES 1.5
- Legal Disclosures: None
- APN: R77876
- Section: 1
Listed by Texas Living Company (713) 557-1936, Ronda Ross (713) 557-1936