This is a carousel with tiles that activate property listing cards. Use the previous and next buttons to navigate.
1/39
$470,000
This is a carousel with tiles that activate property listing cards. Use the previous and next buttons to navigate.
1/39
Property Description
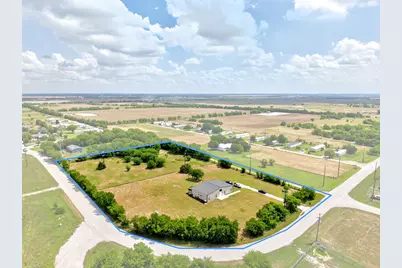
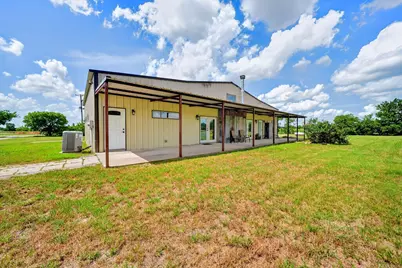
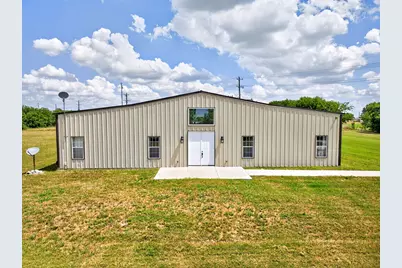
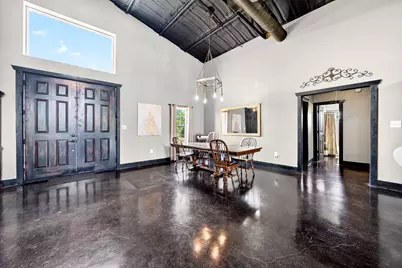
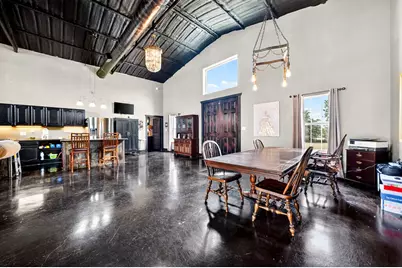
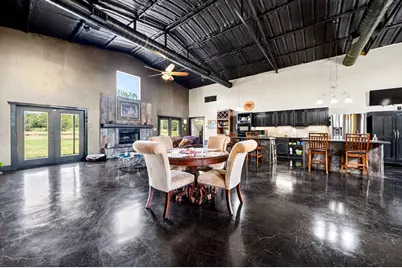
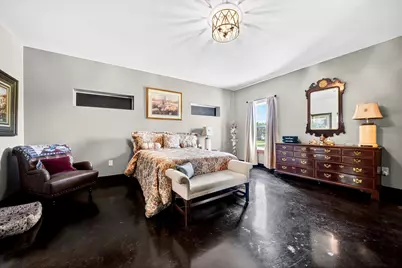
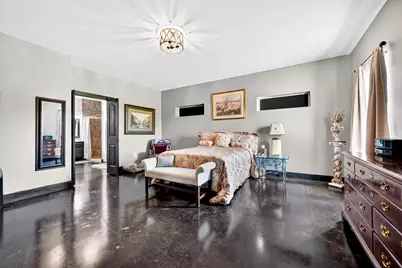
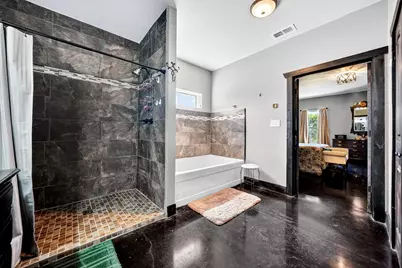
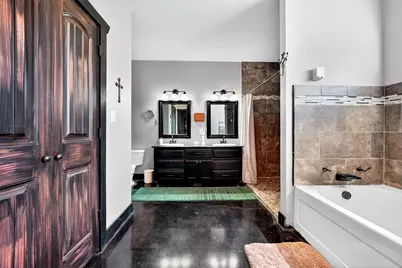
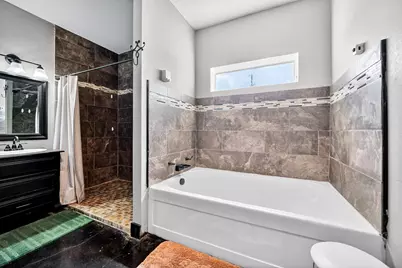
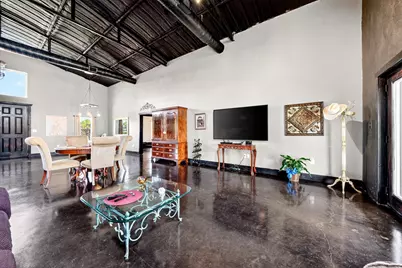
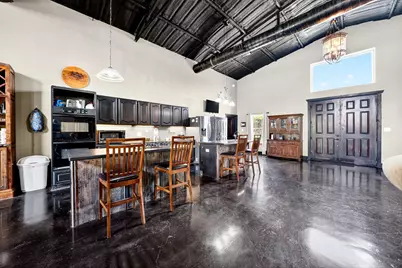
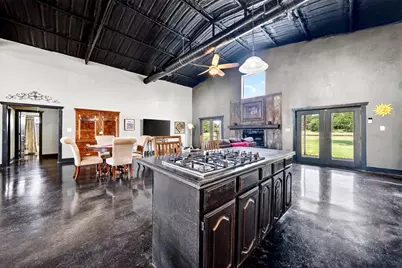
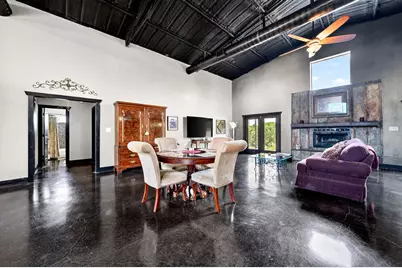
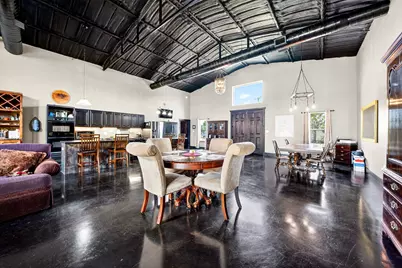
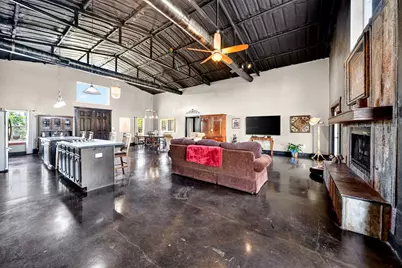
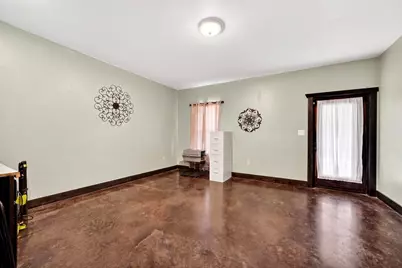
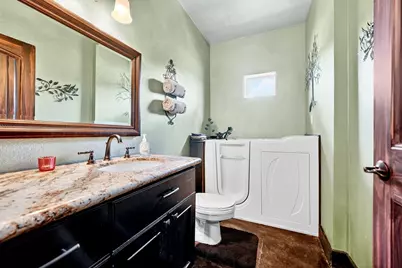
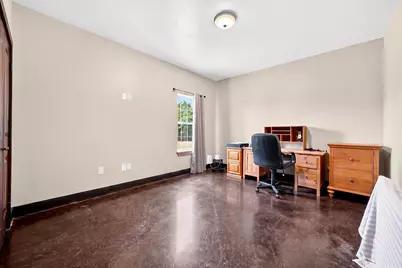
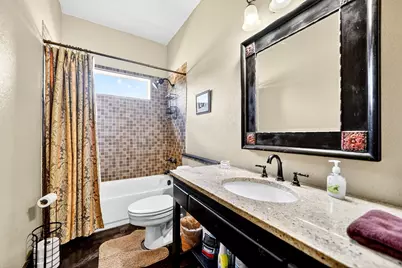
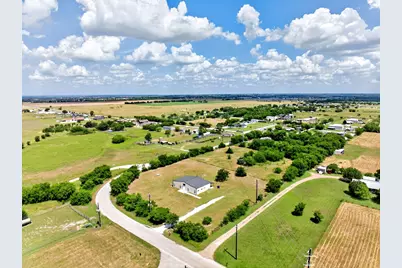
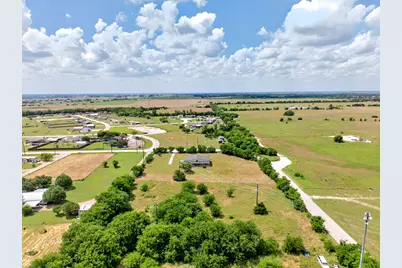
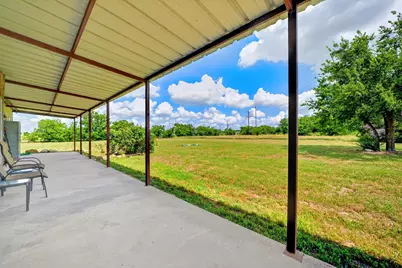
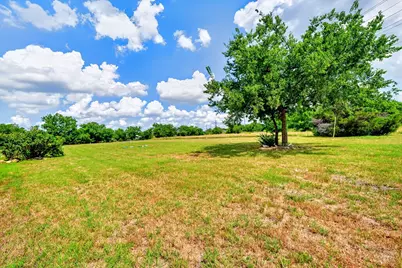
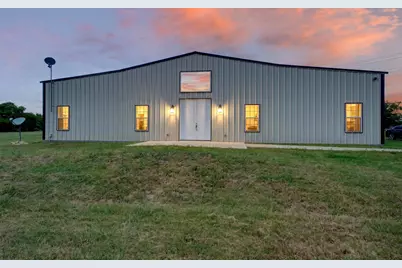
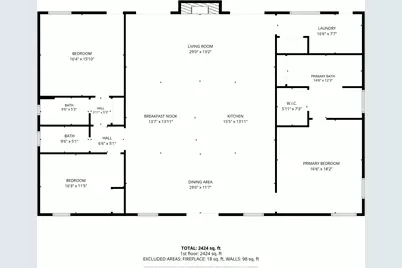
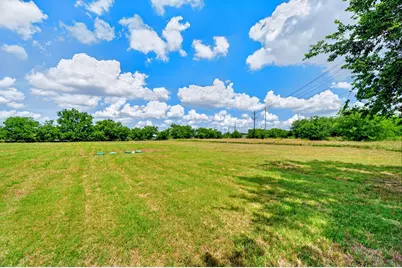
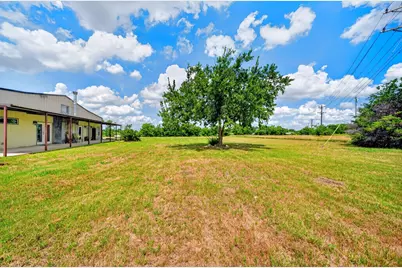
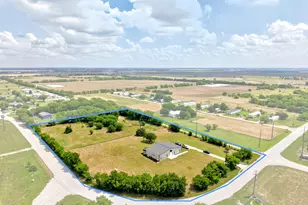
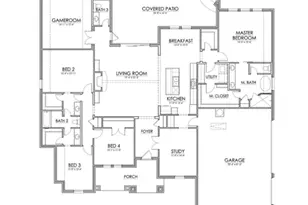
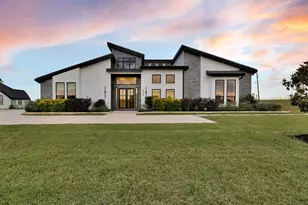
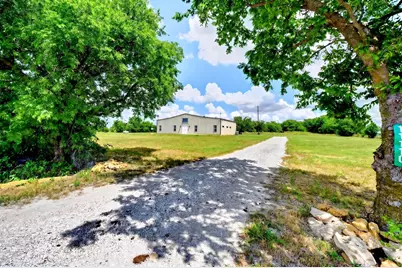
Set on 3 fully fenced acres, this beautifully crafted custom barndominium offers the perfect blend of country living and modern comfort. Surrounded by mature trees and situated on flat, usable land, the property provides endless opportunities to build a barn, shop, arena, or create your ideal setup for horses and farm animals. Inside, the home features cathedral ceilings and is exceptionally well insulated, creating an open, airy feel with energy efficiency in mind. The spacious kitchen is a standout with a split island design, farmhouse sink, double ovens, and a 6-burner gas cooktop-perfect for entertaining or everyday living. Durable stained concrete floors run throughout, combining style with easy maintenance. Designed with flexibility and accessibility in mind, the home includes wide ADA-compliant doorways and a private mother-in-law suite complete with its own entrance, space for a refrigerator and oven, a full bath, and a walk-in tub-ideal for multigenerational living or guest accommodations. With three full bathrooms, thoughtful upgrades, and plenty of room to expand, this property offers a rare opportunity to enjoy peaceful acreage living without sacrificing modern conveniences.
Full Property Details
Full Property Details for 11110 Old Stoney Rd
General
- Price: $470,000
- Taxes: $6,970
- Status: Active
- Type: Single Family
- Source: NTREIS
- MLS ID: 21249068
- Updated: 7/24/2026
- Added to Site: 118 day(s) ago
Interior
- Interior Features: Chandelier, Cathedral Ceiling(s), Decorative/Designer Lighting Fixtures, Eat-in Kitchen, Granite Counters, High Speed Internet, In-Law Floorplan, Kitchen Island, Multiple Master Suites, Open Floorplan, Cable TV, Wired for Sound
- Fireplace: Yes
- Number of Fireplaces: 1
- Fireplace(s): Decorative, Family Room, Living Room, Propane, Wood Burning
- Appliances: Some Gas Appliances, Double Oven, Dishwasher, Electric Oven, Gas Cooktop, Disposal, Plumbed For Gas, Tankless Water Heater
- Flooring: Concrete
Rooms
Bathrooms
- Total Bathrooms: 3
- Full Bathrooms: 3
Bedrooms
- Total Bedrooms: 3
Other Rooms
- Laundry: Washer Hookup, Electric Dryer Hookup, Laundry in Utility Room
Additional Information
- Security/Safety: Security System, Carbon Monoxide Detector(s), Fire Alarm
Exterior
- Exterior Features: Lighting
- Porch/Patio/Deck: Covered
Parking
- Parking Features: Concrete, Driveway, Gravel
Location
- County: Denton
- Subdivision: WINFREY
- Driving Directions: From Dallas: Take I-35E, I-35E Express and I-35E N to I-35 Frontage Rd in Denton. Take exit 469 from I-35 N.Take US-380 W to Old Stoney Rd.
School Information
- Elem School District: Ponder ISD
- Midd School District: Ponder ISD
- High School District: Ponder ISD
- Elementary School: Ponder
- Middle School: Ponder
- High School: Ponder
Heating & Cooling
- Central air: Yes
- Air Conditioning: Yes
- Cooling Type: Central Air
- Heating Type: Propane
Utilities
- Sewer: Aerobic Septic
- Water: Public
- Cable Available: Yes
- Utility Description: Electricity Available, Electricity Connected, Propane, Septic Available, Water Available, Cable Available
Structural Information
- Property Detached: Yes
- Architectural Style: Barndominium, Detached
- Structure Type: House
- Detached/Attached: Detached
- Construction: Metal Siding
- Roof: Metal
- Stories/Levels: 1
- Living Area: 2,591 Sq. Ft.
- Year Built: 2018
Lot Features
- Lot Size (Acres): 3
- Lot Size (Sq. Ft.): 130,680
- Lot Size Source: Public Records
- Lot Features: Acreage, Hardwood Trees, Interior Lot, Level, Pasture
- Trees/Vegetation: Grassed, Partially Wooded
- Fencing (Description): Fenced, Perimeter, Wire
Green Features
- Energy Efficient: Insulation
Financial Considerations
- For Sale/Rent/Lease: For Sale
- Tax Amount: $6,970
- Terms: Cash, Conventional, 1031 Exchange, FHA, USDA Loan, VA Loan
Disclosures and Reports
- Legal Description: A1319A WINFREY, TR 24A, 3.0 ACRES
- Exclusions: All personal Items
- Property ID: R733143
Listed by Monument Realty, Jennifer De Haven

Get Pre-Approved Today
Schools
Schools serving 11110 Old Stoney Rd
School District:Ponder Independent School District
| Name | Grades | Distance |
|---|---|---|
Ponder Elementary School 401 West Bailey Street, Ponder, TX 76259 | PK-5 | 3 mi |
Ponder J High School 501 Shaffner Street, Ponder, TX 76259 | 6-8 | 3 mi |
Ponder High School 300 West Bailey Street, Ponder, TX 76259 | 9-12 | 2.9 mi |
Disclaimer:
School attendance boundaries provided by ATTOM Data Solutions and are for reference only. Contact the school directly to verify enrollment eligibility.
Price & Sales History for 11110 Old Stoney Rd
Date
Details
Price
Change
Source
7/24/2026
Price Reduced
$470,000
-2.08%
MLS
7/02/2026
Price Reduced
$480,000
-0.62%
MLS
5/19/2026
Price Reduced
$483,000
-0.41%
MLS
4/24/2026
Listed
$485,000
—
MLS
Disclaimer: Historical sales information is derived from public records provided by the county offices. Information is not guaranteed and should be independently verified.
Tax History
Tax History for 11110 Old Stoney Rd
Year
Property Taxes
Change
Tax Assessment
Change
2024
$6,781
-2%
$476,590
1%
2023
$6,896
—
$474,147
-2%
2023
$6,896
45%
$481,643
59%
2022
$4,755
100%
$303,812
11%
2020
100%
$274,634
12%
2019
-100%
$244,301
-6%
2019
$4,406
—
$260,257
—
Disclaimer: Historical tax information is derived from public records provided by the county offices. Information is not guaranteed and should be independently verified.
Estimate the Cost
Estimate the Cost for 11110 Old Stoney Rd
11110 Old Stoney Road, Ponder, TX 76259 (MLS# 21249068) is a Single Family property with 3 bedrooms and 3 full bathrooms. 11110 Old Stoney Road is currently listed for $470,000 and was received on April 24, 2026. Want to learn more about 11110 Old Stoney Road? Do you have questions about finding other Single Family real estate for sale in Ponder? You can browse all Ponder real estate or contact a Coldwell Banker agent to request more information.