This is a carousel with tiles that activate property listing cards. Use the previous and next buttons to navigate.
1/7
$1,599,900
This is a carousel with tiles that activate property listing cards. Use the previous and next buttons to navigate.
1/7
Property Description
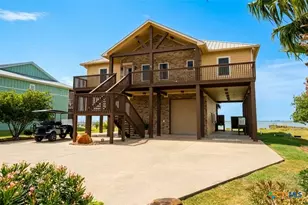
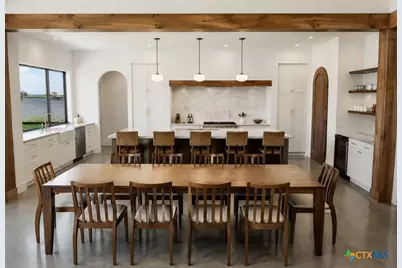
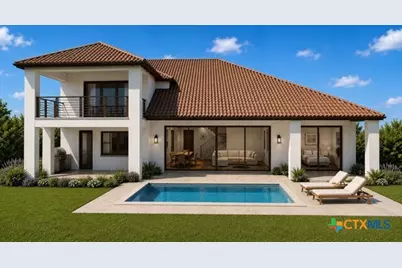
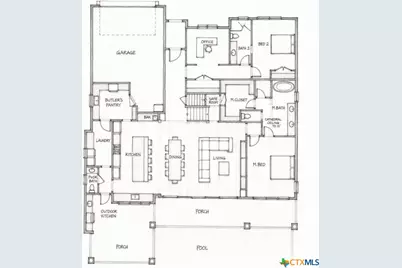
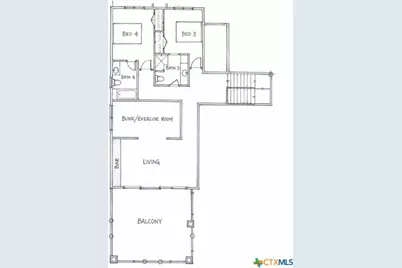
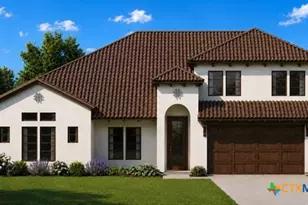
This custom home, situated on a prime southerly waterfront lot, built by award-winning Rohe Builders, is currently under construction, offering buyers a unique opportunity to personalize finish selections and make the home their own. The thoughtfully designed floor plan includes 4 bedrooms, 4.5 bathrooms, a private office, bunk room/exercise room, and an upstairs second living area with balcony access overlooking the water. The open-concept layout features spacious living areas, abundant natural light, and beautiful waterfront views throughout. The kitchen is designed with stainless steel appliances, a large island, and an impressive butler's pantry providing ample storage and prep space. The living room is highlighted by custom 22' x 10' sliding glass doors that open directly to the covered patio, creating seamless indoor-outdoor living. The primary suite features 10-foot sliding glass doors with direct access to the rear patio, along with a spacious bath and oversized walk-in closets
Full Property Details
Full Property Details for 166 Venice Ct
General
- Price: $1,599,900
- HOA FEE: $200/month
- HOA FEE FREQ.: Annually
- Status: Active
- Type: Single Family
- Source: Central_Texas_MLS
- MLS ID: 619074
- Updated: 7/8/2026
- Added to Site: 51 day(s) ago
Interior
- Number of Rooms: 8
- Interior Features: Attic, Beamed Ceilings, Wet Bar, Bookcases, Built-in Features, Ceiling Fan(s), Carbon Monoxide Detector, Cathedral Ceiling(s), Coffered Ceiling(s), Double Vanity, Entrance Foyer, Eat-in Kitchen, Granite Counters, Garden Tub/Roman Tub, High Ceilings, Home Office, Low Flow Plumbing Fixtures, Primary Downstairs, Living/Dining Room, Multiple Living Areas, Main Level Primary
- Fireplace: Yes
- Fireplace(s): Electric, Other, See Remarks
- Appliances: Electric Range, Refrigerator, Some Electric Appliances, Some Gas Appliances, Microwave, Range
- Flooring: Tile, Vinyl
Rooms
Bathrooms
- Total Bathrooms: 5
- Full Bathrooms: 4
- Half Bathrooms: 1
Bedrooms
- Total Bedrooms: 4
Other Rooms
- Laundry: Washer Hookup, Electric Dryer Hookup, Inside, Laundry in Utility Room, Main Level, Laundry Room
Additional Information
- Pool: Yes
- Pool Description: Community, Outdoor Pool
- Tennis: Yes
- Security/Safety: Gated Community, Security System, Controlled Access, Fire Alarm, Smoke Detector(s)
Exterior
- Exterior Features: Balcony, Porch
- Porch/Patio/Deck: Balcony, Covered, Porch
Parking
- Garage: Yes
- Attached garage: Yes
- Garage Spaces: 3
- Parking Features: Attached, Door-Single, Garage, Garage Door Opener, Oversized, Garage Faces Rear, RV Access/Parking
Location
- County: Calhoun
- Subdivision: The Sanctuary Sub Ph 2 Po
- Driving Directions: Highway 185, turn right into Santurary lakes, at stop sign take a right on west lago loop, take a right on tuscany way, take a left on Venice court.
School Information
- Elem School District: Calhoun County ISD
- Midd School District: Calhoun County ISD
- High School District: Calhoun County ISD
Community
- Association: Yes
- Assoc. Name: ARC TX
Heating & Cooling
- Air Conditioning: Yes
- Cooling Type: 1 Unit, Attic Fan
Utilities
- Water: Public
- Utility Description: Electricity Available
Structural Information
- Architectural Style: Spanish/Mediterranean
- Builder: Rohe Builders
- Construction: Stucco
- Roof: Tile
- Stories/Levels: 2
- Square Feet: 3,586
- Sq. Ft. Source: Plans
- Living Area: 3,586 Sq. Ft.
- Year Built: 2026
- Year Built Source: Assessor
- Property Condition: Under Construction
Lot Features
- Property View: Water
- Lot Size (Acres): 0.3207
- Fencing (Description): Privacy
Water Features
- Water Front: Yes
- Water View: Yes
- Water Front Name: Waterfront
- Water Front Desc.: Water Access, Other
- Water Front View: Water Access, Other
- Boat Dock Slip: Yes
Financial Considerations
- Association Fee: $2,400
- Assoc Fee Freq.: Annually
- Terms: Cash, Conventional
Disclosures and Reports
- Special Conditions: Builder Owned
- Legal Description: THE SANCTUARY SUBD PHASE 2 (POC), LOT 203
- Property ID: 74506
- Lot Number: 203
Listed by My Castle Realty
Get Pre-Approved Today
Schools
Schools serving 166 Venice Ct
School District:Calhoun County Independent School District
| Name | Grades | Distance |
|---|---|---|
Port O Connor Elementary School 508 Monroe Street, Port O'Connor, TX 77982 | PK-5 | 5.7 mi |
Travis Middle School, Port Lavaca, TX 705 North Nueces Street, Port Lavaca, TX 77979 | 6-8 | 16.6 mi |
Calhoun High School 201 Sandcrab Boulevard, Port Lavaca, TX 77979 | 9-12 | 17.1 mi |
Disclaimer:
School attendance boundaries provided by ATTOM Data Solutions and are for reference only. Contact the school directly to verify enrollment eligibility.
Price & Sales History for 166 Venice Ct
Date
Details
Price
Change
Source
7/08/2026
Listed
$1,599,900
—
MLS
Disclaimer: Historical sales information is derived from public records provided by the county offices. Information is not guaranteed and should be independently verified.

Estimate the Cost
Estimate the Cost for 166 Venice Ct
166 Venice Court, Port O'Connor, TX 77982 (MLS# 619074) is a Single Family property with 4 bedrooms, 4 full bathrooms and 1 partial bathroom. 166 Venice Court is currently listed for $1,599,900 and was received on July 08, 2026. Want to learn more about 166 Venice Court? Do you have questions about finding other Single Family real estate for sale in Port O'Connor? You can browse all Port O'Connor real estate or contact a Coldwell Banker agent to request more information.