This is a carousel with tiles that activate property listing cards. Use the previous and next buttons to navigate.
1/18
$1,700,000 Just Listed
This is a carousel with tiles that activate property listing cards. Use the previous and next buttons to navigate.
1/18
Property Description
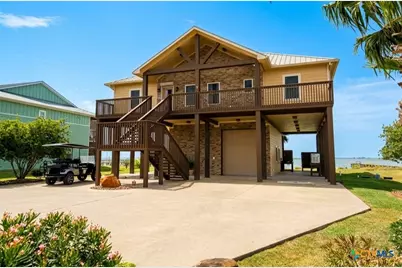
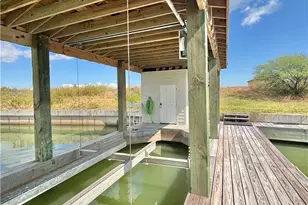
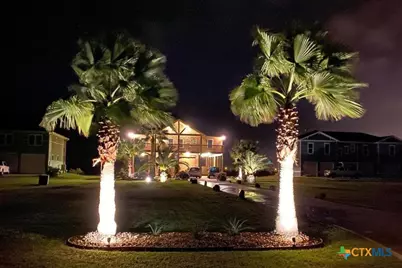
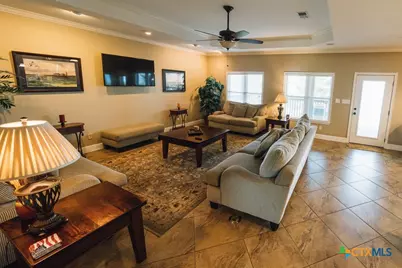
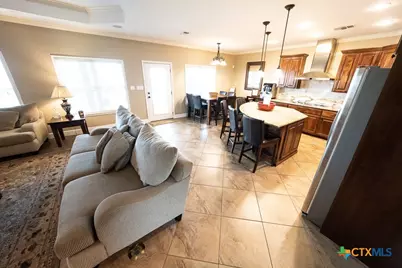
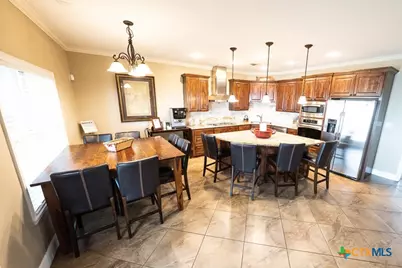
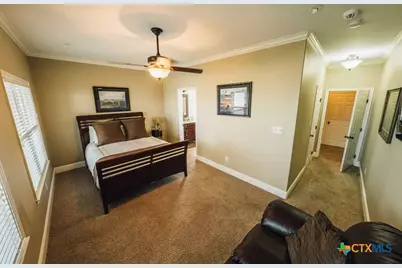
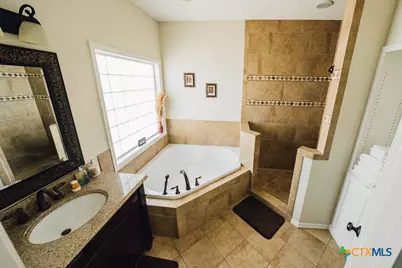
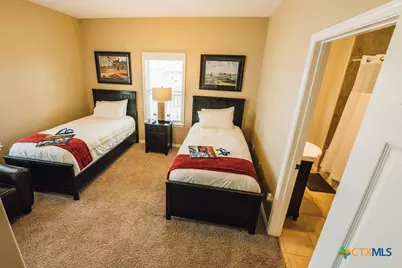
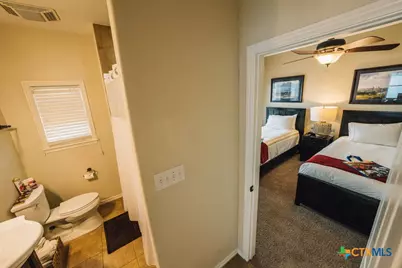
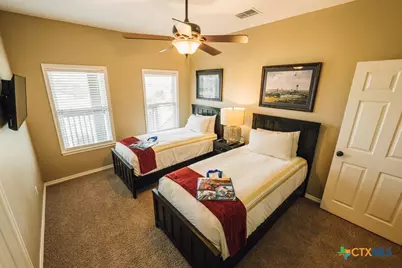
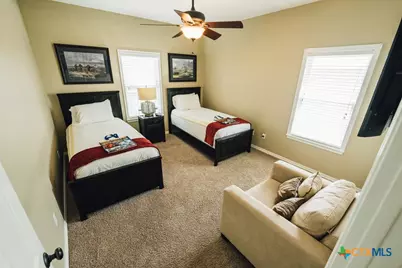
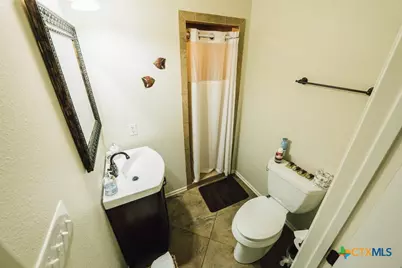
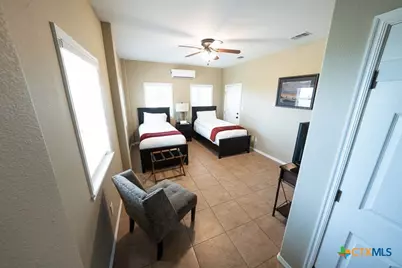
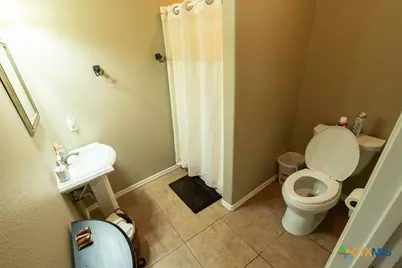
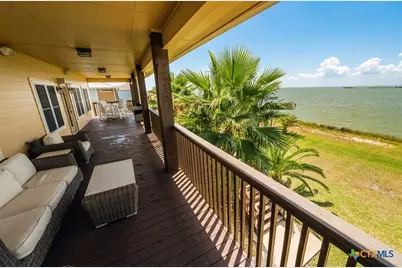
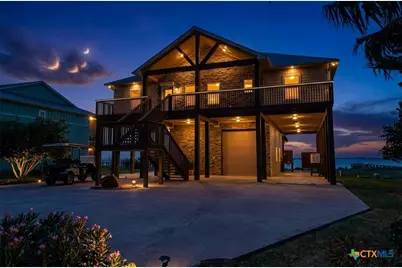
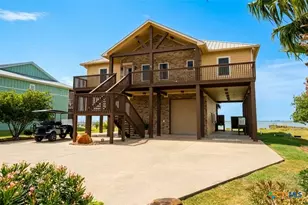
The Fly Camp is an exceptional waterfront retreat situated on approximately one beautifully landscaped acre directly on the water. Designed for relaxed coastal living and entertaining, this fully furnished five-bedroom, four-bath property offers generous accommodations and expansive front and back covered decks. The home features a custom kitchen island, tile flooring, distinctive wildlife-themed artwork, televisions in all bedrooms, central air and thoughtful amenities throughout. The downstairs bedroom includes a private full bath, while upstairs offers four additional bedrooms & three full baths. Additional features include a garage with rollup door, automatic propane generator, underground propane tank, sprinkler and security systems, fire alarm and outdoor lighting. Private, spacious and turnkey, The Fly Camp offers an inviting waterfront setting for enjoying the Texas coast.
Full Property Details
Full Property Details for 553 Bayside Dr
General
- Price: $1,700,000
- Status: Active
- Type: Single Family
- Source: Central_Texas_MLS
- MLS ID: 626507
- Updated: 9/29/2026
- Added to Site: 6 day(s) ago
Interior
- Number of Rooms: 8
- Interior Features: Ceiling Fan(s), Furnished, Garden Tub/Roman Tub, Living/Dining Room, Recessed Lighting, Separate Shower, Upper Level Primary, Walk-In Closet(s), Breakfast Bar, Breakfast Area, Granite Counters, Kitchen Island, Kitchen/Family Room Combo, Kitchen/Dining Combo
- Fireplace(s): None
- Appliances: Electric Cooktop, Electric Water Heater, Oven, Refrigerator, Some Electric Appliances, Built-In Oven, Cooktop, Microwave
- Furnished: Yes
- Furnishings: Furnished
- Flooring: Tile
Rooms
Bathrooms
- Total Bathrooms: 4
- Full Bathrooms: 4
Bedrooms
- Total Bedrooms: 5
Other Rooms
- Laundry: Electric Dryer Hookup, Inside, Laundry Closet, Laundry Room
Additional Information
- Security/Safety: Gated Community, Security System Owned, Smoke Detector(s)
Exterior
- Exterior Features: Balcony, Deck, Propane Tank - Owned
- Porch/Patio/Deck: Balcony, Deck, Refrigerator
Parking
- Garage: Yes
- Garage Spaces: 1
- Carports: Yes
- Parking Features: Attached Carport, Garage Faces Front, Garage, RV Garage, Garage Faces Rear, Tandem
Location
- County: Calhoun
- Subdivision: Swan Point Landing
- Driving Directions: From Victoria take 185, as you come out of Seadrift turn right on Dierlam Road, left on Old Settlement Rd, right on Swan Point Rd. Follow Swan Point Rd all the way till just before the park. Turn right on West Wind Lane then through the gates left on Bayside Dr. Home will be down on the left side.
School Information
- Elem School District: Calhoun County ISD
- Midd School District: Calhoun County ISD
- High School District: Calhoun County ISD
Community
- Association: Yes
- Assoc. Name: Swan Point Landing Homeowners Association
Heating & Cooling
- Central air: Yes
- Air Conditioning: Yes
- Cooling Type: Central Air
- Heating Type: Electric
Utilities
- Sewer: Aerobic Septic
- Water: Public
- Cable Available: Yes
- Utility Description: Cable Available, Electricity Available, High Speed Internet Available, Propane
Structural Information
- Architectural Style: Stilt, Traditional
- Construction: HardiPlank Type, Stone Veneer
- Roof: Composition, Shingle
- Windows: Double Pane Windows, Storm Window(s)
- Doors: Storm Door(s)
- Stories/Levels: 2
- Square Feet: 2,279
- Sq. Ft. Source: Appraiser
- Living Area: 2,279 Sq. Ft.
- Year Built: 2008
- Year Built Source: Assessor
- Property Condition: Resale
Lot Features
- Property View: Water
- Lot Size (Acres): 0.8525
- Frontage: Private Road, Gravel
- Fencing (Description): None
Water Features
- Water Front: Yes
- Water View: Yes
- Water Front Name: Waterfront
- Water Front Desc.: Boat Ramp/Lift Access, Other
- Water Front View: Boat Ramp/Lift Access, Other
Financial Considerations
- Terms: Cash, Conventional
Disclosures and Reports
- Documents Avail.: Other, See Remarks
- Legal Description: SWAN POINT LANDING, BLOCK 2, LOT 5
- Disclosures/Rstr.: Flood Plain Disclosure
- Property ID: 67779
- Block: 2
- Lot Number: 5
Listed by REALM Real Estate Professional
Get Pre-Approved Today
Schools
Schools serving 553 Bayside Dr
School District:Calhoun County Independent School District
| Name | Grades | Distance |
|---|---|---|
Seadrift School 1801 West Broadway Avenue, Seadrift, TX 77983 | PK-8 | 2.3 mi |
Travis Middle School, Port Lavaca, TX 705 North Nueces Street, Port Lavaca, TX 77979 | 6-8 | 16.2 mi |
Calhoun High School 201 Sandcrab Boulevard, Port Lavaca, TX 77979 | 9-12 | 16.2 mi |
Disclaimer:
School attendance boundaries provided by ATTOM Data Solutions and are for reference only. Contact the school directly to verify enrollment eligibility.
Price & Sales History for 553 Bayside Dr
Date
Details
Price
Change
Source
9/29/2026
Listed
$1,700,000
—
MLS
Disclaimer: Historical sales information is derived from public records provided by the county offices. Information is not guaranteed and should be independently verified.

Tax History
Tax History for 553 Bayside Dr
Year
Property Taxes
Change
Tax Assessment
Change
2026
$6,964
-1%
$497,780
-1%
2025
$7,011
14%
$501,130
10%
2022
$6,133
—
$455,530
—
2022
$6,133
—
$454,380
16%
2022
$6,133
-5%
$392,900
5%
2021
$6,438
—
$375,500
—
Disclaimer: Historical tax information is derived from public records provided by the county offices. Information is not guaranteed and should be independently verified.
Estimate the Cost
Estimate the Cost for 553 Bayside Dr
553 Bayside Drive, Seadrift, TX 77983 (MLS# 626507) is a Single Family property with 5 bedrooms and 4 full bathrooms. 553 Bayside Drive is currently listed for $1,700,000 and was received on September 29, 2026. Want to learn more about 553 Bayside Drive? Do you have questions about finding other Single Family real estate for sale in Seadrift? You can browse all Seadrift real estate or contact a Coldwell Banker agent to request more information.