Full Property Details for 1040 Enchanted Rock Ct
General
- Price: $1,600,000
- HOA FEE: $79/month
- HOA FEE FREQ.: Annually
- Taxes: $9,745
- Status: Active
- Type: Mobile Home
- Source: NTREIS
- MLS ID: 21194278
- Updated: 10/6/2026
- Added to Site: 161 day(s) ago
Interior
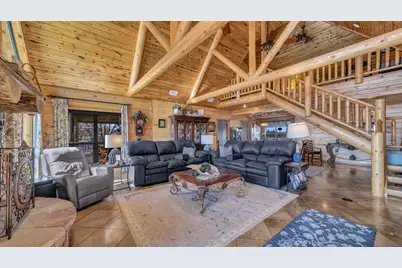
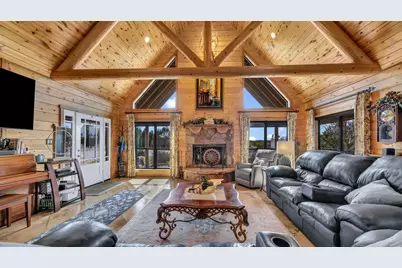
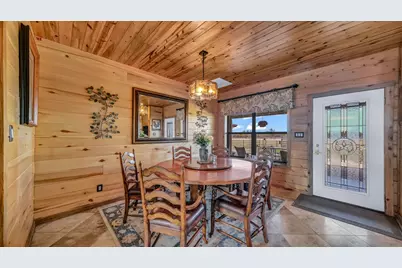
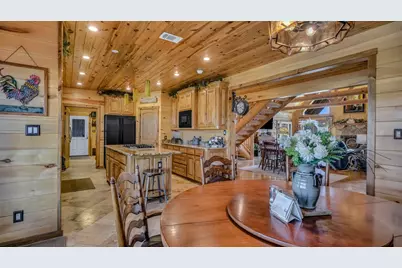
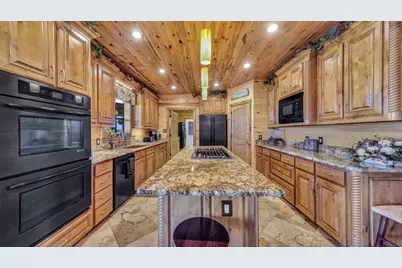
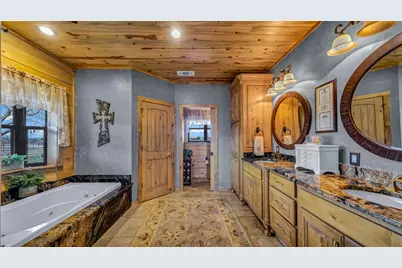
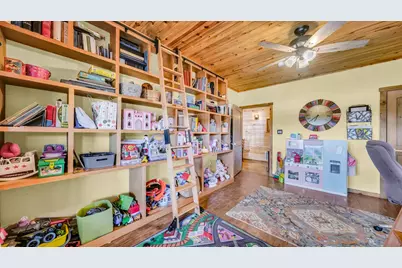
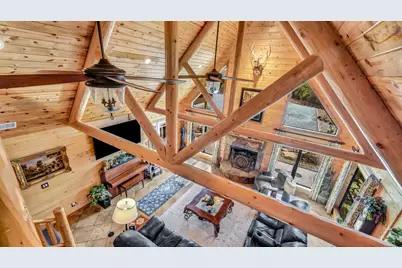
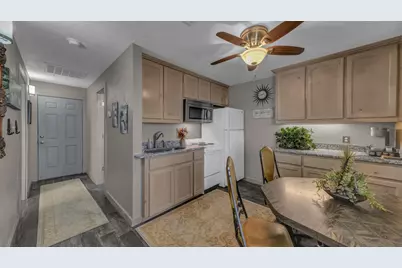
- Interior Features: Built-in Features, Decorative/Designer Lighting Fixtures, Double Vanity, Eat-in Kitchen, Granite Counters, High Speed Internet, Kitchen Island, Open Floorplan, Cable TV, Vaulted Ceiling(s), Natural Woodwork, Walk-In Closet(s)
- Fireplace: Yes
- Number of Fireplaces: 1
- Fireplace(s): Gas, Living Room, Propane, Stone, Wood Burning
- Appliances: Some Gas Appliances, Convection Oven, Double Oven, Dryer, Dishwasher, Electric Oven, Gas Cooktop, Disposal, Gas Water Heater, Microwave, Plumbed For Gas, Tankless Water Heater, Vented Exhaust Fan, Washer
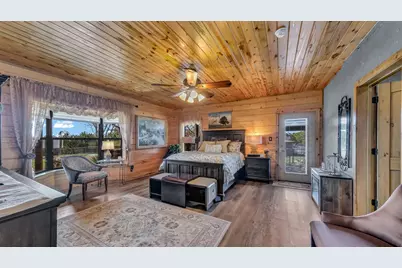
- Flooring: Carpet, Luxury Vinyl Plank, Travertine
Rooms
- Total Bathrooms: 6
- Full Bathrooms: 4
- Half Bathrooms: 2
- Laundry: Washer Hookup, Dryer Hookup, ElectricDryer Hookup, Laundry in Utility Room
Additional Information
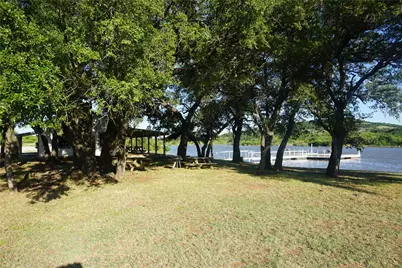
- Shared Pool: Yes
- Pool: Yes
- Pool Description: None, Community
- Security/Safety: Carbon Monoxide Detector(s), Security Gate, Gated Community, Smoke Detector(s), Security Lights
- Equipment: Generator, Satellite Dish
Exterior
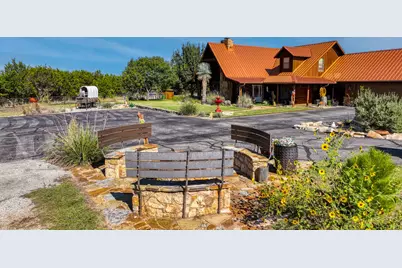
- Exterior Features: Playground, Rain Barrel/Cistern(s), Rain Gutters, Fire Pit
- Porch/Patio/Deck: Awning(s), Rear Porch, Front Porch, Side Porch, Wrap A
Parking
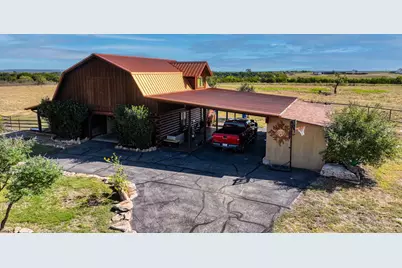
- Garage: Yes
- Garage Spaces: 2
- Carports: Yes
- Carport Spaces: 2
- Covered Spaces: 4
- Parking Features: Additional Parking, Asphalt, Door-Single, Driveway, Electric Gate, Garage, Golf Cart Garage, Garage Door Opener, Gated, Parking Lot, RV Carport, Boat, RV Access/Parking
Location
- County: Palo Pinto
- Subdivision: The Hills
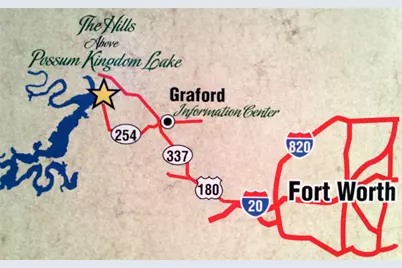
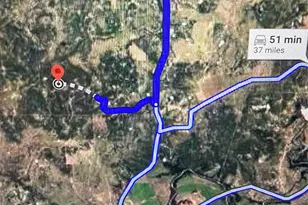
- Driving Directions: Take Hwy 16 to Gate 3 of The Hills above PKLake. Go past the mailboxes on PK Blvd. At the stop sign at Canyon Wren, Go left approximately two miles until you see a log home at the corner of Enchanted Rock Court and Canyon Wren. Turn RIGHT. Go down hill until you run into 1040 ERC. NO SIGN is out.
School Information
- Elem School District: Graford ISD
- Midd School District: Graford ISD
- High School District: Graford ISD
- Elementary School: Graford
- Middle School: Graford
- High School: Graford
Community
- Gated community: Yes
- Association: Yes
- Assoc. Name: Spectrum
- Assoc. Fees Include: All Facilities, Association Management, Maintenance Grounds
Heating & Cooling
- Central air: Yes
- Air Conditioning: Yes
- Cooling Type: Central Air, Ceiling Fan(s), ENERGY STAR Qualified Equipment, Heat Pump, Multi Units, Zoned
- Heating Type: Active Solar, Central, Electric, Fireplace(s), Heat Pump, Propane, Zoned
Utilities
- Sewer: Septic Tank
- Water: Community/Coop, Water Tap Paid
- Cable Available: Yes
- Utility Description: Electricity Available, Electricity Connected, Propane, Septic Available, Separate Meters, Underground Utilities, Water Available, Cable Available
- # Water Meters: 2
Structural Information
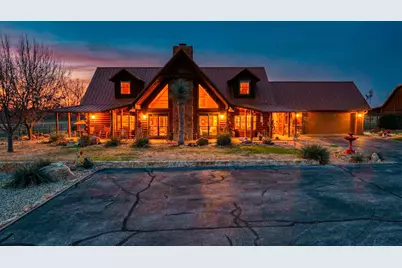
- Architectural Style: Craftsman, Detached, Farmhouse, Log Home
- Structure Type: Cabin, House
- Detached/Attached: Attached
- Construction: Log, Rock, Stone
- Roof: Metal
- Windows: Bay Window(s), Window Coverings
- Stories/Levels: 2
- Living Area: 4,085 Sq. Ft.
- Current Bldg. Use: Agricultural, Livestock, Pasture, Ranch, Residential, Single Family
- Year Built: 2012
- Property Condition: Resale
Additional Structures
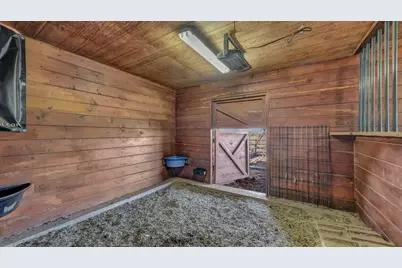
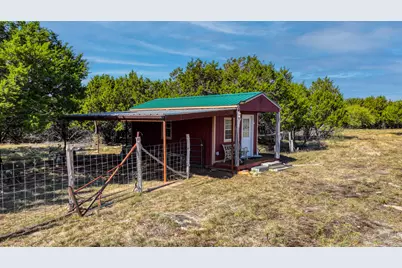
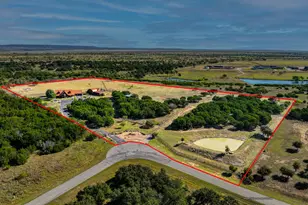
- Other Structures: Bunkhouse, Kennel/Dog Run, Outbuilding, Poultry Coop, RV/Boat Storage, Shed(s), Storage, Barn(s), Stable(s)
Lot Features
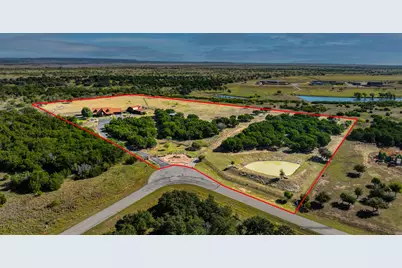
- Lot Size (Acres): 13.095
- Lot Size (Sq. Ft.): 570,418.2
- Lot Size Source: Assessor
- Frontage: All Weather Road, Private Road, Asphalt
- Topography: Varied
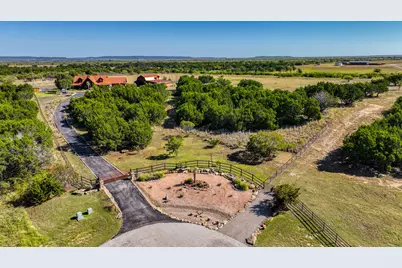
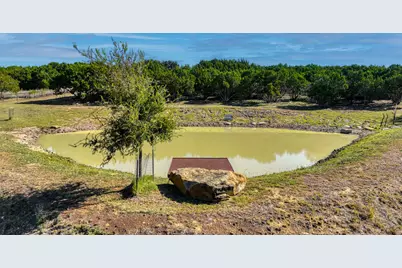
- Lot Features: Acreage, Agricultural, Cul-De-Sac, Garden, Hardwood Trees, Landscaped, Native Plants, Pasture, Pond on Lot, Many Trees, Subdivision, Sprinkler System, Wooded
- Potential Use: Agricultural, Cattle, Horses, Livestock, Residential, Single Family
- Trees/Vegetation: Cleared
- Fencing (Description): Electric, Fenced, Full, Gate, Metal, Perimeter, Pipe
- Horse Property: Yes
- Horse Facility Desc.: Barn, Stable(s), Tack Room
Water Features
Green Features
- Energy Efficient: Exposure/Shade
- Energy Generation: Solar, Wind
- Sustainability: Productive Veggie Garden
- Water Conservation: Rain Water Collection, Water-Smart Landscaping
Financial Considerations
- For Sale/Rent/Lease: For Sale
- Association Fee: $950
- Assoc Fee Freq.: Annually
- Tax Amount: $9,745
- Terms: Cash, Conventional, VA Loan
Disclosures and Reports
- Documents Avail.: Aerial, Survey
- Legal Description: ACRES: 13.095 LOT: 560-R-1 HILLS ABOVE POSSUM
- Disclosures/Rstr.: Accessory Dwelling Unit, Deed Restriction, Familial Relation, Owner Is Listing Agent
- Property ID: 35496
- Lot Number: 560
Listed by Coldwell Banker Realty, Sabrina Sparkman