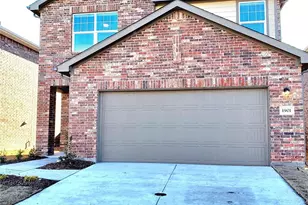
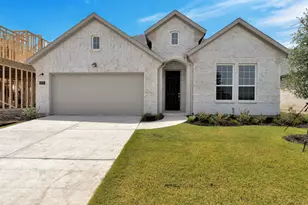
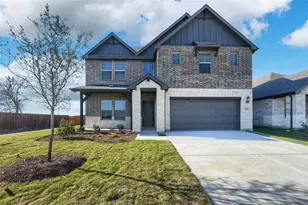
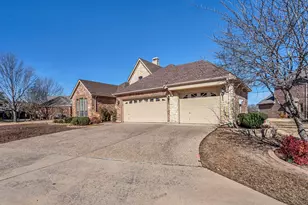
This is a carousel with tiles that activate property listing cards. Use the previous and next buttons to navigate.
1/40
$2,290
This is a carousel with tiles that activate property listing cards. Use the previous and next buttons to navigate.
1/40
Property Description
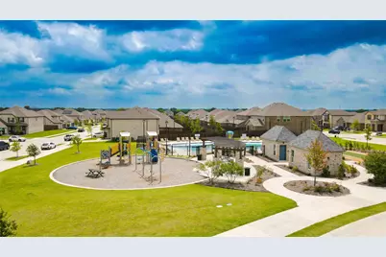
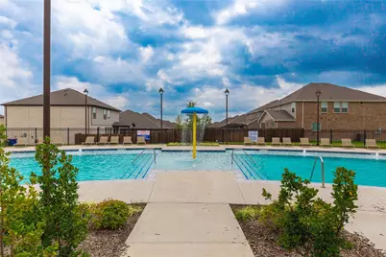
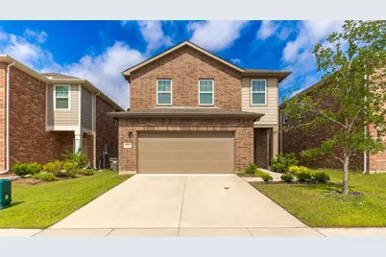
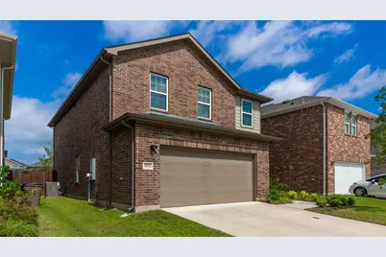
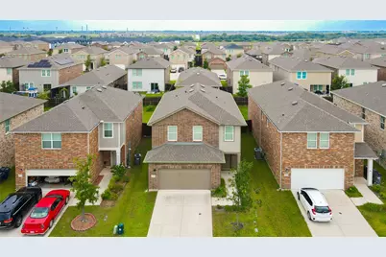
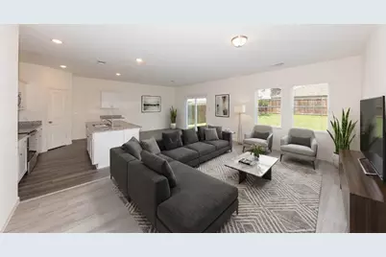
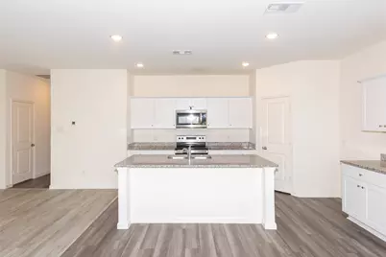
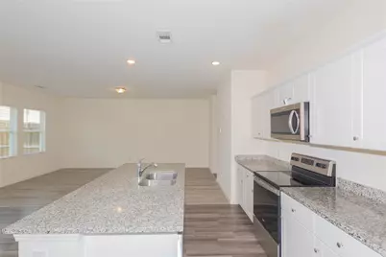
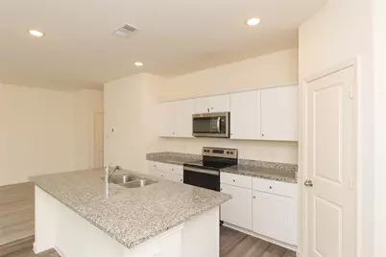
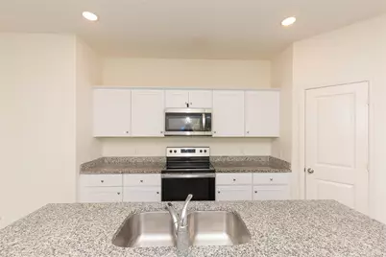
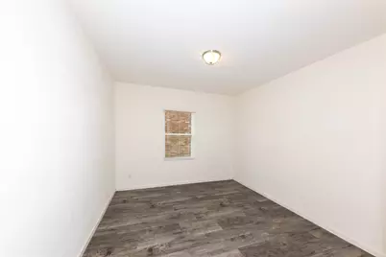
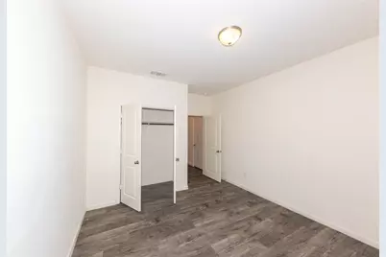
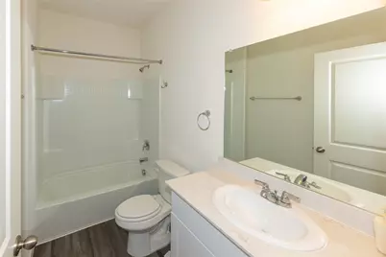
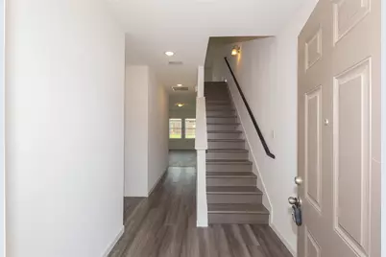
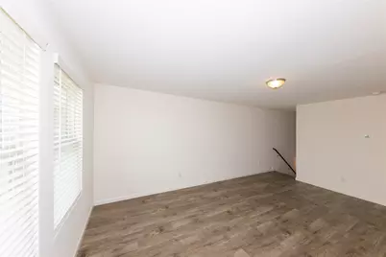
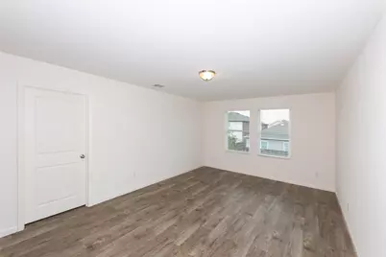
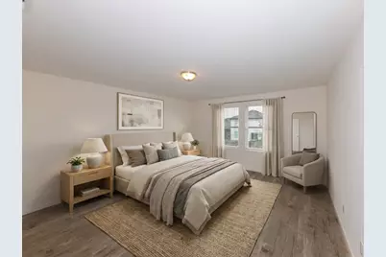
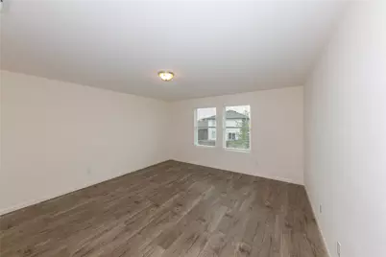
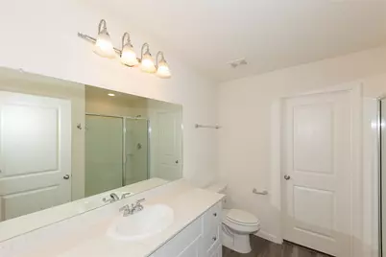
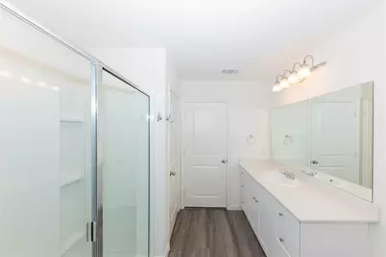
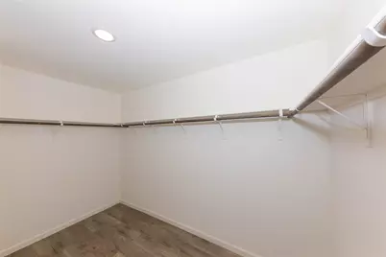
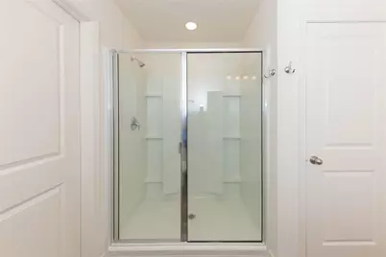
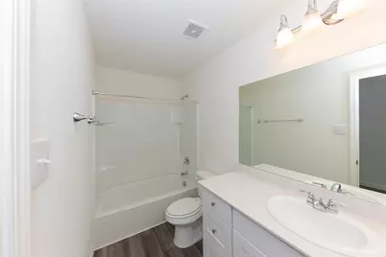
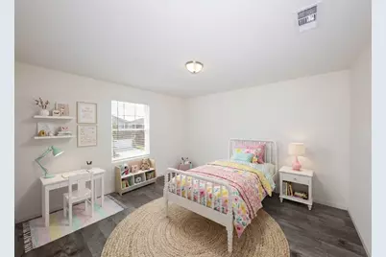
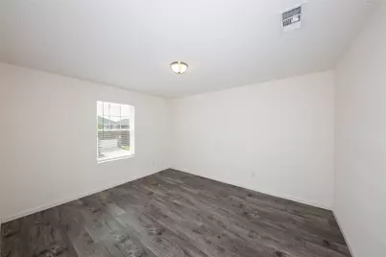
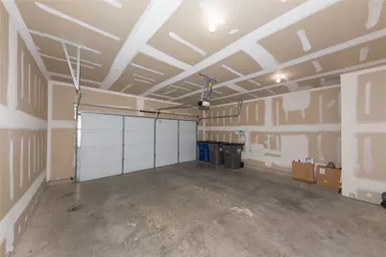
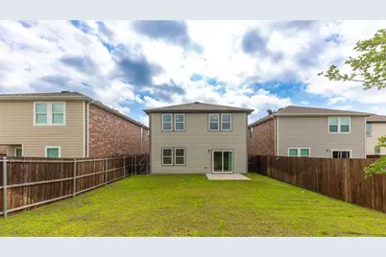
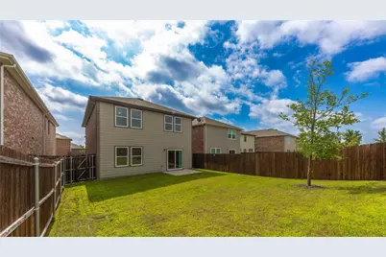
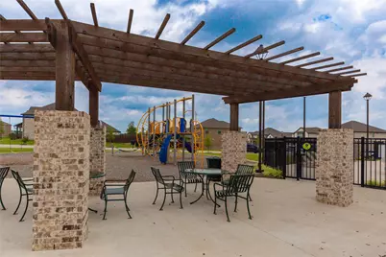
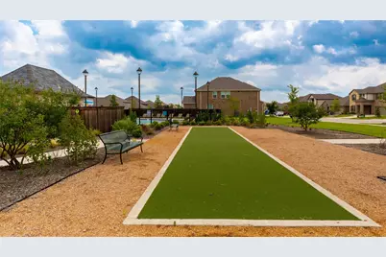
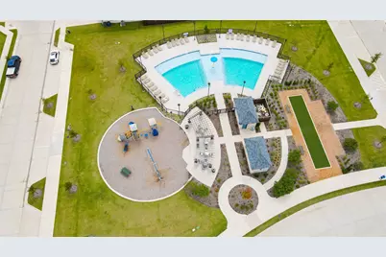
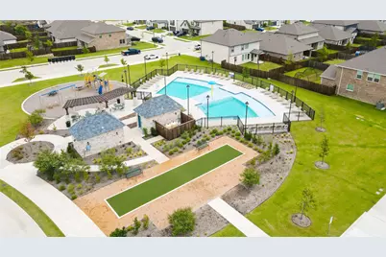
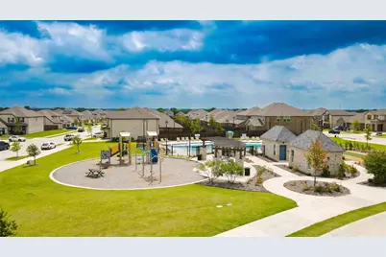
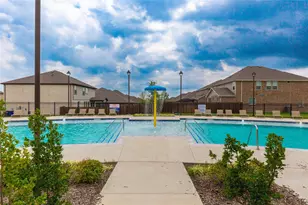
This beautifully maintained 4-bedroom, 3-bath home offers the perfect combination of space, comfort, and modern style. Designed for today's lifestyle, this spacious two-story home features an open-concept floor plan that's ideal for both everyday living and entertaining. The heart of the home is the stunning kitchen, complete with brand-new stainless steel appliances, granite countertops, abundant cabinetry, and a large island overlooking the dining and family room. A downstairs bedroom and full bath provide the perfect space for guests, a home office, or multigenerational living. Upstairs, you'll find a spacious loft that can be used as a game room, media room, or second living area. The private primary suite offers a relaxing retreat with a large walk-in closet and an en-suite bath, while two additional bedrooms-each with walk-in closets-and a conveniently located laundry room complete the second floor. No carpet throughout the home! Durable, easy-to-maintain flooring gives the home a clean, modern feel. Enjoy a private backyard, perfect for relaxing, grilling, or spending time outdoors. Additional features include an energy-efficient design, a two-car garage, and a fantastic location just steps from the community pool and playground. This home offers everything you're looking for-space, modern finishes, a functional layout, and an unbeatable location.
Full Property Details
Full Property Details for 1812 Washington St
General
- Rent: $2,290
- Status: Active
- Type: Single Family
- Source: NTREIS
- MLS ID: 21338671
- Updated: 8/6/2026
- Added to Site: 23 day(s) ago
Rental Information
- Lease/Rent Term: 12 Months
- Date Available: 7/22/2026
Interior
- Appliances: Dishwasher, Electric Cooktop, Electric Oven, Electric Water Heater, Disposal, Microwave
- Furnishings: Unfurnished
- Flooring: Carpet, Ceramic Tile
Rooms
Bathrooms
- Total Bathrooms: 3
- Full Bathrooms: 3
Bedrooms
- Total Bedrooms: 4
Additional Information
- Shared Pool: Yes
- Pool: Yes
- Pool Description: None, Community
- Security/Safety: Fire Alarm, Smoke Detector(s)
Parking
- Garage: Yes
- Attached garage: Yes
- Garage Spaces: 2
- Covered Spaces: 2
- Parking Features: Door-Single
Location
- County: Collin
- Subdivision: Monticello Park - Ph 1
- Driving Directions: Google map
School Information
- Elem School District: Princeton ISD
- Midd School District: Princeton ISD
- High School District: Princeton ISD
- Elementary School: Lacy
- Middle School: Southard
- High School: Princeton
Community
- Association: Yes
- Assoc. Name: Vision CM
- Assoc. Fees Include: All Facilities, Association Management
Heating & Cooling
- Air Conditioning: Yes
- Cooling Type: Electric
- Heating Type: Electric
Utilities
- Sewer: Public Sewer
- Water: Public
- Utility Description: Sewer Available, Water Available
Structural Information
- Property Detached: Yes
- Architectural Style: Traditional, Detached
- Structure Type: House
- Detached/Attached: Detached
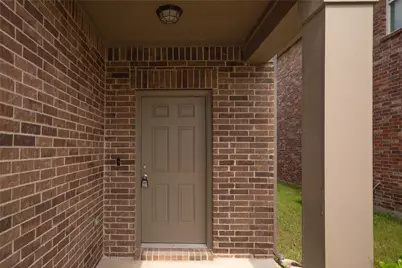
- Construction: Brick
- Roof: Composition
- Stories/Levels: 2
- Living Area: 2,260 Sq. Ft.
- Year Built: 2022
Lot Features
- Lot Size (Acres): 0.16
- Lot Size (Sq. Ft.): 6,969.6
- Lot Size Source: Builder
- Sidewalks: Yes
- Fencing (Description): Wood
Financial Considerations
- For Sale/Rent/Lease: For Lease
- Security Deposit: $2,300
- Pet Deposit: $200
- Tenant Pays: All Utilities
Disclosures and Reports
- Legal Description: MONTICELLO PARK - PHASE 1(CPN), BLOCK B, LOT
- Exclusions: Inside cameras
- Property ID: R1230000B04701
- Block: B
- Lot Number: 47
Listed by Dallas Luxury Realty, Larisa Dostal

Schools
Schools serving 1812 Washington St
School District:Princeton Independent School District
| Name | Grades | Distance |
|---|---|---|
Southard Middle 455 Monte Carlo Boulevard, Princeton, TX 75407 | 6-8 | 0.6 mi |
Princeton High School 1000 East Princeton Drive, Princeton, TX 75407 | 9-12 | 1.5 mi |
Disclaimer:
School attendance boundaries provided by ATTOM Data Solutions and are for reference only. Contact the school directly to verify enrollment eligibility.
Price History for 1812 Washington St
Date
Details
Price
Change
Source
8/06/2026
Price Reduced
$2,290
-0.43%
MLS
7/22/2026
Listed
$2,300
—
MLS
Disclaimer: Historical sales information is derived from public records provided by the county offices. Information is not guaranteed and should be independently verified.
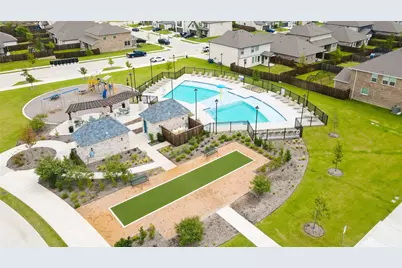
1812 Washington Street, Princeton, TX 75407 (MLS# 21338671) is a Single Family property with 4 bedrooms and 3 full bathrooms. 1812 Washington Street is currently listed for rent at $2,290 and was received on July 22, 2026. Want to learn more about 1812 Washington Street? Do you have questions about finding other real estate for sale or rent in Princeton? You can browse all Princeton rentals or contact a Coldwell Banker agent to request more information.