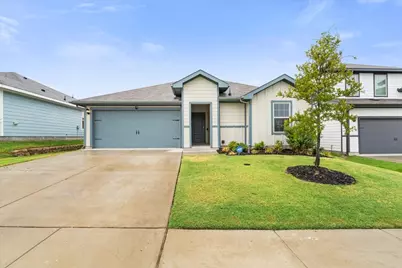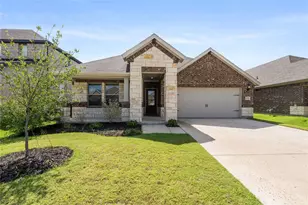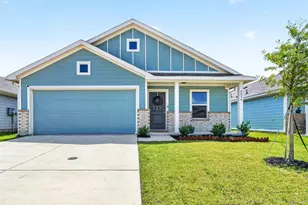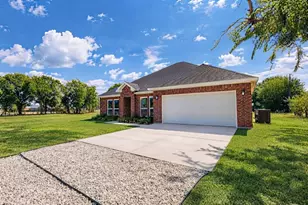
This is a carousel with tiles that activate property listing cards. Use the previous and next buttons to navigate.
1/28
$249,000
This is a carousel with tiles that activate property listing cards. Use the previous and next buttons to navigate.
1/28
Property Description
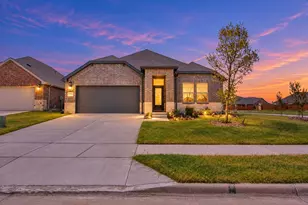
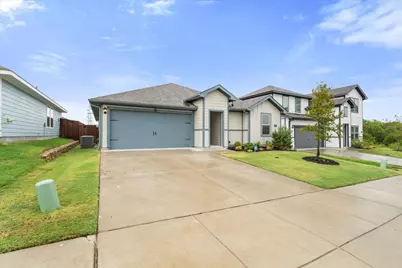
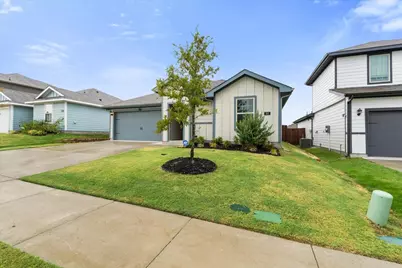
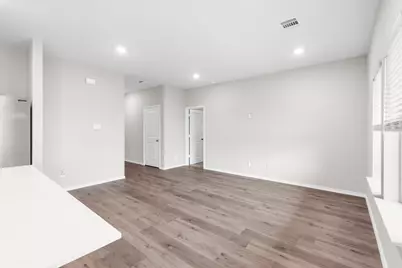
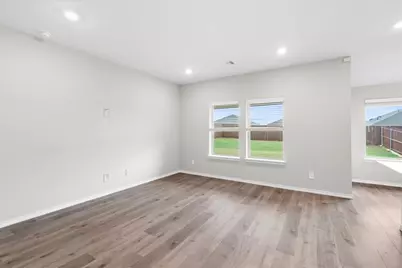
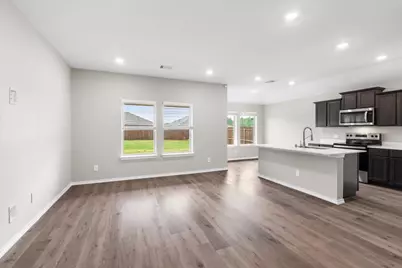
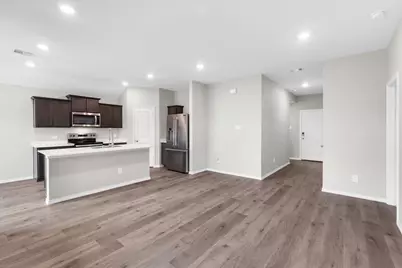
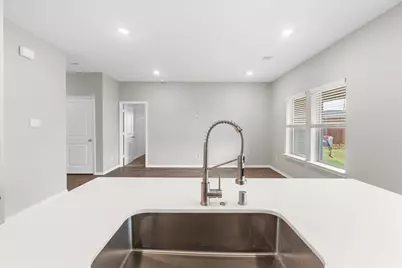
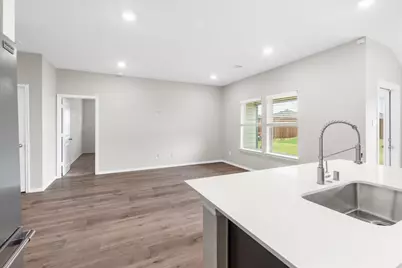
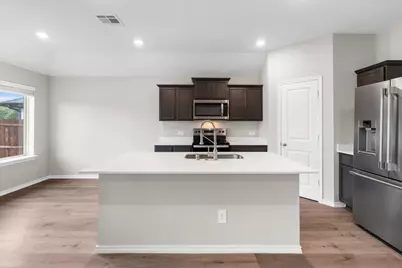
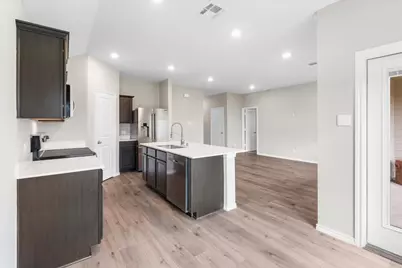
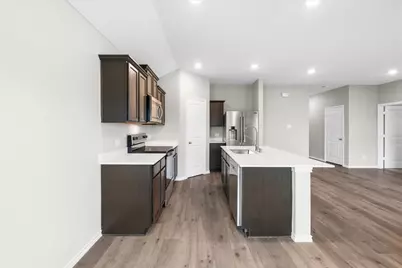
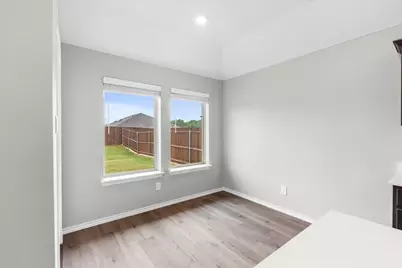
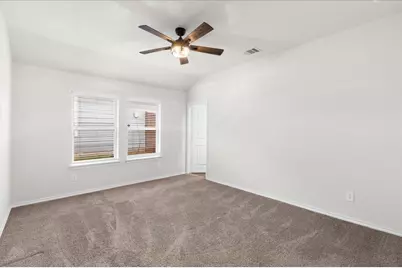
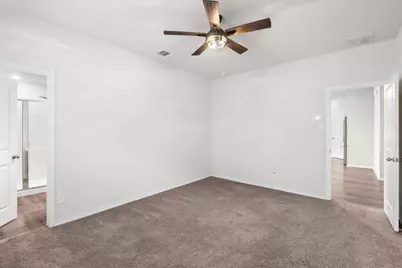
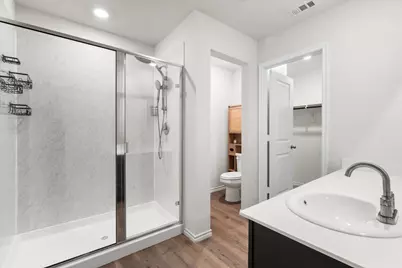
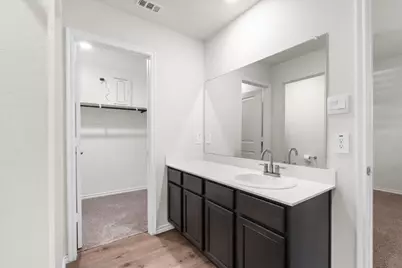
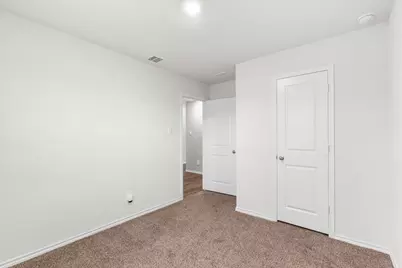
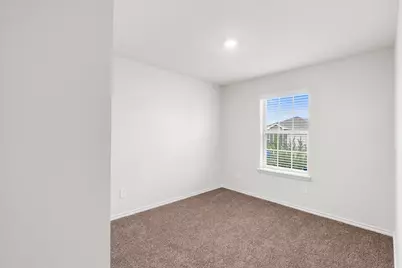
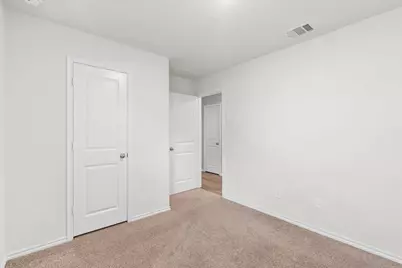
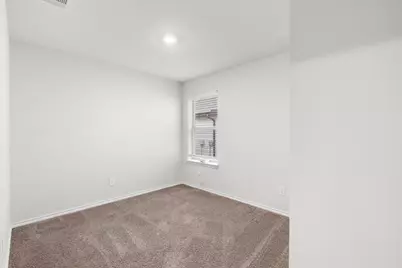
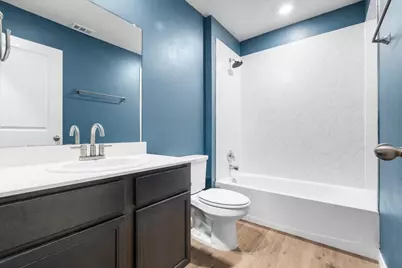
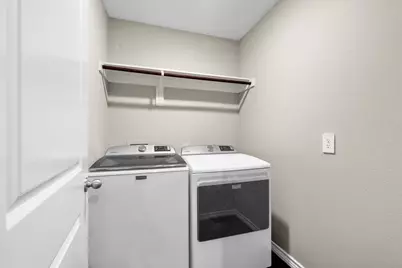
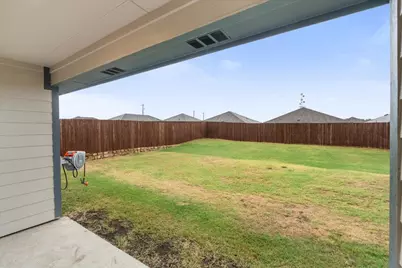
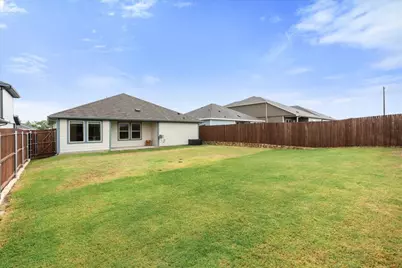
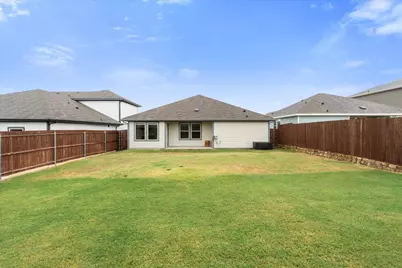
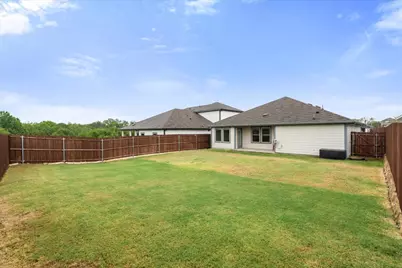
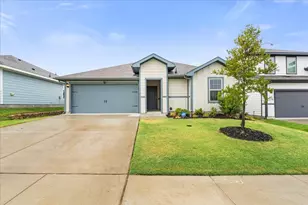
Welcome home to this beautifully maintained, like new DR Horton home featuring the highly sought after Ashburn floor plan! Offering 3 bedrooms, 2 bathrooms, and 1,284 square feet of thoughtfully designed living space, this home is move in ready and packed with desirable updates. The open floor concept creates an inviting atmosphere, seamlessly connecting the spacious living room and kitchen, perfect for everyday living and entertaining. Generously sized bedrooms provide comfort and flexibility, while the spacious backyard with covered patio and wooden privacy fence is the perfect space to relax, entertain, or enjoy the outdoors. Additional upgrades include custom epoxy garage flooring, a brand new stainless steel refrigerator, and Maytag washer and dryer, all included for added convenience. Enjoy the benefits of a like new home without the wait of new construction, plus the added advantage of no city taxes! Updated, thoughtfully equipped, and ready for its next owner, this home is one you won't want to miss!
Full Property Details
Full Property Details for 707 Sunlight Loop
General
- Price: $249,000
- HOA FEE: $42/month
- HOA FEE FREQ.: Annually
- Taxes: $4,200
- Status: Active
- Type: Single Family
- Source: NTREIS
- MLS ID: 21397946
- Updated: 10/2/2026
- Added to Site: 8 day(s) ago
Interior
- Interior Features: Built-in Features, Cedar Closet(s), Decorative/Designer Lighting Fixtures, Eat-in Kitchen, Granite Counters, High Speed Internet, Kitchen Island, Open Floorplan, Pantry, Cable TV, Walk-In Closet(s)
- Appliances: Dryer, Dishwasher, Electric Oven, Electric Water Heater, Microwave, Refrigerator, Water Softener, Washer
- Flooring: Carpet, Luxury Vinyl Plank
Rooms
Bathrooms
- Total Bathrooms: 2
- Full Bathrooms: 2
Bedrooms
- Total Bedrooms: 3
Other Rooms
- Laundry: Electric Dryer Hookup, Laundry in Utility Room
Additional Information
- Shared Pool: Yes
- Pool: Yes
- Pool Description: None, Community
- Security/Safety: Security System, Fire Alarm, Wireless
- Equipment: Other
Exterior
- Exterior Features: Lighting, Rain Gutters
- Porch/Patio/Deck: Rear Porch, Covered
Parking
- Garage: Yes
- Attached garage: Yes
- Garage Spaces: 2
- Carports: Yes
- Carport Spaces: 2
- Covered Spaces: 2
- Parking Features: Driveway, Epoxy Flooring, Garage Faces Front, Garage, Inside Entrance
Location
- County: Collin
- Subdivision: RANGER CROSSING PHASE 3 (GCN)
- Driving Directions: Drive east on 380 for 2.5 miles and take right on N Airport Drive. Drive 3 miles and take left on Harry McKillop Blvd. Drive 9 miles and take left on FM 546, turn right on FM 982. Take left on County Road 439, take left on CR 441 and then right on Sunlight Loop. Home will be on your left. Use GPS
School Information
- Elem School District: Princeton ISD
- Midd School District: Princeton ISD
- High School District: Princeton ISD
- Middle School: Clark, Huddleston
- High School: Lovelady, Princeton
Community
- Association: Yes
- Assoc. Name: Neighborhood Management Inc.
- Assoc. Fees Include: All Facilities
Heating & Cooling
- Central air: Yes
- Air Conditioning: Yes
- Cooling Type: Central Air, Ceiling Fan(s), Electric
- Heating Type: Central, Electric
Utilities
- Sewer: Public Sewer
- Cable Available: Yes
- Utility Description: Electricity Connected, Municipal Utilities, Phone Available, Sewer Available, Water Available, Cable Available
Structural Information
- Architectural Style: Traditional, Detached
- Structure Type: House
- Detached/Attached: Attached
- Roof: Composition
- Stories/Levels: 1
- Living Area: 1,284 Sq. Ft.
- Year Built: 2024
- Property Condition: Resale
Lot Features
- Lot Size (Acres): 0.14
- Lot Size (Sq. Ft.): 6,098.4
- Lot Size Source: Public Records
- Sidewalks: Yes
- Lot Features: Back Yard, Interior Lot, Irregular Lot, Lawn, Landscaped, Subdivision, Sloped, Sprinkler System
- Trees/Vegetation: Cleared
- Fencing (Description): Back Yard, Wood
Financial Considerations
- For Sale/Rent/Lease: For Sale
- Association Fee: $500
- Assoc Fee Freq.: Annually
- Tax Amount: $4,200
- Terms: Cash, Conventional, FHA, USDA Loan, VA Loan
Disclosures and Reports
- Documents Avail.: Survey
- Legal Description: RANGER CROSSING PHASE 3 (GCN), BLK T, LOT 7
- Disclosures/Rstr.: Municipal Utility District Disclosure
- Property ID: 2918754
- Block: T
- Lot Number: 7
Listed by Regal, REALTORS, Leslie Miller
Get Pre-Approved Today
Schools
Schools serving 707 Sunlight Loop
School District:Princeton Independent School District
| Name | Grades | Distance |
|---|---|---|
Princeton High School 1000 East Princeton Drive, Princeton, TX 75407 | 9-12 | 6.6 mi |
Disclaimer:
School attendance boundaries provided by ATTOM Data Solutions and are for reference only. Contact the school directly to verify enrollment eligibility.
Price & Sales History for 707 Sunlight Loop
Date
Details
Price
Change
Source
10/01/2026
Listed
$249,000
—
MLS
Disclaimer: Historical sales information is derived from public records provided by the county offices. Information is not guaranteed and should be independently verified.

Tax History
Tax History for 707 Sunlight Loop
Year
Property Taxes
Change
Tax Assessment
Change
2025
$4,272
—
$246,982
—
Disclaimer: Historical tax information is derived from public records provided by the county offices. Information is not guaranteed and should be independently verified.
Estimate the Cost
Estimate the Cost for 707 Sunlight Loop
707 Sunlight Loop, Princeton, TX 75407 (MLS# 21397946) is a Single Family property with 3 bedrooms and 2 full bathrooms. 707 Sunlight Loop is currently listed for $249,000 and was received on October 01, 2026. Want to learn more about 707 Sunlight Loop? Do you have questions about finding other Single Family real estate for sale in Princeton? You can browse all Princeton real estate or contact a Coldwell Banker agent to request more information.