
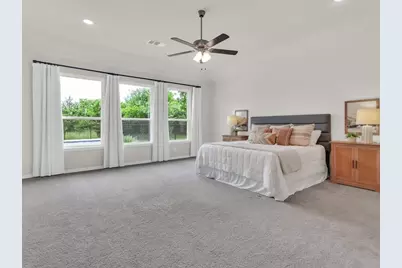
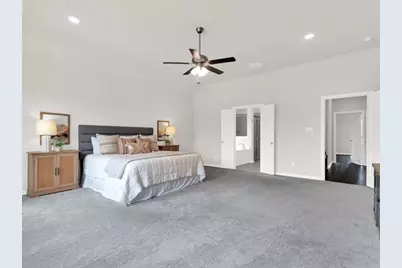
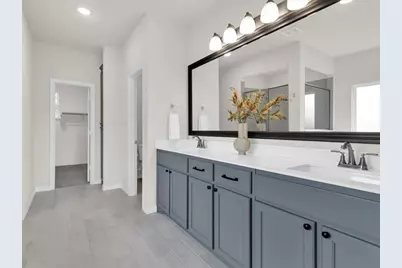
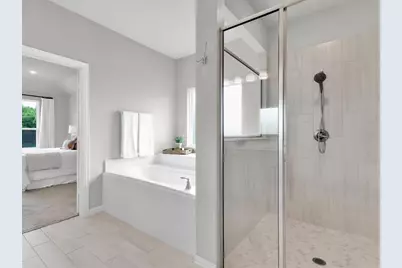
This is a carousel with tiles that activate property listing cards. Use the previous and next buttons to navigate.
$1,976,497
This is a carousel with tiles that activate property listing cards. Use the previous and next buttons to navigate.
Full Property Details for 9182 Co Rd 466
General
- Price: $1,976,497
- Taxes: $9,859
- Status: Active
- Type: Single Family
- Source: NTREIS
- MLS ID: 21315997
- Updated: 7/5/2026
- Added to Site: 10 day(s) ago
Interior
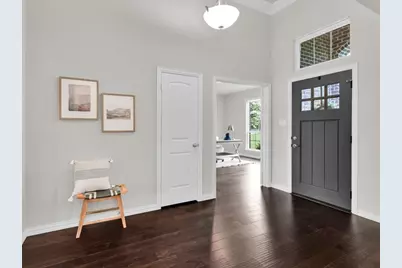
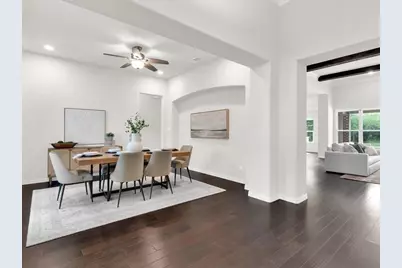
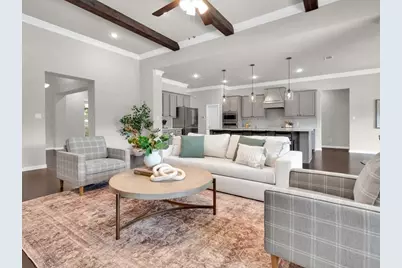
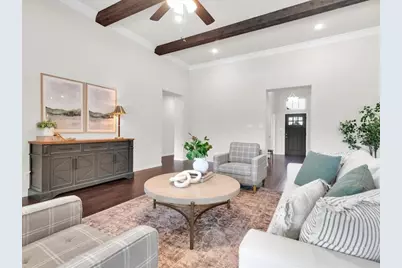
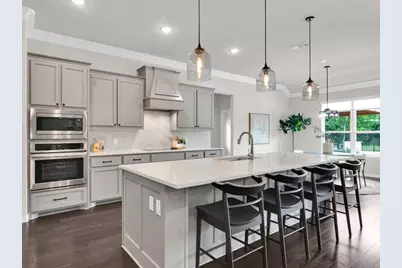
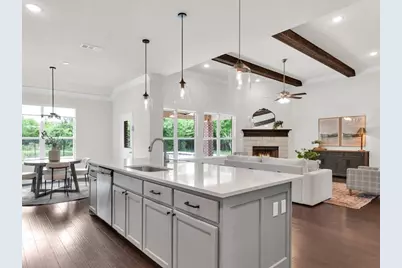
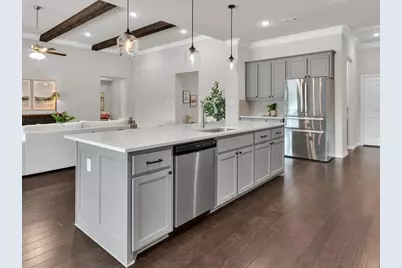
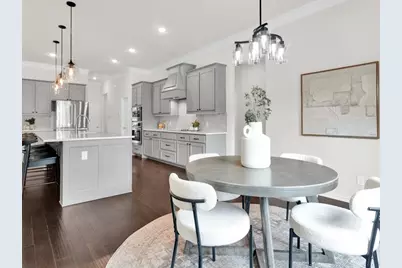
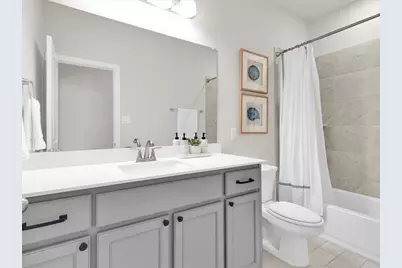
- Interior Features: Built-in Features, Cathedral Ceiling(s), Double Vanity, Eat-in Kitchen, High Speed Internet, Kitchen Island, Open Floorplan, Other, Pantry, Walk-In Closet(s)
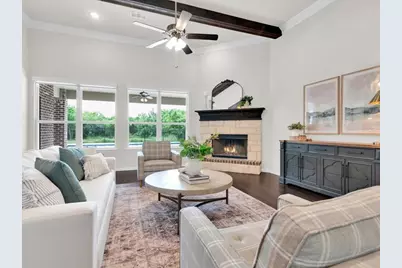
- Fireplace: Yes
- Number of Fireplaces: 1
- Fireplace(s): Masonry, Stone
- Appliances: Convection Oven, Dishwasher, Electric Cooktop, Electric Oven, Disposal, Microwave, Refrigerator
- Flooring: Carpet, Engineered Hardwood, Tile
Rooms
Bathrooms
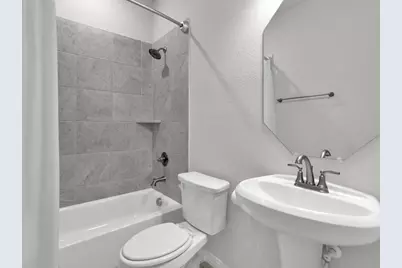
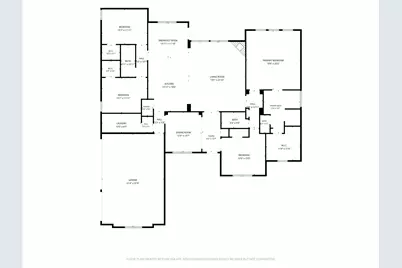
- Total Bathrooms: 3
- Full Bathrooms: 3
Bedrooms
- Total Bedrooms: 4
Other Rooms
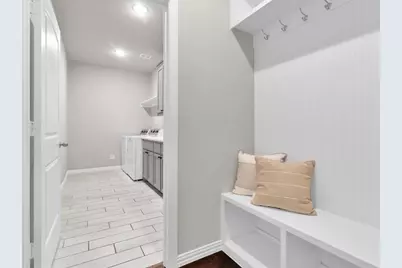
- Laundry: Electric Dryer Hookup, Laundry in Utility Room
Additional Information
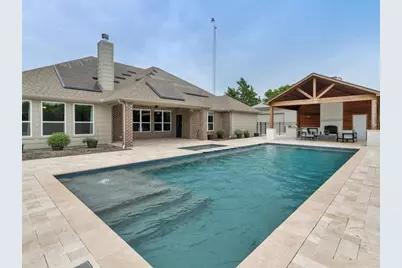
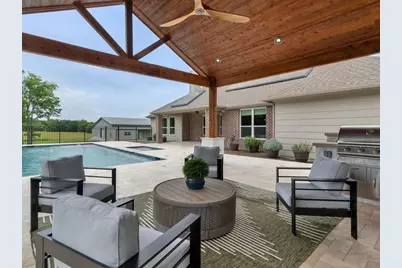
- Pool: Yes
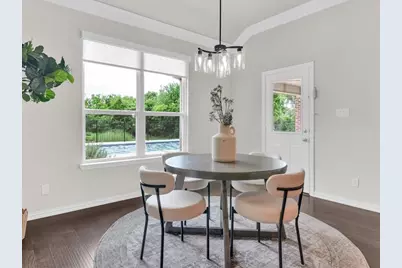
- Pool Description: Fenced, Gunite, Heated, In Ground, Pool, Pool/Spa Combo
- Security/Safety: Smoke Detector(s)
Exterior
- Exterior Features: Outdoor Kitchen, Other
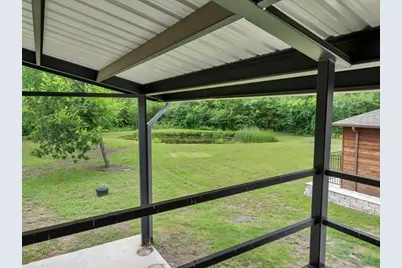
- Porch/Patio/Deck: Covered, Patio
Parking
- Garage: Yes
- Attached garage: Yes
- Garage Spaces: 3
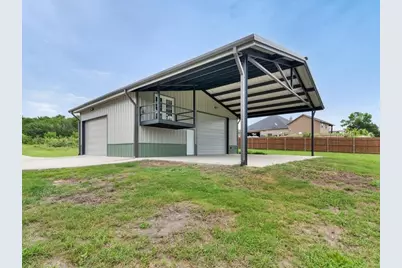
- Carports: Yes
- Carport Spaces: 3
- Covered Spaces: 6
- Parking Features: Additional Parking, Concrete, Door-Multi, Garage, Garage Door Opener, Garage Faces Side
Location
- County: Collin
- Subdivision: Hawkeye Ridge
- Driving Directions: From McKinney, east on HWY 380 towards Princeton. Left on New Hope Rd. Right on Collin County Road 466. Go approximately .8 mile to the property on your Left. Text listing agent for a PIN.
School Information
- Elem School District: Princeton ISD
- Midd School District: Princeton ISD
- High School District: Princeton ISD
- Elementary School: Lacy
- Middle School: Southard
- High School: Princeton
Heating & Cooling
- Central air: Yes
- Air Conditioning: Yes
- Cooling Type: Central Air, Ceiling Fan(s), Heat Pump
- Heating Type: Electric
Utilities
- Sewer: Aerobic Septic
- Utility Description: Septic Available
Structural Information
- Property Detached: Yes
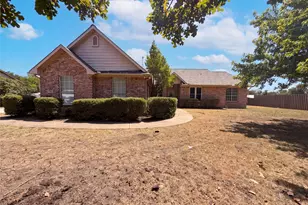
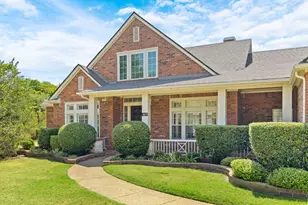
- Architectural Style: Contemporary/Modern, Detached
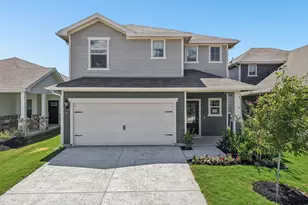
- Structure Type: House
- Detached/Attached: Detached
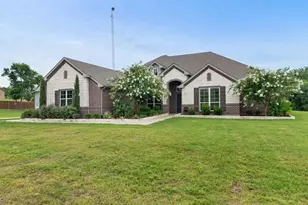
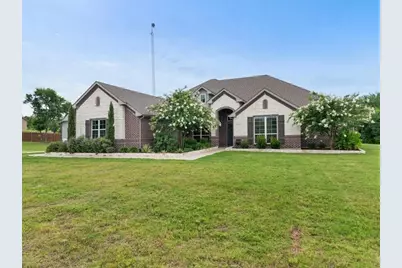
- Construction: Brick
- Roof: Asphalt
- Stories/Levels: 1
- Living Area: 3,105 Sq. Ft.
- Current Bldg. Use: Pasture
- Year Built: 2021
Additional Structures
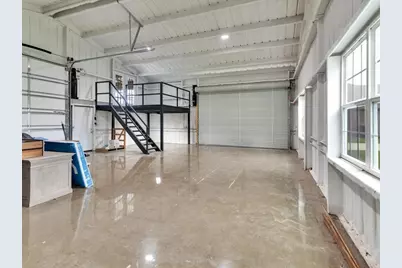
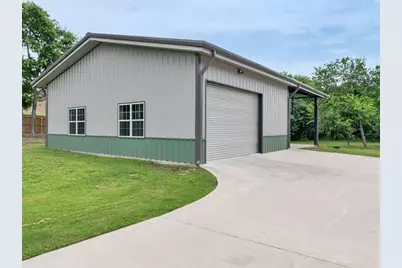
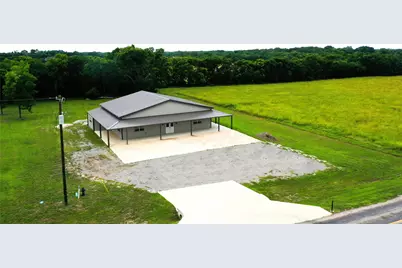
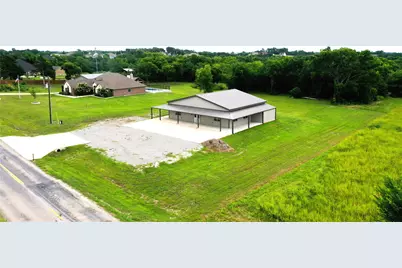
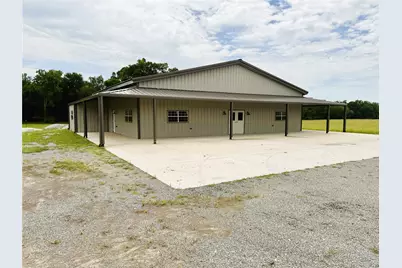
- Other Structures: Barn(s), Covered Arena, Gazebo, Outbuilding, Workshop
Lot Features
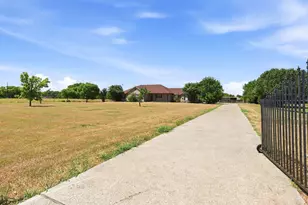
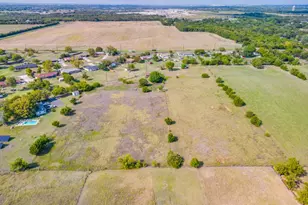
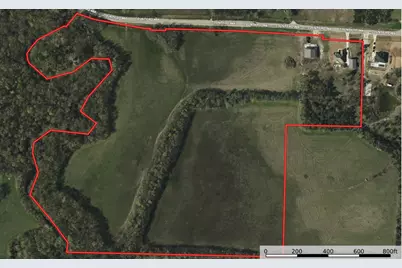
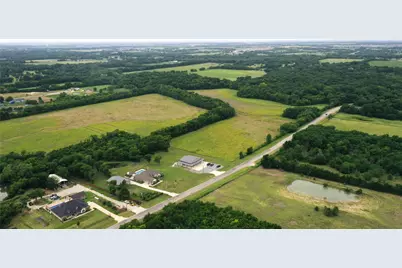
- Lot Size (Acres): 52.775
- Lot Size (Sq. Ft.): 2,298,879
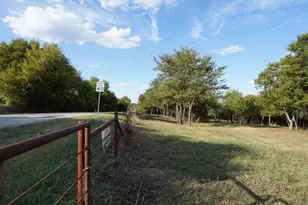
- Frontage: County Road, All Weather Road, Asphalt
- Lot Features: Acreage, Pond on Lot, Rolling Slope, Many Trees
- Potential Use: Pasture
- Trees/Vegetation: Grassed, Partially Wooded
Water Features
- Water Front: Yes
- Water Front Desc.: Creek
Green Features
- Energy Generation: Solar
Financial Considerations
- For Sale/Rent/Lease: For Sale
- Tax Amount: $9,859
- Terms: Cash, Conventional
Disclosures and Reports
- Documents Avail.: Aerial
- Legal Description: HAWKEYE RIDGE, BLK B, LOT 10, +50 acres (Ask Agent)
- Exclusions: Some minerals.
- Property ID: R1193000B01001
- Block: B
- Lot Number: 10
Listed by David Norman Land Company, Shane Ballard and David Norman Land Company, DAVID NORMAN
Schools serving 9182 Co Rd 466
| Name | Grades | Distance |
|---|---|---|
Southard Middle 455 Monte Carlo Boulevard, Princeton, TX 75407 | 6-8 | 3.6 mi |
Princeton High School 1000 East Princeton Drive, Princeton, TX 75407 | 9-12 | 4 mi |
Price & Sales History for 9182 Co Rd 466
Tax History for 9182 Co Rd 466
Estimate the Cost for 9182 Co Rd 466
9182 County Road 466, Princeton, TX 75407 (MLS# 21315997) is a Single Family property with 4 bedrooms and 3 full bathrooms. 9182 County Road 466 is currently listed for $1,976,497 and was received on July 01, 2026. Want to learn more about 9182 County Road 466? Do you have questions about finding other Single Family real estate for sale in Princeton? You can browse all Princeton real estate or contact a Coldwell Banker agent to request more information.