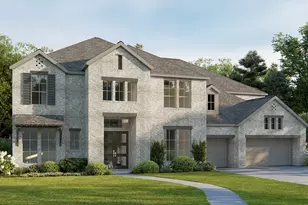
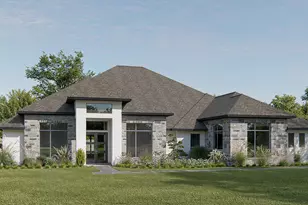
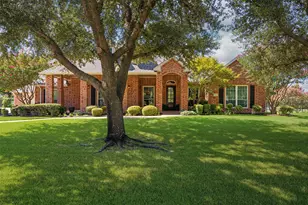
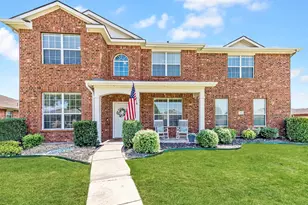
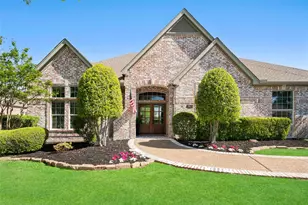
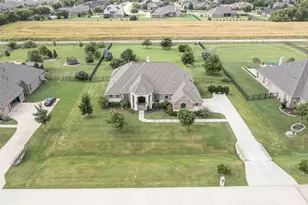
This is a carousel with tiles that activate property listing cards. Use the previous and next buttons to navigate.
1/30
$1,795,000
This is a carousel with tiles that activate property listing cards. Use the previous and next buttons to navigate.
1/30
Property Description
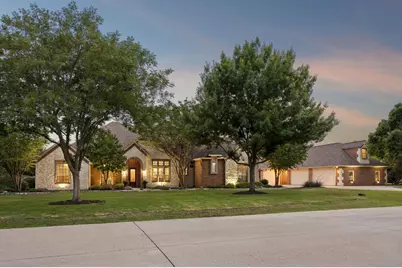
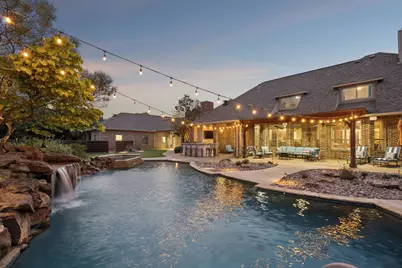
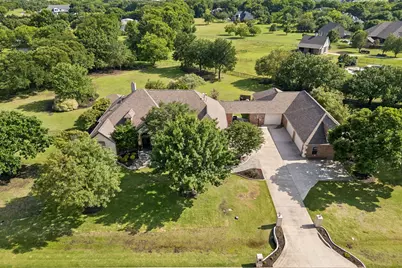
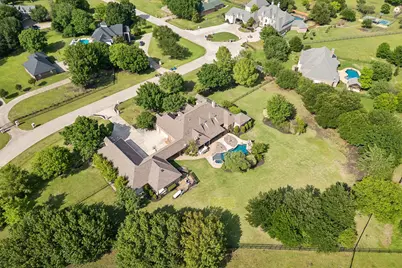
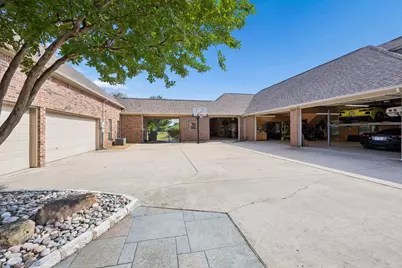
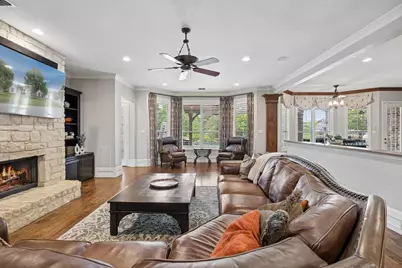
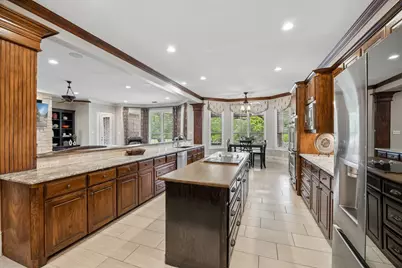
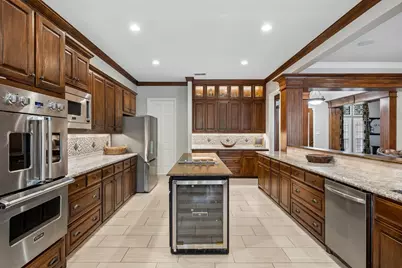
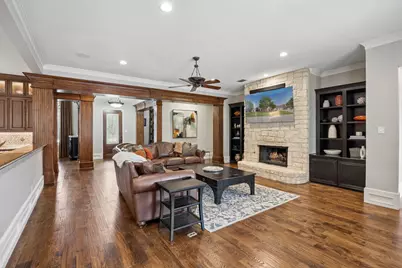
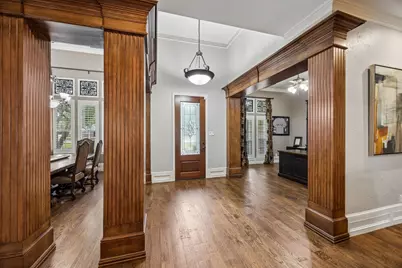
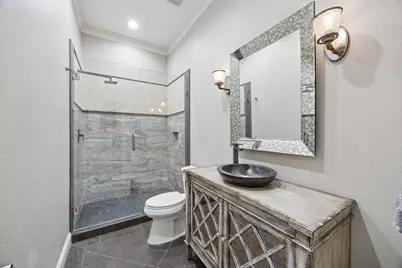
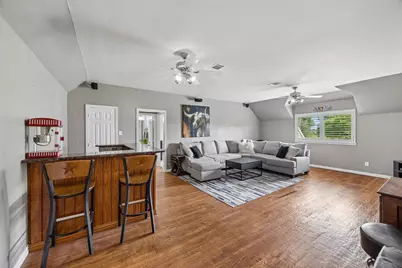
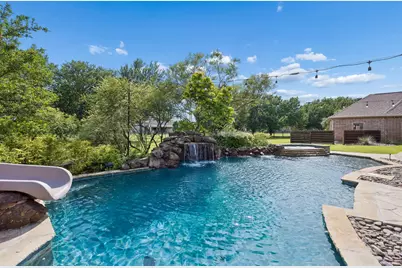
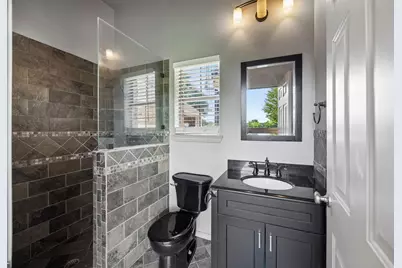
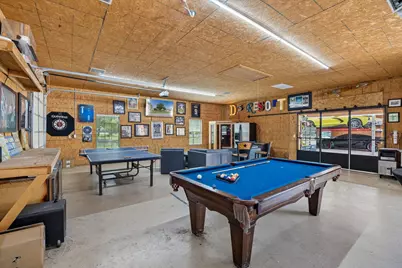
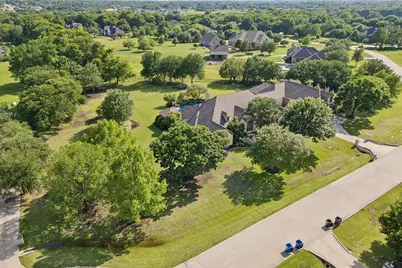
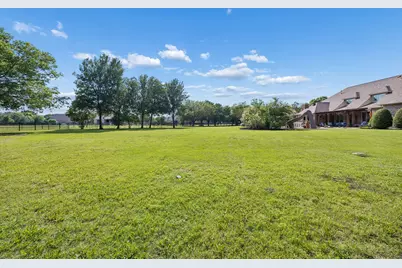
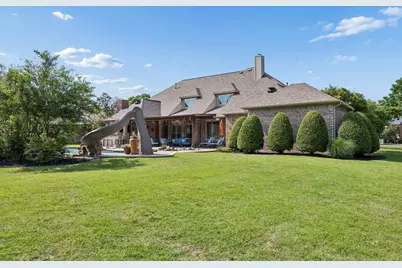
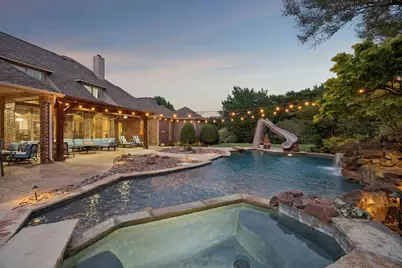
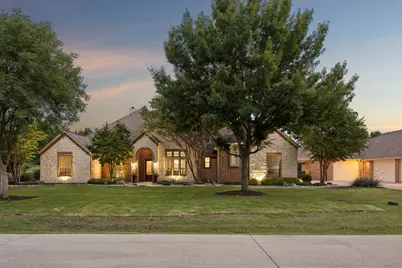
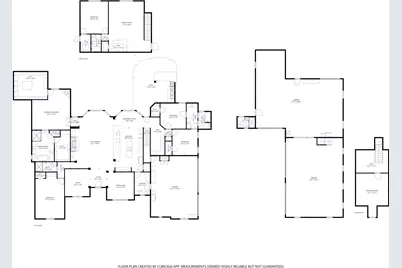
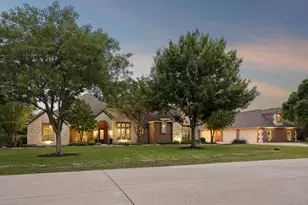
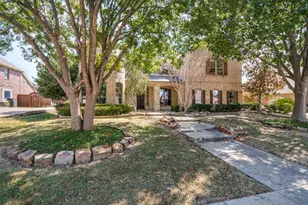
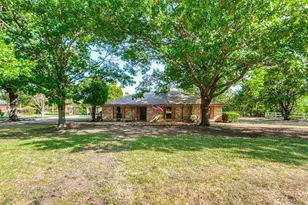
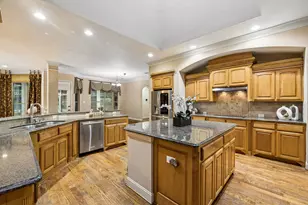
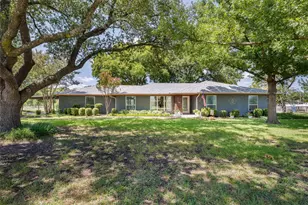
Check out this breathtaking estate situated in the serene landscapes of Lucas, Texas. This stunning Global Luxury property offers it all, 4,700sqft in the main home and a 1,372sqft bonus room. The home welcomes you into an expansive open floor plan where ample natural light dances through the windows, illuminating the exquisite detailing throughout. High ceilings and refined finishes emphasize the sense of spaciousness, while the gourmet kitchen is a culinary masterpiece featuring state-of-the-art appliances, custom cabinetry, and an oversized island perfect for entertaining. The adjacent living areas flow seamlessly, creating an ideal environment for modern living and effortless hosting. The primary suite is a private haven, boasting a luxurious spa-like bathroom with a soaking tub, dual vanities, and a two walk-in closet designed for the most discerning wardrobe. The split bedrooms ensure comfort and privacy for all. Step outside to discover your own private paradise. Spanning over two acres, the estate features a beautifully landscaped oasis with an incredible pool and outdoor living area that redefines leisure and entertainment. The vast grounds provide endless possibilities for recreation and relaxation. For the car enthusiast or hobbyist, the 7-car garage and separate shop offer unparalleled capacity and versatility, providing a space for every venture and passion. Easily convert the airconditioned bonus room into a 1300sqft casita for multigenerational living. This property's impressive scale and extraordinary features position it as a rare gem in the Lucas real estate market.
Full Property Details
Full Property Details for 1850 Sawmill Dr
General
- Price: $1,795,000
- Taxes: $22,388
- Status: Active
- Type: Single Family
- Source: NTREIS
- MLS ID: 21273022
- Updated: 6/5/2026
- Added to Site: 51 day(s) ago
Interior
- Interior Features: Wet Bar, Built-in Features, Chandelier, Dry Bar, Decorative/Designer Lighting Fixtures, Double Vanity, Eat-in Kitchen, Granite Counters, High Speed Internet, Kitchen Island, Open Floorplan, Pantry, Cable TV, Vaulted Ceiling(s), Natural Woodwork, Walk-In Closet(s), Wired for Sound
- Fireplace: Yes
- Number of Fireplaces: 3
- Fireplace(s): Bedroom, Family Room
- Appliances: Dishwasher, Electric Cooktop, Electric Oven, Microwave, Wine Cooler
- Flooring: Ceramic Tile, Hardwood
Rooms
Bathrooms
- Total Bathrooms: 5
- Full Bathrooms: 5
Bedrooms
- Total Bedrooms: 5
Other Rooms
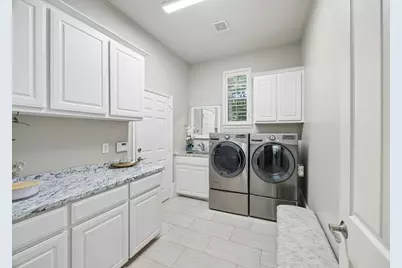
- Laundry: Washer Hookup, Dryer Hookup, ElectricDryer Hookup, Laundry in Utility Room
Additional Information
- Pool: Yes
- Pool Description: Heated, In Ground, Outdoor Pool, Pool, Waterfall, Water Feature
- Security/Safety: Smoke Detector(s), Security Lights
Exterior
- Exterior Features: Awning(s), Lighting, Outdoor Grill, Outdoor Kitchen, Outdoor Living Area, Rain Gutters
- Porch/Patio/Deck: Rear Porch, Patio, Covered, Mosquito System
Parking
- Garage: Yes
- Attached garage: Yes
- Garage Spaces: 7
- Covered Spaces: 7
- Parking Features: Additional Parking, Boat, Door-Multi, Door-Single, Driveway, Garage, Golf Cart Garage, Garage Door Opener, Heated Garage, Oversized, Tandem, Workshop in Garage
Location
- County: Collin
- Subdivision: Forest Creek Estates
- Driving Directions: Use GPS
School Information
- Elem School District: Lovejoy ISD
- Midd School District: Lovejoy ISD
- High School District: Lovejoy ISD
- Elementary School: Hart
- Middle School: Willow Springs, Sloan Creek
- High School: Lovejoy
Heating & Cooling
- Central air: Yes
- Air Conditioning: Yes
- Cooling Type: Central Air
- Heating Type: Central
Utilities
- Sewer: Septic Tank
- Water: Public
- Cable Available: Yes
- Utility Description: Electricity Available, Electricity Connected, Propane, Phone Available, Septic Available, Water Available, Cable Available
Structural Information
- Property Detached: Yes
- Architectural Style: Traditional, Detached
- Structure Type: House
- Detached/Attached: Detached
- Construction: Brick, Frame, Concrete, Wood Siding
- Roof: Composition
- Windows: Shutters
- Stories/Levels: 2
- Living Area: 4,701 Sq. Ft.
- Year Built: 2001
Additional Structures
- Other Structures: Second Garage, Garage(s), Outbuilding, RV/Boat Storage, Storage, Workshop
Lot Features
- Property View: Park/Greenbelt
- Lot Size (Acres): 2.076
- Lot Size (Sq. Ft.): 90,430.56
- Lot Size Source: Public Records
- Lot Features: Acreage, Back Yard, Backs to Greenbelt/Park, Greenbelt, Interior Lot, Irregular Lot, Lawn, Landscaped, Many Trees
- Fencing (Description): Metal
Financial Considerations
- For Sale/Rent/Lease: For Sale
- Tax Amount: $22,388
Disclosures and Reports
- Documents Avail.: Aerial
- Legal Description: FOREST CREEK ESTATES (CLU), BLK 2, LOT 14
- Exclusions: Car Lift, Shop Air Compressor and Ultium Charger
- Disclosures/Rstr.: Deed Restriction
- Property ID: R372200201401
- Block: 2
- Lot Number: 14
Listed by Coldwell Banker Apex, REALTORS, Kenneth Walters

Get Pre-Approved Today
Schools
Schools serving 1850 Sawmill Dr
School District:Lovejoy Independent School District
| Name | Grades | Distance |
|---|---|---|
Joe V Hart Elementary School 450 Country Club Rd, Lucas, TX 75002 | K-4 | 1.4 mi |
Willow Springs Middle School 1101 West Lucas Road, Lucas, TX 75002 | 7-8 | 1.9 mi |
Lovejoy High School 2350 Estates Parkway, Lucas, TX 75002 | 9-12 | 1.6 mi |
Disclaimer:
School attendance boundaries provided by ATTOM Data Solutions and are for reference only. Contact the school directly to verify enrollment eligibility.
Price & Sales History for 1850 Sawmill Dr
Date
Details
Price
Change
Source
5/16/2026
Listed
$1,795,000
—
MLS
Disclaimer: Historical sales information is derived from public records provided by the county offices. Information is not guaranteed and should be independently verified.
Tax History
Tax History for 1850 Sawmill Dr
Year
Property Taxes
Change
Tax Assessment
Change
2025
$20,061
20%
$1,285,736
-5%
2023
$16,717
-8%
$1,359,995
6%
2022
$18,167
—
$1,279,023
15%
2022
$18,167
5%
$1,116,957
27%
2021
$17,279
7%
$878,175
2%
2020
$16,171
5%
$860,728
18%
2019
$15,458
-6%
$726,483
-2%
2018
$16,497
-3%
$738,033
-2%
2017
$16,938
3%
$749,466
4%
2016
$16,393
11%
$719,757
7%
2015
$14,720
9%
$672,865
10%
2014
$13,478
9%
$613,308
10%
2013
$12,332
—
$557,553
—
Disclaimer: Historical tax information is derived from public records provided by the county offices. Information is not guaranteed and should be independently verified.
Estimate the Cost
Estimate the Cost for 1850 Sawmill Dr
1850 Sawmill Drive, Lucas, TX 75002 (MLS# 21273022) is a Single Family property with 5 bedrooms and 5 full bathrooms. 1850 Sawmill Drive is currently listed for $1,795,000 and was received on May 16, 2026. Want to learn more about 1850 Sawmill Drive? Do you have questions about finding other Single Family real estate for sale in Lucas? You can browse all Lucas real estate or contact a Coldwell Banker agent to request more information.