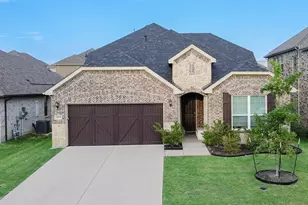
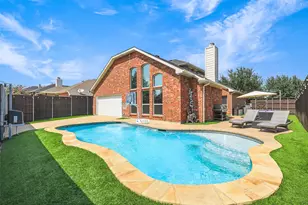
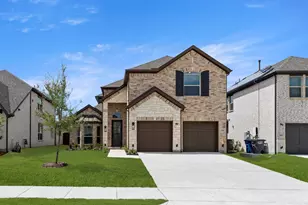
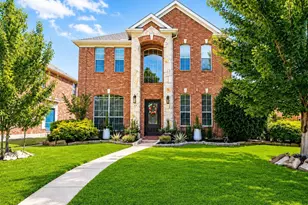
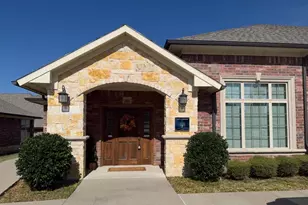
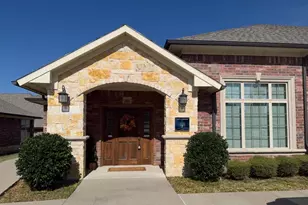
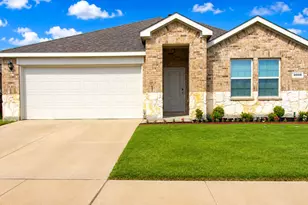
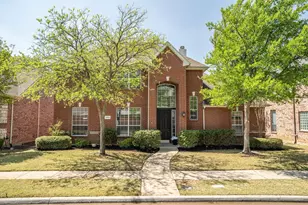
Full Property Details for 15713 Canyon Ridge
General
- Price: $549,000
- HOA FEE: $67/month
- HOA FEE FREQ.: Semi-Annually
- Taxes: $13,144
- Status: Active
- Type: Single Family
- Source: NTREIS
- MLS ID: 21317646
- Updated: 9/30/2026
- Added to Site: 92 day(s) ago
Interior
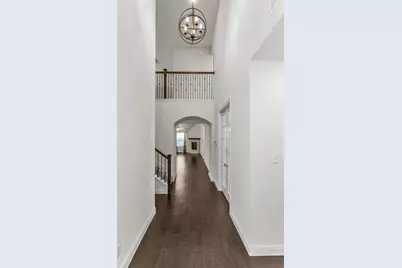
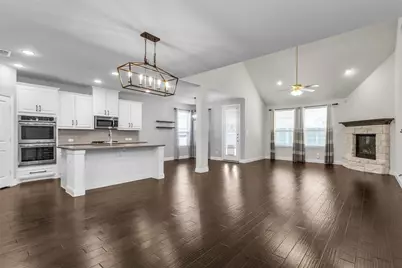
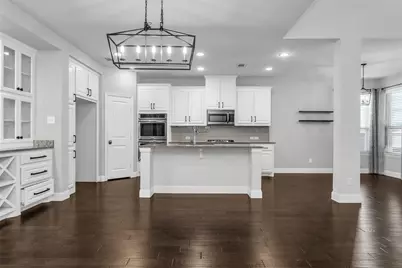
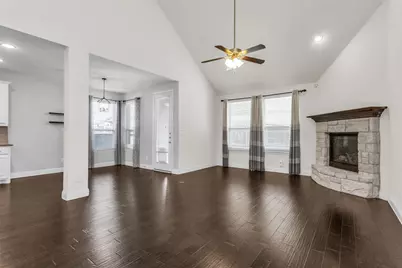
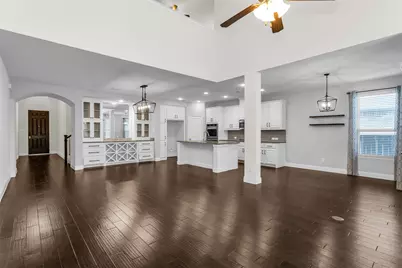
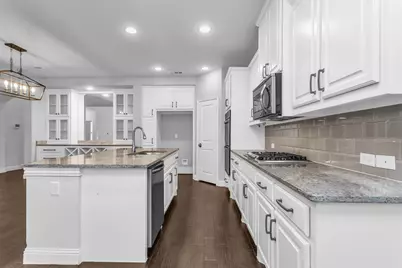
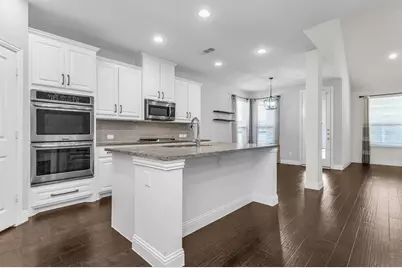
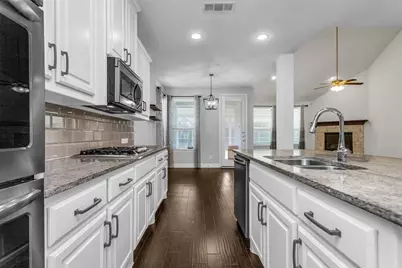
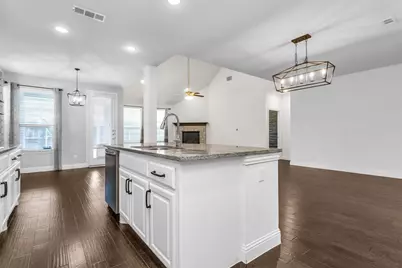
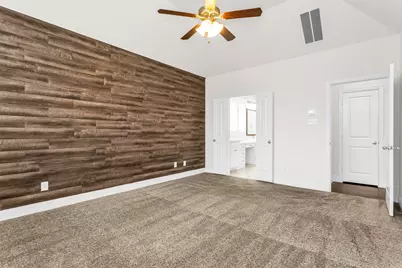
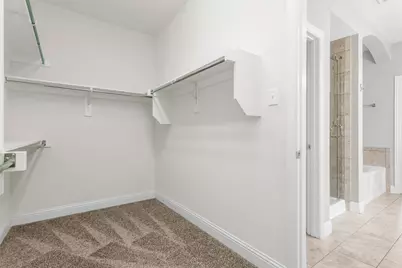
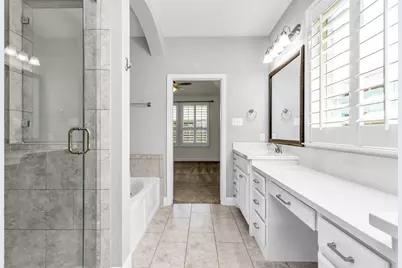
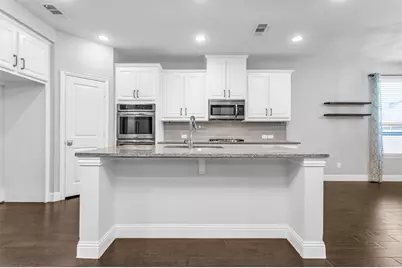
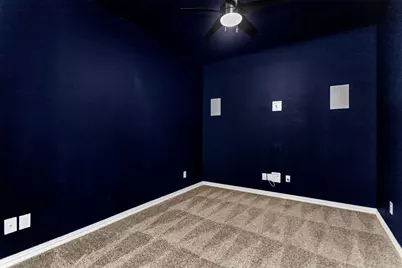
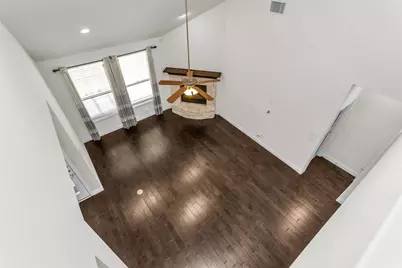
- Interior Features: Built-in Features, Decorative/Designer Lighting Fixtures, Eat-in Kitchen, Granite Counters, High Speed Internet, Kitchen Island, Open Floorplan, Smart Home, Cable TV, Vaulted Ceiling(s), Wired for Data, Walk-In Closet(s), Wired for Sound
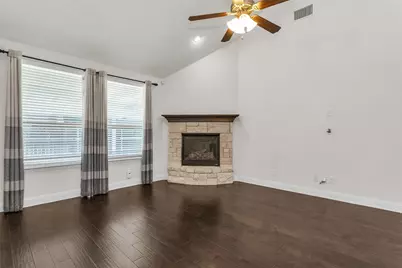
- Fireplace: Yes
- Number of Fireplaces: 1
- Fireplace(s): Gas, Gas Log, Gas Starter, Heatilator, Living Room, Stone
- Appliances: Double Oven, Dishwasher, Gas Cooktop, Disposal, Microwave, Water Softener, Tankless Water Heater
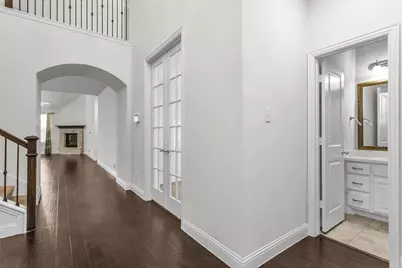
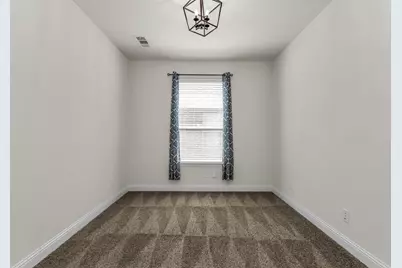
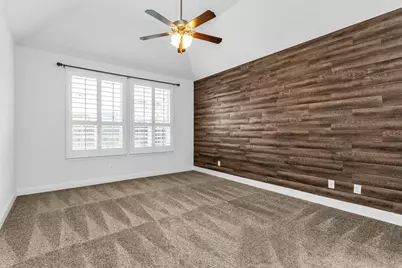
- Flooring: Carpet, Ceramic Tile, Engineered Hardwood
Rooms
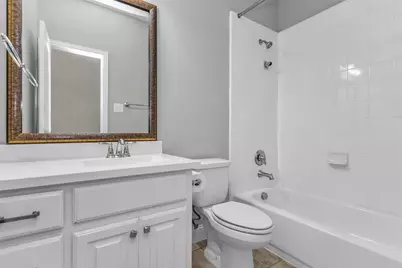
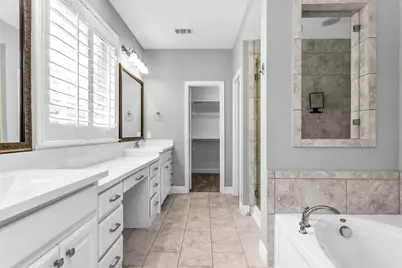
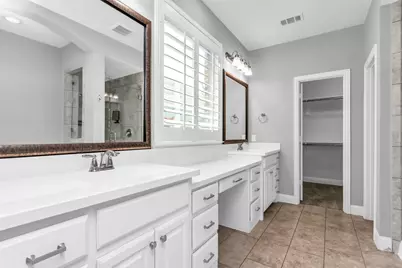
- Total Bathrooms: 3
- Full Bathrooms: 3
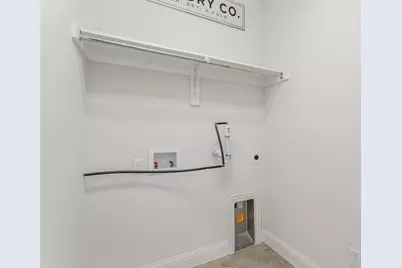
- Laundry: Washer Hookup, Dryer Hookup, Laundry in Utility Room
Additional Information
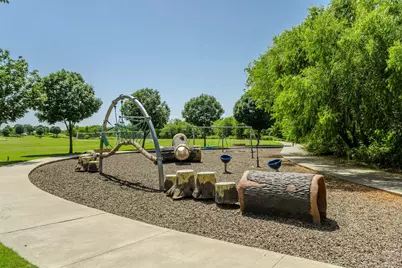
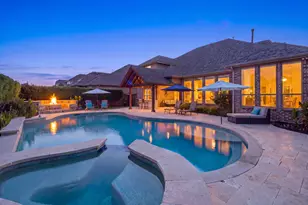
- Shared Pool: Yes
- Pool: Yes
- Pool Description: None, Community
- Security/Safety: Carbon Monoxide Detector(s), Smoke Detector(s)
Exterior
- Exterior Features: Lighting, Rain Gutters
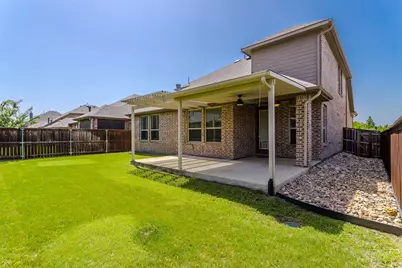
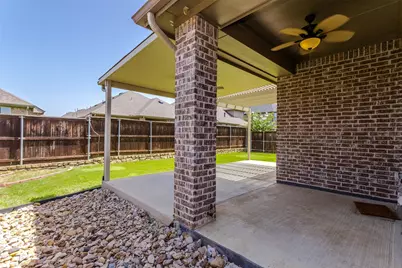
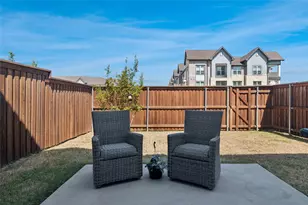
- Porch/Patio/Deck: Covered
Parking
- Garage: Yes
- Attached garage: Yes
- Garage Spaces: 2
- Covered Spaces: 2
- Parking Features: Garage Faces Front, Garage
Location
- County: Denton
- Subdivision: Artesia North Ph 1a
- Driving Directions: See GPS
School Information
- Elem School District: Prosper ISD
- Midd School District: Prosper ISD
- High School District: Prosper ISD
- Elementary School: Mrs. Jerry Bryant
- Middle School: William Rushing
- High School: Prosper
Community
- Association: Yes
- Assoc. Name: Castle Group Texas LLC
- Assoc. Fees Include: All Facilities, Association Management, Maintenance Grounds
Heating & Cooling
- Central air: Yes
- Air Conditioning: Yes
- Cooling Type: Central Air, Ceiling Fan(s)
- Heating Type: Central
Utilities
- Sewer: Public Sewer
- Water: Public
- Cable Available: Yes
- Utility Description: Sewer Available, Water Available, Cable Available
Structural Information
- Property Detached: Yes
- Architectural Style: Detached
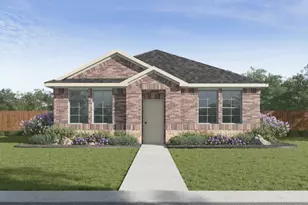
- Structure Type: House
- Detached/Attached: Detached
- Roof: Composition
- Windows: Shutters, Window Coverings
- Living Area: 2,926 Sq. Ft.
- Year Built: 2016
Lot Features
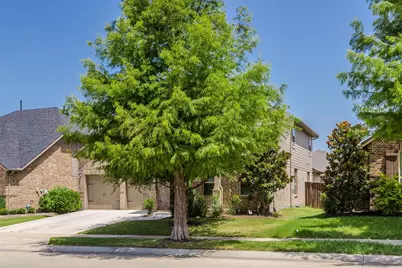
- Property View: Park/Greenbelt
- Lot Size (Acres): 0.14
- Lot Size (Sq. Ft.): 6,098.4
- Sidewalks: Yes
- Lot Features: Backs to Greenbelt/Park, Interior Lot, Subdivision, Sprinkler System
Green Features
- Energy Efficient: Appliances, HVAC, Insulation, Thermostat, Water Heater, Windows
- Water Conservation: Low-Flow Fixtures, Water-Smart Landscaping
Financial Considerations
- For Sale/Rent/Lease: For Sale
- Association Fee: $400
- Assoc Fee Freq.: Semi-Annually
- Tax Amount: $13,144
Disclosures and Reports
- Legal Description: ARTESIA NORTH PHASE 1A BLK C LOT 24
- Disclosures/Rstr.: Municipal Utility District Disclosure
- Property ID: R667750
- Block: C
- Lot Number: 24
Listed by Keller Williams Realty DPR, Lupe Sander