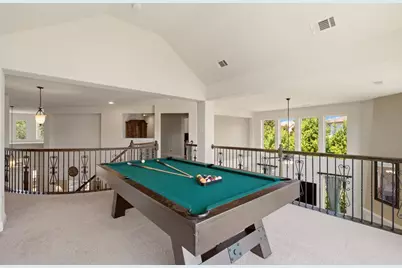
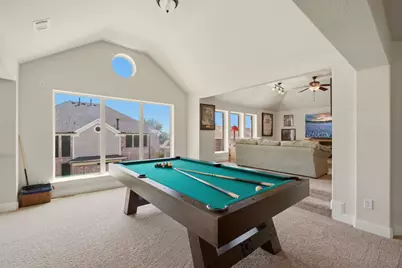
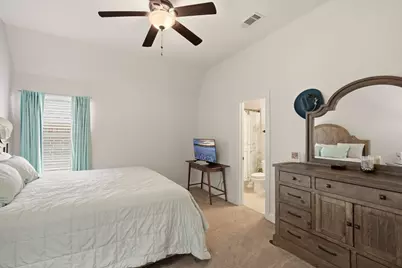
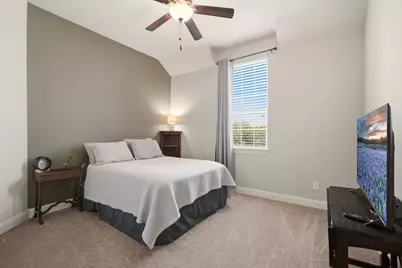
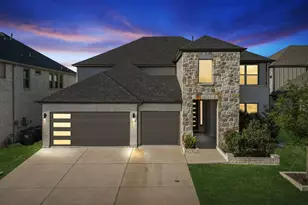
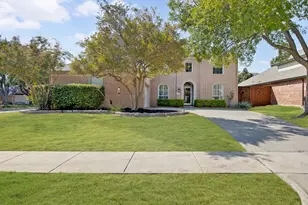
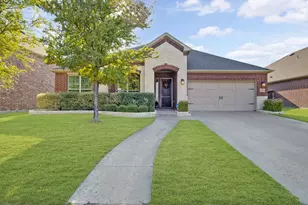
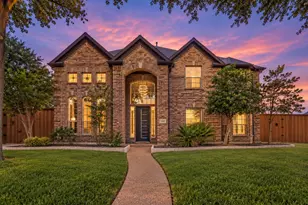
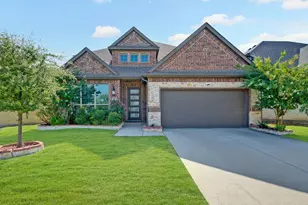
Full Property Details for 182 Springbrook Dr
General
- Price: $775,000
- HOA FEE: $67/month
- HOA FEE FREQ.: Semi-Annually
- Taxes: $15,179
- Status: Active
- Type: Single Family
- Source: NTREIS
- MLS ID: 21314137
- Updated: 10/8/2026
- Added to Site: 92 day(s) ago
Interior
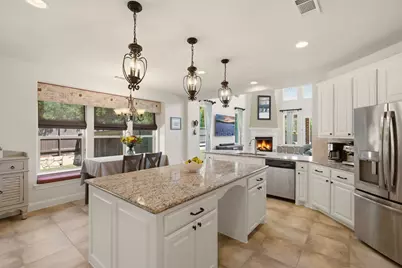
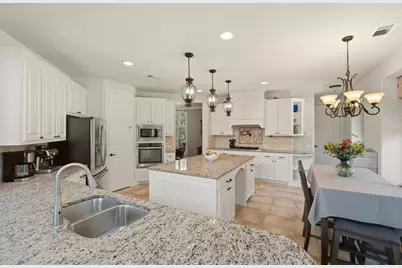
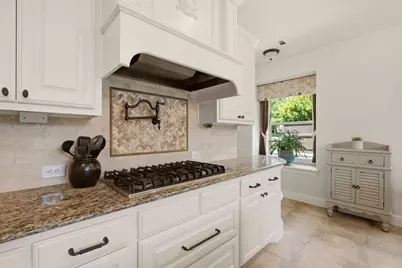
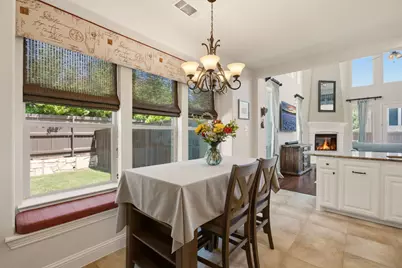
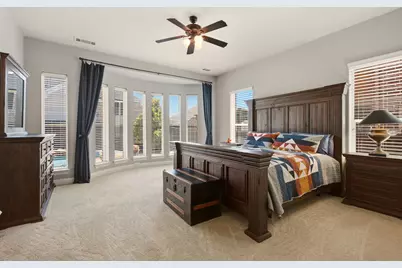
- Interior Features: Wet Bar, Decorative/Designer Lighting Fixtures, Eat-in Kitchen, Granite Counters, High Speed Internet, Kitchen Island, Walk-In Closet(s), Wired for Sound
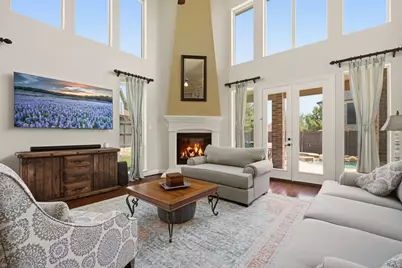
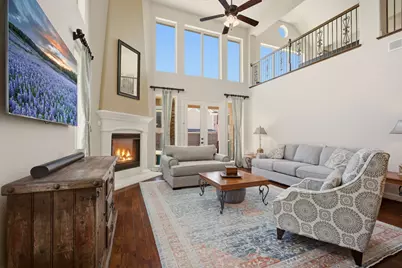
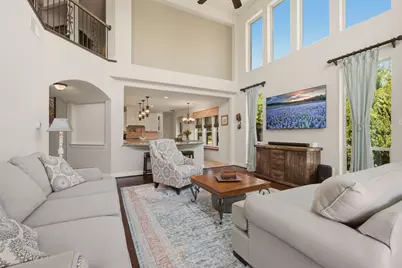
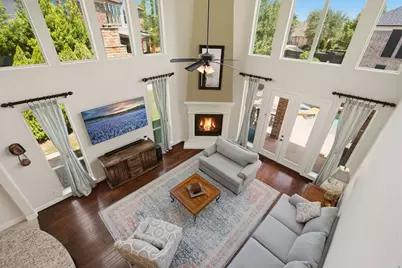
- Fireplace: Yes
- Number of Fireplaces: 1
- Fireplace(s): Gas Log, Gas Starter
- Appliances: Dryer, Dishwasher, Gas Cooktop, Disposal, Gas Water Heater, Microwave, Refrigerator, Washer
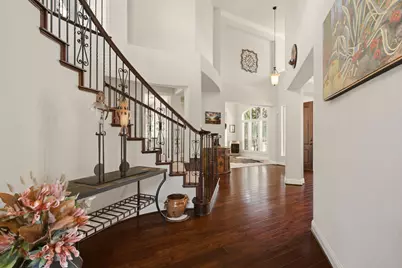
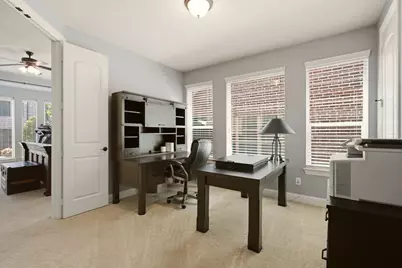
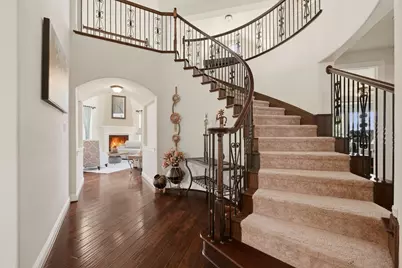
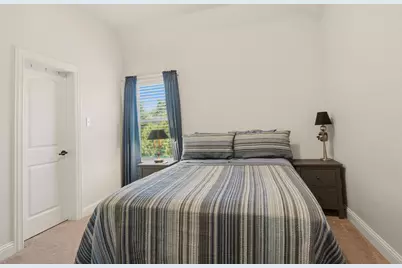
- Flooring: Carpet, Ceramic Tile, Wood
Rooms
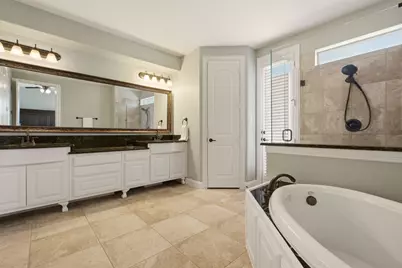
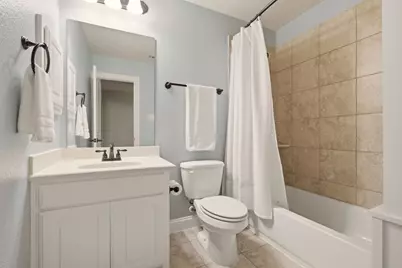
- Total Bathrooms: 5
- Full Bathrooms: 4
- Half Bathrooms: 1
- Laundry: Laundry in Utility Room
Additional Information
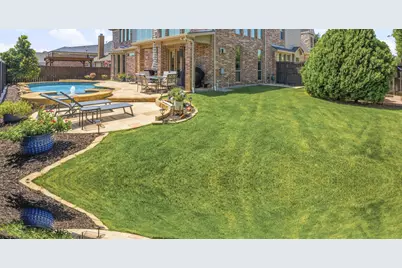
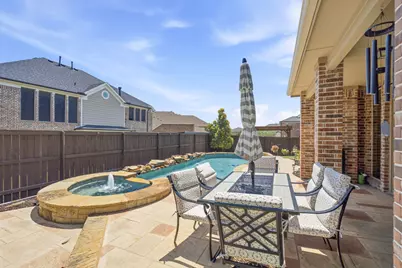
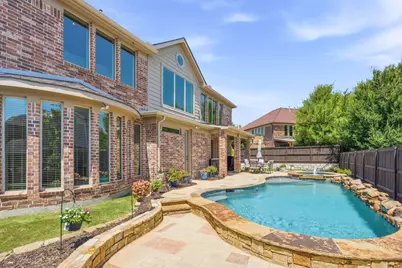
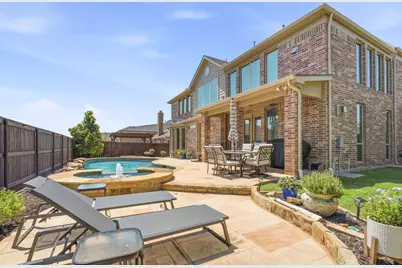
- Pool: Yes
- Private Pool: Yes
- Pool Description: Gunite, Heated, In Ground, Pool, Private, Pool/Spa Combo, Salt Water
- Security/Safety: Prewired
Exterior
- Porch/Patio/Deck: Patio, Covered
Parking
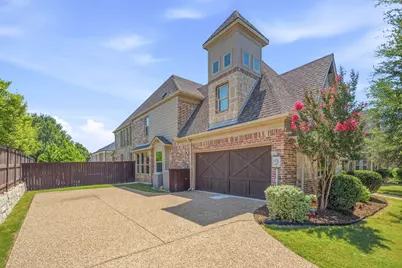
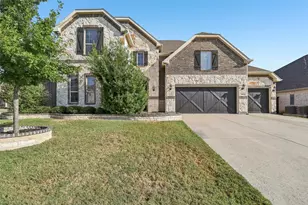
- Garage: Yes
- Attached garage: Yes
- Garage Spaces: 2
- Covered Spaces: 2
- Parking Features: Driveway, Garage, Garage Door Opener, Garage Faces Side
Location
- County: Collin
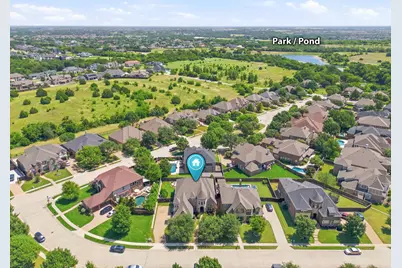
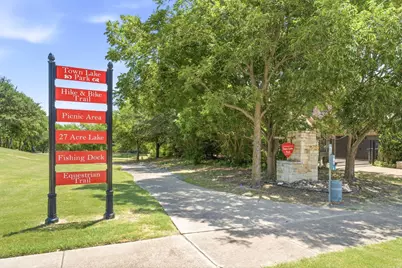
- Subdivision: Greenspoint-Phase 1
- Driving Directions: Coit Road north of University-Hwy 380, just past First Street, Right on Stonybrook, first Right on Springbrook. Home on left.
School Information
- Elem School District: Prosper ISD
- Midd School District: Prosper ISD
- High School District: Prosper ISD
- Elementary School: Cynthia A Cockrell
- Middle School: Lorene Rogers
- High School: Walnut Grove
Community
- Association: Yes
- Assoc. Name: Vision Communities Mgmt
- Assoc. Fees Include: Association Management
Heating & Cooling
- Central air: Yes
- Air Conditioning: Yes
- Cooling Type: Central Air, Electric
- Heating Type: Central, Natural Gas
Utilities
- Sewer: Public Sewer
- Water: Public
- Utility Description: Sewer Available, Underground Utilities, Water Available
Structural Information
- Property Detached: Yes
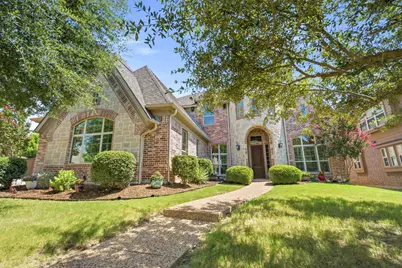
- Architectural Style: Traditional, Detached
- Structure Type: House
- Detached/Attached: Detached
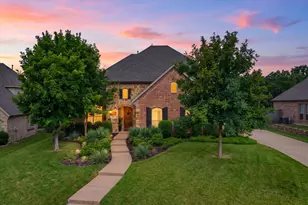
- Construction: Brick, Stone Veneer
- Roof: Composition
- Windows: Shutters, Window Coverings
- Stories/Levels: 2
- Living Area: 4,053 Sq. Ft.
- Year Built: 2012
- Property Condition: Resale
Lot Features
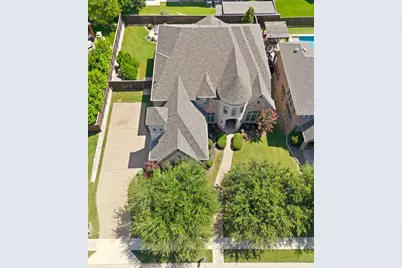
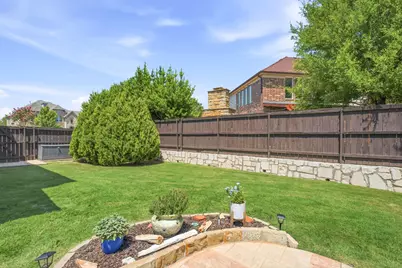
- Lot Size (Acres): 0.23
- Lot Size (Sq. Ft.): 10,018.8
- Lot Size Source: Assessor
- Lot Dimensions: 124 x 79 x 125 x 84
- Sidewalks: Yes
- Lot Features: Interior Lot, Landscaped
- Fencing (Description): Wood
Financial Considerations
- For Sale/Rent/Lease: For Sale
- Association Fee: $400
- Assoc Fee Freq.: Semi-Annually
- Tax Amount: $15,179
- Terms: Cash, Conventional, VA Loan
Disclosures and Reports
- Legal Description: GREENSPOINT-PHASE 1 (CPR), BLK E, LOT 21
- Exclusions: Flat screen TVs. Non-Realty items include: kitchen refrigerator, washer, dryer, garage refrigerator, pool-ping pong table & accessories
- Property ID: R906700E02101
- Block: E
- Lot Number: 21
Listed by Ebby Halliday Realtors, Katherine Niesman