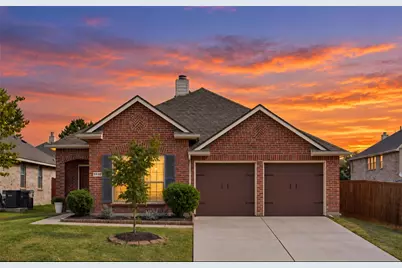
This is a carousel with tiles that activate property listing cards. Use the previous and next buttons to navigate.
1/34
$309,999 Just Listed
This is a carousel with tiles that activate property listing cards. Use the previous and next buttons to navigate.
1/34
Property Description
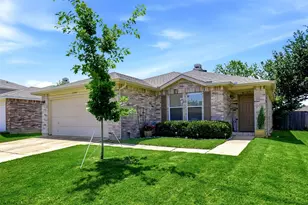
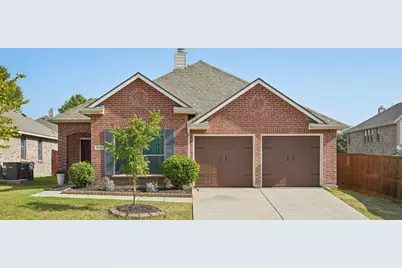
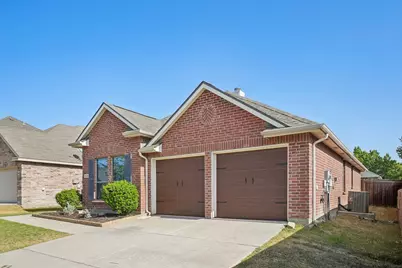
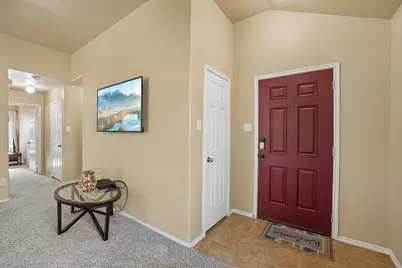
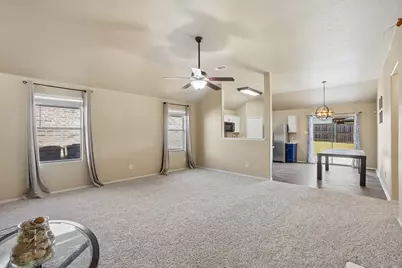
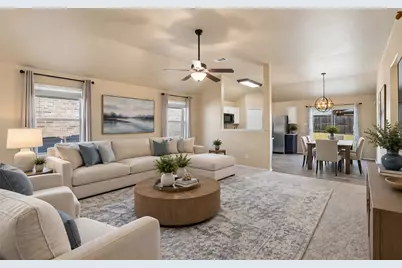
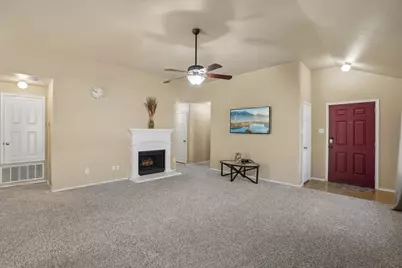
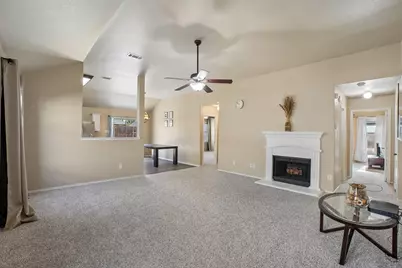
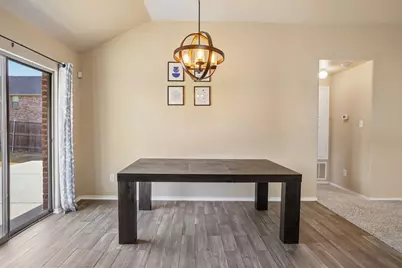
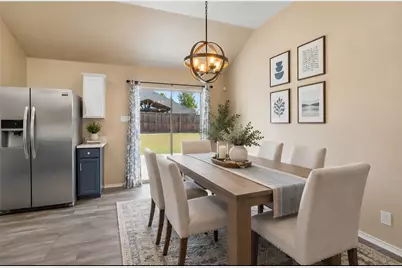
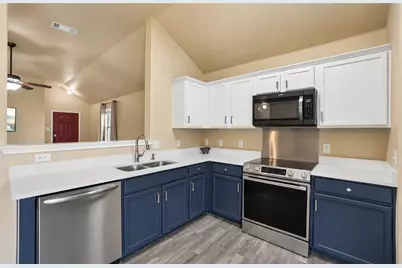
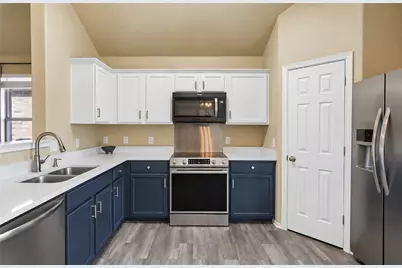
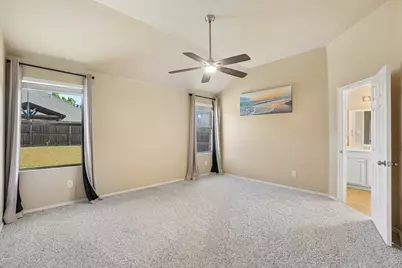
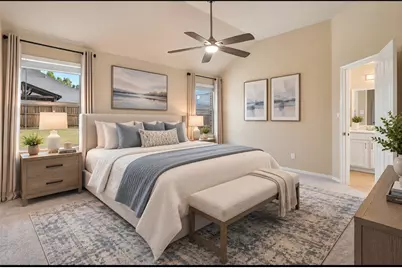
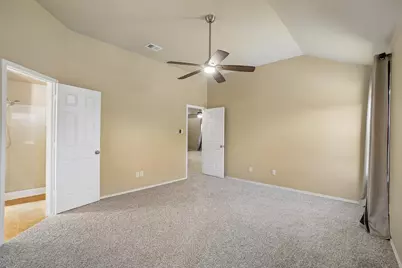
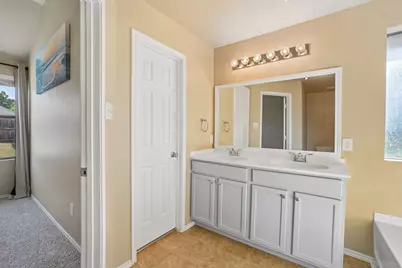
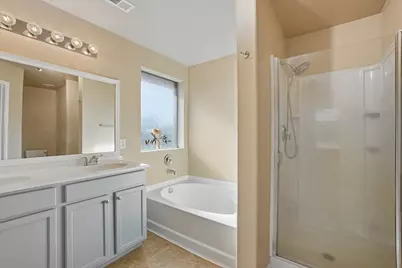
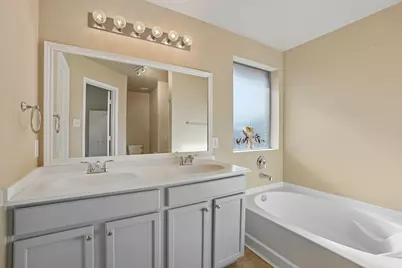
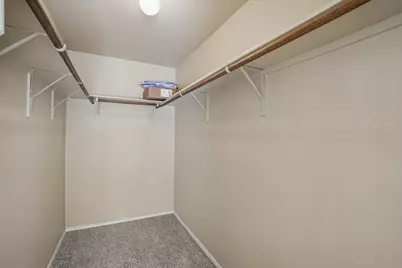
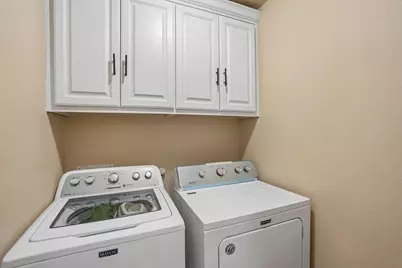
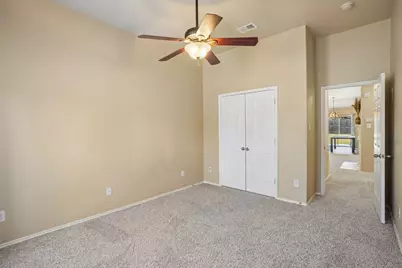
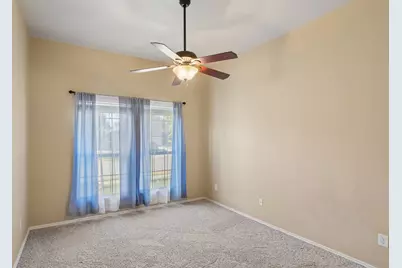
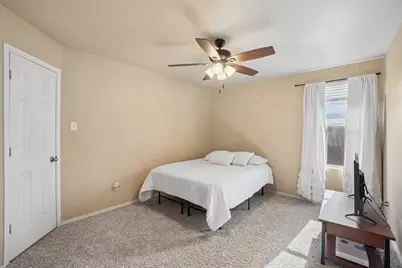
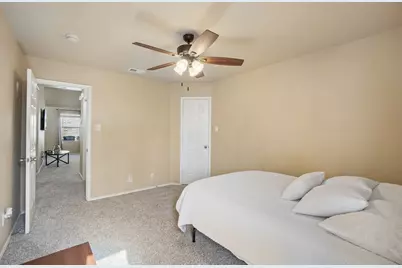
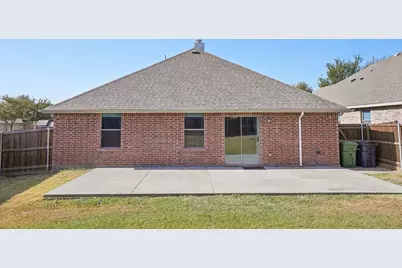
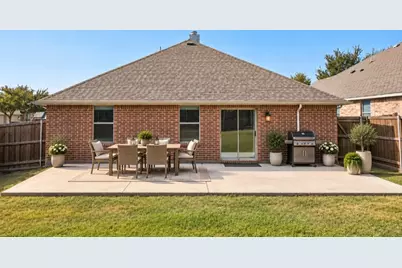
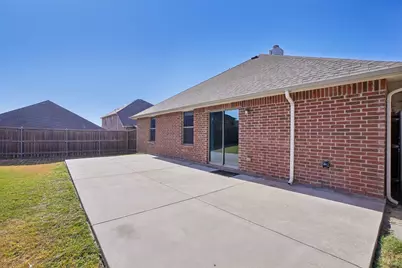
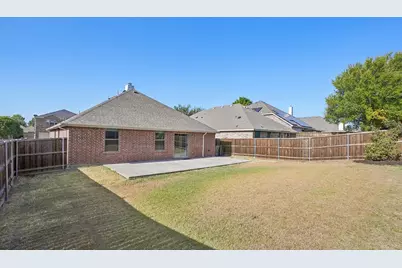
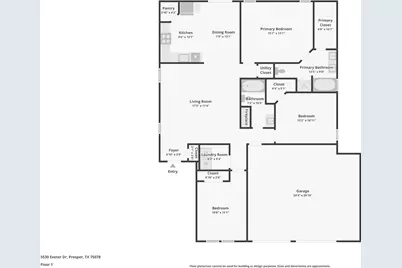
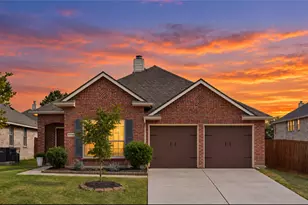
***NEW ROOF WITH 3-YEAR TRANSFERRABLE WARRANTY; BRAND NEW CARPET*** Beautiful open-concept home in prime Prosper location, conveniently close to shopping, dining, and entertainment. The spacious living room flows seamlessly into the kitchen and dining area, creating an ideal layout for entertaining. This thoughtfully designed split-bedroom floor plan features three generously sized bedrooms, each equipped with ceiling fans. The private primary suite is situated at the rear of the home and overlooks the backyard. The ensuite bathroom includes a garden tub, separate shower, dual sinks, and a large walk-in closet. The kitchen offers quartz countertops, updated appliances, fresh paint, and a large pantry. An abundance of windows throughout the home fills the space with natural light. The interior was painted three years ago in a neutral palette, providing a versatile backdrop for any décor style. Step outside to a spacious and private backyard with plenty of room for outdoor toys, a storage shed, or even a future pool. The oversized patio provides ample space for outdoor furniture and a grill, making it perfect for entertaining. Ideally located at a great n price point---schedule your showing today! *Refrigerator, washer and dryer are available for purchase*.
Full Property Details
Full Property Details for 5530 Exeter Dr
General
- Price: $309,999
- HOA FEE: $51/month
- HOA FEE FREQ.: Semi-Annually
- Taxes: $5,580
- Status: Active
- Type: Single Family
- Source: NTREIS
- MLS ID: 21385332
- Updated: 9/17/2026
- Added to Site: Today
Interior
- Interior Features: Decorative/Designer Lighting Fixtures, Double Vanity, Eat-in Kitchen, High Speed Internet, Open Floorplan, Pantry, Cable TV, Walk-In Closet(s)
- Fireplace: Yes
- Number of Fireplaces: 1
- Fireplace(s): Living Room, Wood Burning
- Appliances: Dishwasher, Electric Cooktop, Electric Oven, Electric Range, Disposal, Microwave
- Flooring: Carpet, Tile
Rooms
Bathrooms
- Total Bathrooms: 2
- Full Bathrooms: 2
Bedrooms
- Total Bedrooms: 3
Additional Information
- Security/Safety: Security System, Smoke Detector(s)
Exterior
- Exterior Features: Lighting
Parking
- Garage: Yes
- Attached garage: Yes
- Garage Spaces: 2
- Covered Spaces: 2
- Parking Features: Door-Multi, Driveway, Garage Faces Front, Garage, Garage Door Opener
Location
- County: Denton
- Subdivision: Glenbrooke Estates Ph 1
- Driving Directions: GPS Friendly
School Information
- Elem School District: Denton ISD
- Midd School District: Denton ISD
- High School District: Denton ISD
- Elementary School: Savannah
- Middle School: Navo
- High School: Ray Braswell
Community
- Association: Yes
- Assoc. Name: First Service Residential
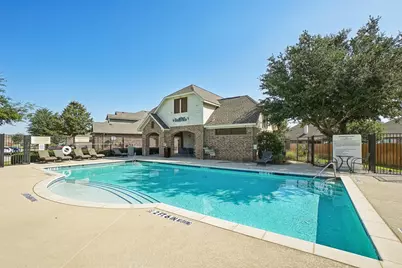
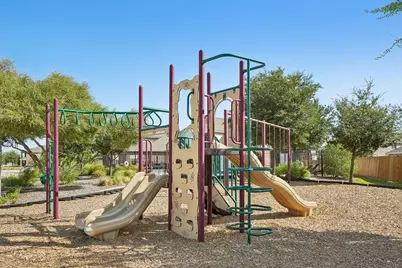
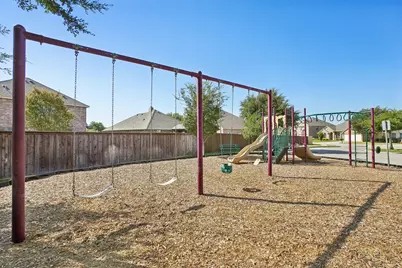
- Assoc. Fees Include: All Facilities, Association Management, Maintenance Grounds
Heating & Cooling
- Central air: Yes
- Air Conditioning: Yes
- Cooling Type: Central Air, Ceiling Fan(s), Electric
- Heating Type: Central, Electric, Fireplace(s)
Utilities
- Sewer: Public Sewer
- Water: Public
- Cable Available: Yes
- Utility Description: Sewer Available, Water Available, Cable Available
Structural Information
- Property Detached: Yes
- Architectural Style: Traditional, Detached
- Structure Type: House
- Detached/Attached: Detached
- Construction: Brick
- Roof: Composition
- Stories/Levels: 1
- Living Area: 1,554 Sq. Ft.
- Year Built: 2008
- Property Condition: Resale
Lot Features
- Lot Size (Acres): 0.135
- Lot Size (Sq. Ft.): 5,880.6
- Lot Size Source: Assessor
- Lot Features: Interior Lot, Landscaped, Few Trees
- Fencing (Description): Fenced, Wood
Financial Considerations
- For Sale/Rent/Lease: For Sale or Lease
- Association Fee: $305
- Assoc Fee Freq.: Semi-Annually
- Tax Amount: $5,580
- Terms: Cash, Conventional, FHA, VA Loan
Disclosures and Reports
- Exclusions: Curtains, TV wall mount(s)
- Property ID: R525272
- Block: L
- Lot Number: 18
Listed by Griffith Realty Group, Stacey Kuhn
Get Pre-Approved Today
Schools
Schools serving 5530 Exeter Dr
School District:Denton Independent School District
| Name | Grades | Distance |
|---|---|---|
Savannah Elementary School 1101 Cotton Exchange Drive, Aubrey, TX 76227 | PK-5 | 1.2 mi |
Pat Hagan Cheek Middle School 200 Denton Way, Prosper, TX 76227 | 6-8 | 1.1 mi |
Ray E Braswell H S 26750 East University Drive, Aubrey, TX 76227 | 9-12 | 2.1 mi |
Disclaimer:
School attendance boundaries provided by ATTOM Data Solutions and are for reference only. Contact the school directly to verify enrollment eligibility.
Price & Sales History for 5530 Exeter Dr
Date
Details
Price
Change
Source
9/17/2026
Listed
$309,999
—
MLS
Disclaimer: Historical sales information is derived from public records provided by the county offices. Information is not guaranteed and should be independently verified.

Tax History
Tax History for 5530 Exeter Dr
Year
Property Taxes
Change
Tax Assessment
Change
2025
$5,811
—
$278,476
-9%
2025
$5,811
76%
$306,167
2%
2023
$3,296
—
$301,623
-8%
2023
$3,296
-17%
$329,633
57%
2021
$3,956
-3%
$209,750
-20%
2022
$4,065
8%
$262,508
33%
2020
$3,778
-13%
$197,146
1%
2019
$4,322
-4%
$195,115
-1%
2018
$4,489
7%
$196,427
8%
2017
$4,197
8%
$182,637
9%
2016
$3,885
9%
$168,312
10%
2015
$3,553
2%
$153,011
2%
2014
$3,483
5%
$149,356
6%
2013
$3,305
—
$141,528
—
Disclaimer: Historical tax information is derived from public records provided by the county offices. Information is not guaranteed and should be independently verified.
Estimate the Cost
Estimate the Cost for 5530 Exeter Dr
5530 Exeter Drive, Prosper, TX 75078 (MLS# 21385332) is a Single Family property with 3 bedrooms and 2 full bathrooms. 5530 Exeter Drive is currently listed for $309,999 and was received on September 17, 2026. Want to learn more about 5530 Exeter Drive? Do you have questions about finding other Single Family real estate for sale in Prosper? You can browse all Prosper real estate or contact a Coldwell Banker agent to request more information.