This is a carousel with tiles that activate property listing cards. Use the previous and next buttons to navigate.
1/37
$1,250,000
This is a carousel with tiles that activate property listing cards. Use the previous and next buttons to navigate.
1/37
Property Description
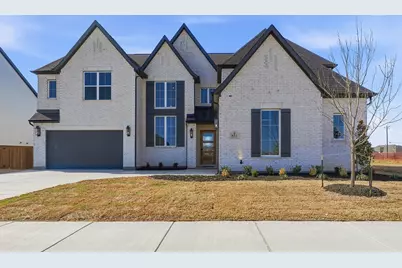
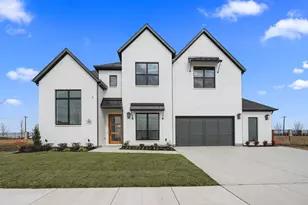
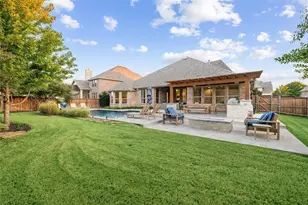
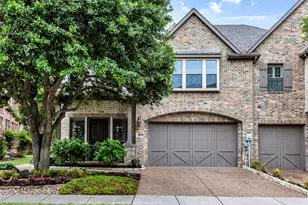
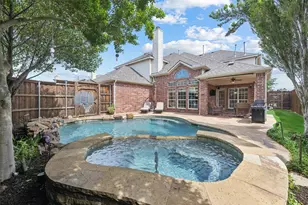
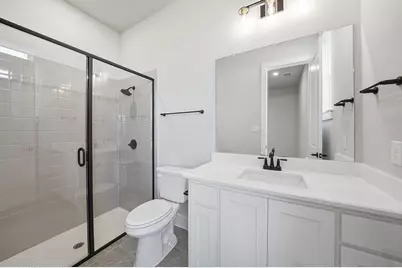
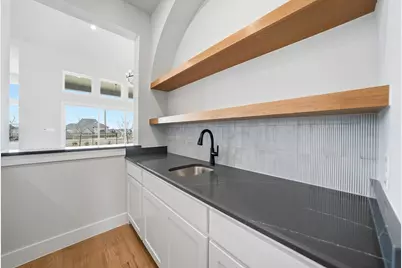
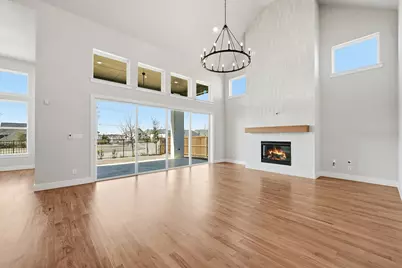
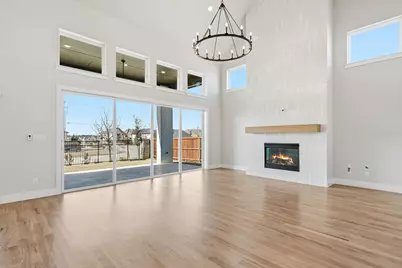
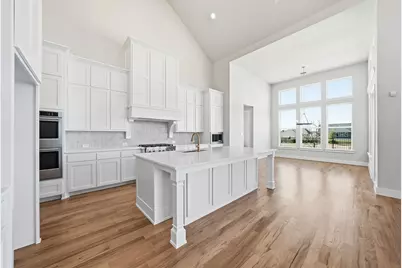
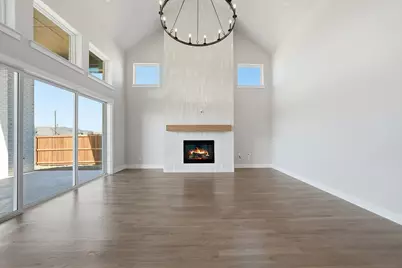
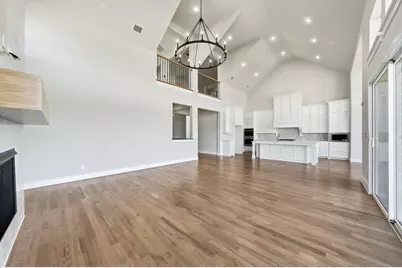
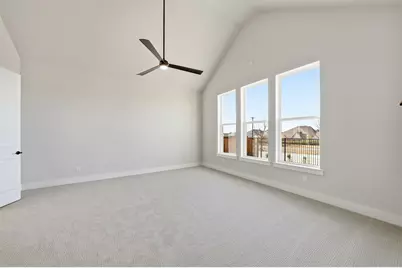
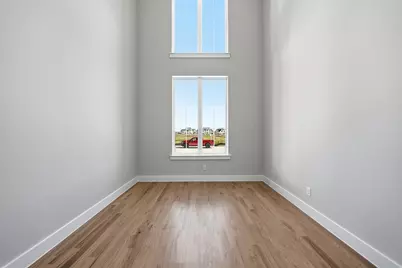
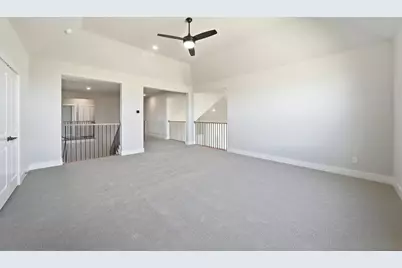
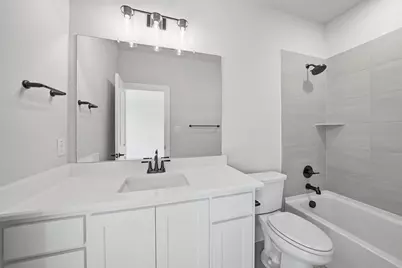
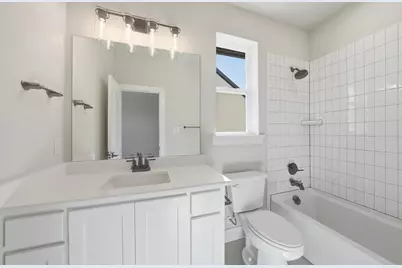
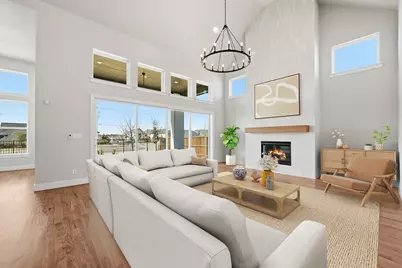
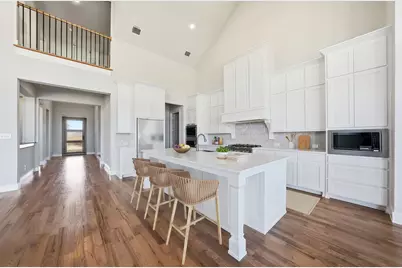
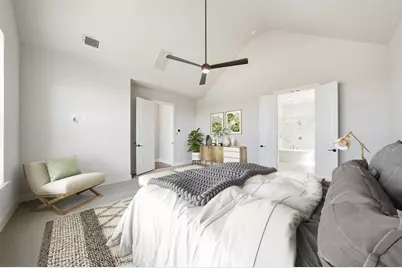
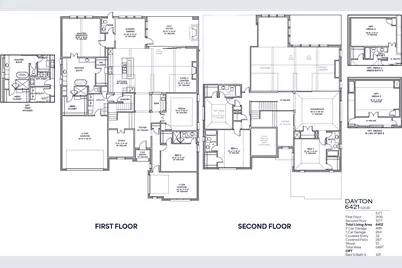
This home features a dramatic two-story entry with a gorgeous staircase, including a second platform landing at the raised study, along with double open railings overlooking the family room and kitchen and showcasing a vaulted ceiling that extends from the fireplace with tile to the ceiling all the way to the extended upper kitchen cabinets. Perfect for entertaining, the downstairs media room is wired and ready with a wet bar that opens to the family room and kitchen. The gourmet kitchen includes Calcutta Izaro quartz countertops, KitchenAid appliances, and extensive custom cabinetry at both the kitchen and wet bar with Soapstone Metropolis quartz countertops. The owner's bath highlights a freestanding tub positioned in front of an oversized frameless shower and features separate vanities, his and her walk-in closets, and a large linen closet. This brand-new plan was designed as the model home for the subdivision and features a show-stopping two-story wall of windows along the rear elevation that opens to a 22-foot by 13-and-a-half-foot extended covered patio, creating an open and livable home design you are sure to love.
Full Property Details
Full Property Details for 851 Dahlia Dr
General
- Price: $1,250,000
- HOA FEE: $125/month
- HOA FEE FREQ.: Annually
- Status: Active
- Type: Single Family
- Source: NTREIS
- MLS ID: 21235334
- Updated: 4/10/2026
- Added to Site: 50 day(s) ago
Interior
- Interior Features: Decorative/Designer Lighting Fixtures, High Speed Internet, Other, Cable TV, Vaulted Ceiling(s), Wired for Sound, Air Filtration
- Fireplace: Yes
- Number of Fireplaces: 1
- Fireplace(s): Decorative, Electric, Other
- Appliances: Convection Oven, Double Oven, Dishwasher, Gas Cooktop, Disposal, Gas Oven, Microwave, Tankless Water Heater, Vented Exhaust Fan
- Flooring: Carpet, Ceramic Tile, Other
Rooms
Bathrooms
- Total Bathrooms: 6
- Full Bathrooms: 5
- Half Bathrooms: 1
Bedrooms
- Total Bedrooms: 5
Additional Information
- Shared Amenities: Maintenance Front Yard
- Security/Safety: Security System, Carbon Monoxide Detector(s), Other, Smoke Detector(s), Security Lights, Security Service, Wireless
- Equipment: Air Purifier
Exterior
- Exterior Features: Rain Gutters
- Porch/Patio/Deck: Covered
Parking
- Garage: Yes
- Attached garage: Yes
- Garage Spaces: 3
- Covered Spaces: 3
- Parking Features: Garage Faces Front, Garage, Garage Door Opener
Location
- County: Collin
- Subdivision: Park Place
- Driving Directions: Google Map
School Information
- Elem School District: Prosper ISD
- Midd School District: Prosper ISD
- High School District: Prosper ISD
- Elementary School: Mrs. Jerry Bryant
- Middle School: William Rushing
- High School: Prosper
Community
- Association: Yes
- Assoc. Name: Light Farms Community Association
- Assoc. Fees Include: All Facilities, Association Management, Maintenance Grounds, Maintenance Structure
Heating & Cooling
- Central air: Yes
- Air Conditioning: Yes
- Cooling Type: Central Air, Ceiling Fan(s), Electric, Other
- Heating Type: Central, Natural Gas, Other
Utilities
- Sewer: Public Sewer
- Water: Public
- Cable Available: Yes
- Utility Description: Sewer Available, Underground Utilities, Water Available, Cable Available
Structural Information
- Property Detached: Yes
- Architectural Style: Traditional, Detached
- Structure Type: House
- Detached/Attached: Detached
- Construction: Brick
- Roof: Composition
- Stories/Levels: 2
- Living Area: 4,733 Sq. Ft.
- Year Built: 2026
Lot Features
- Lot Size (Acres): 0.22
- Lot Size (Sq. Ft.): 9,583.2
- Lot Dimensions: 80 x 120
- Sidewalks: Yes
- Lot Features: Interior Lot, Landscaped, Subdivision, Sprinkler System
- Fencing (Description): Wood, Wrought Iron
Green Features
- Energy Efficient: Appliances, HVAC, Insulation, Rain/Freeze Sensors, Thermostat, Water Heater, Windows
- Indoor Air Quality: Filtration, Ventilation
- Water Conservation: Low Volume/Drip Irrigation, Low-Flow Fixtures
Financial Considerations
- For Sale/Rent/Lease: For Sale
- Association Fee: $1,500
- Assoc Fee Freq.: Annually
- Terms: Cash, Conventional, FHA
Disclosures and Reports
- Legal Description: Park Place
- Property ID: R1075603
- Block: A
- Lot Number: 7
Listed by Hunter Dehn Realty, Hunter Dehn
Get Pre-Approved Today
Schools
Schools serving 851 Dahlia Dr
School District:Prosper Independent School District
| Name | Grades | Distance |
|---|---|---|
MRS Jerry Bryant Elementary School 3830 Freeman Way, Prosper, TX 75078 | K-5 | 0.5 mi |
William Rushing Middle 3080 Fishtrap Road, Prosper, TX 75078 | 6-8 | 1.3 mi |
Disclaimer:
School attendance boundaries provided by ATTOM Data Solutions and are for reference only. Contact the school directly to verify enrollment eligibility.
Price & Sales History for 851 Dahlia Dr
Date
Details
Price
Change
Source
4/10/2026
Listed
$1,250,000
—
MLS
Disclaimer: Historical sales information is derived from public records provided by the county offices. Information is not guaranteed and should be independently verified.

Estimate the Cost
Estimate the Cost for 851 Dahlia Dr
851 Dahlia Drive, Prosper, TX 75009 (MLS# 21235334) is a Single Family property with 5 bedrooms, 5 full bathrooms and 1 partial bathroom. 851 Dahlia Drive is currently listed for $1,250,000 and was received on April 10, 2026. Want to learn more about 851 Dahlia Drive? Do you have questions about finding other Single Family real estate for sale in Prosper? You can browse all Prosper real estate or contact a Coldwell Banker agent to request more information.