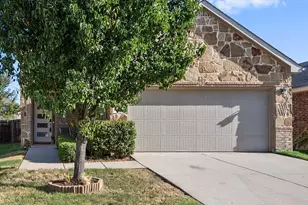
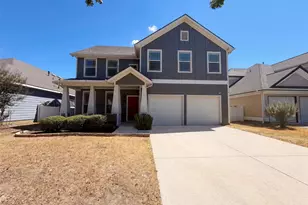
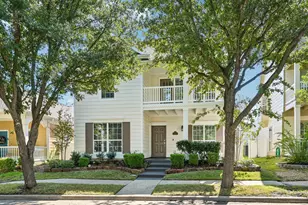
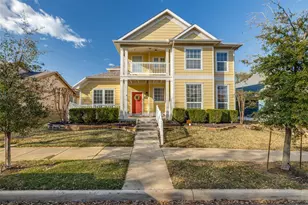
Full Property Details for 1400 Oakcrest Dr
General
- Price: $299,000
- Taxes: $6,163
- Status: Active
- Type: Single Family
- Source: NTREIS
- MLS ID: 21212174
- Updated: 9/15/2026
- Added to Site: 208 day(s) ago
Interior
- Interior Features: Built-in Features, Walk-In Closet(s)
- Fireplace: Yes
- Number of Fireplaces: 1
- Fireplace(s): Masonry, See Through
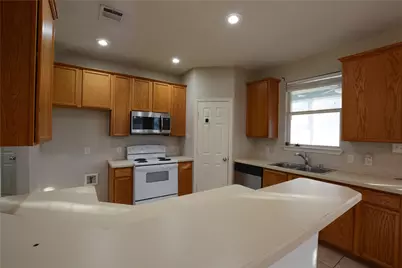
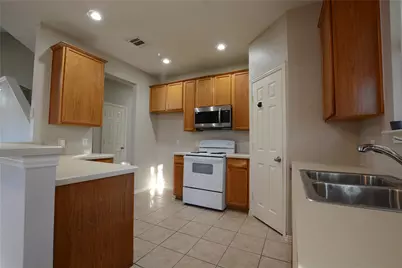
- Appliances: Dishwasher, Electric Cooktop, Disposal, Microwave
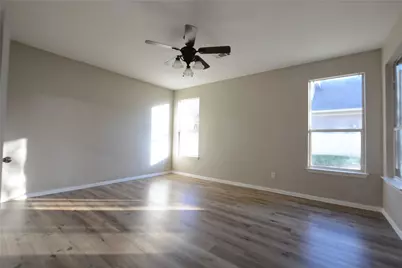
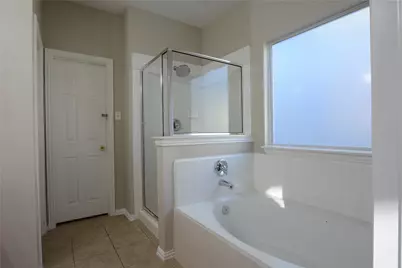
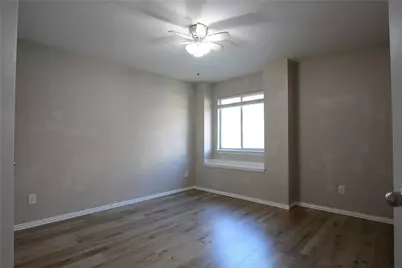
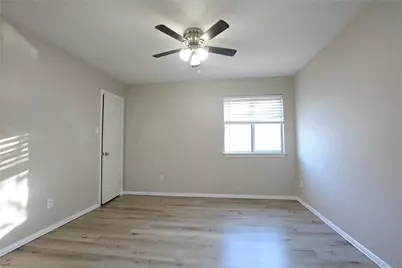
- Flooring: Tile, Vinyl
Rooms
- Total Bathrooms: 3
- Full Bathrooms: 2
- Half Bathrooms: 1
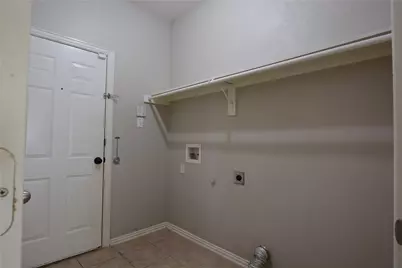
- Laundry: Washer Hookup, Dryer Hookup, Laundry in Utility Room
Additional Information
- Shared Pool: Yes
- Pool: Yes
- Pool Description: None, Community
- Security/Safety: Security System, Carbon Monoxide Detector(s), Smoke Detector(s)
Parking
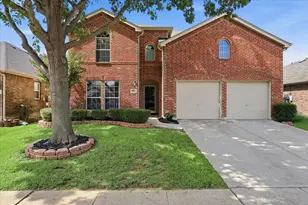
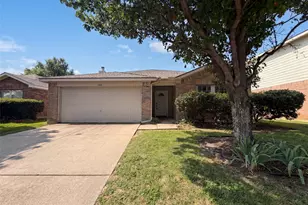
- Garage: Yes
- Attached garage: Yes
- Garage Spaces: 2
- Covered Spaces: 2
- Parking Features: Covered, Driveway
Location
- County: Denton
- Subdivision: Providence Ph 4
- Driving Directions: From Dallas N. Tollway go west on 380 past Paloma Creek turn right on Providence Blvd., right on Waterbury, Left on Oakcrest, go to 1400 Oakcrest Dr. or Use GPS
School Information
- Elem School District: Denton ISD
- Midd School District: Denton ISD
- High School District: Denton ISD
- Elementary School: Providence
- Middle School: Navo
- High School: Ray Braswell
Community
- Association: Yes
- Assoc. Name: Providence HOA Huffines Com.
- Assoc. Fees Include: All Facilities, Association Management
Heating & Cooling
- Central air: Yes
- Air Conditioning: Yes
- Cooling Type: Central Air, Electric
- Heating Type: Central, Electric
Utilities
- Sewer: Public Sewer
- Water: Public
- Utility Description: Sewer Available, Water Available
Structural Information
- Property Detached: Yes
- Architectural Style: Traditional, Detached
- Structure Type: House
- Detached/Attached: Detached
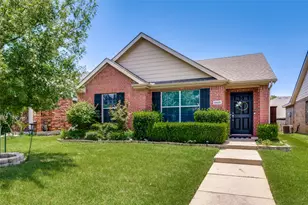
- Construction: Vinyl Siding
- Stories/Levels: 2
- Living Area: 2,166 Sq. Ft.
- Year Built: 2003
Lot Features
- Lot Size (Acres): 0.137
- Lot Size (Sq. Ft.): 5,967.72
- Sidewalks: Yes
- Lot Features: Corner Lot
- Fencing (Description): Vinyl
Financial Considerations
- For Sale/Rent/Lease: For Sale
- Assoc Fee Freq.: Quarterly
- Tax Amount: $6,163
Disclosures and Reports
- Legal Description: PROVIDENCE PH 4 BLK W LOT 63
- Property ID: R262239
- Block: W
- Lot Number: 63
Listed by Beam Real Estate, LLC, Monu Isaac