This is a carousel with tiles that activate property listing cards. Use the previous and next buttons to navigate.
1/28
$299,000
This is a carousel with tiles that activate property listing cards. Use the previous and next buttons to navigate.
1/28
Property Description

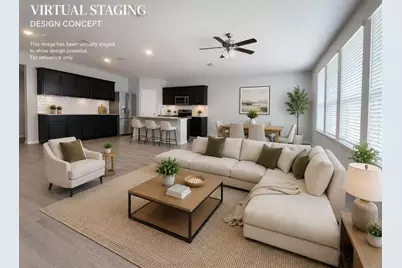
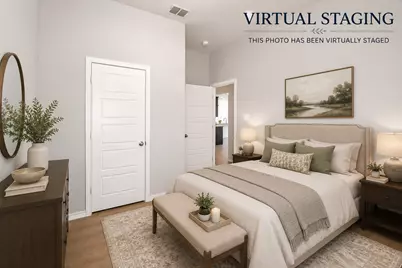
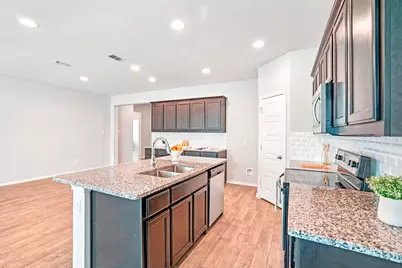
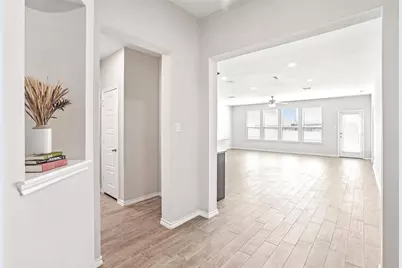
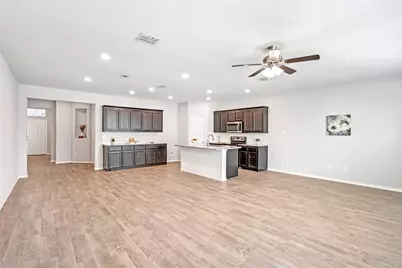
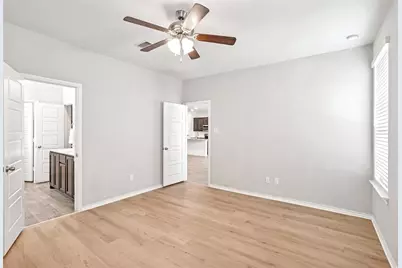
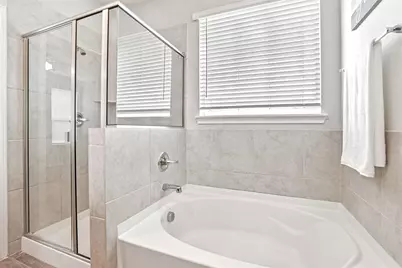
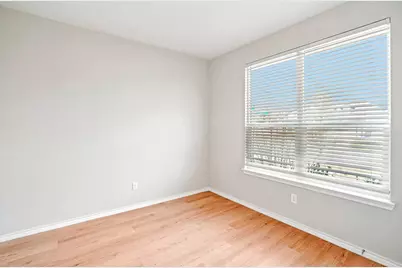
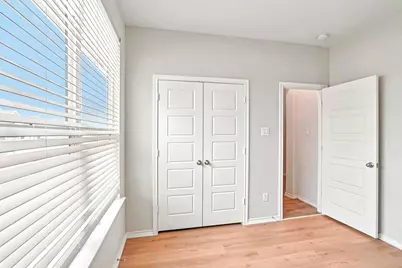
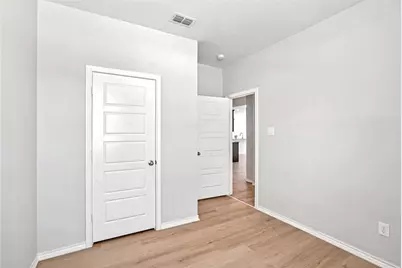
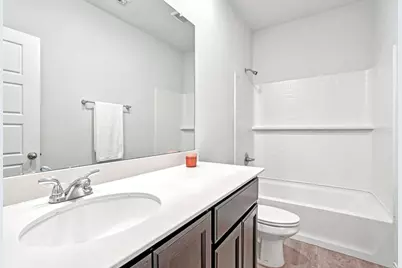
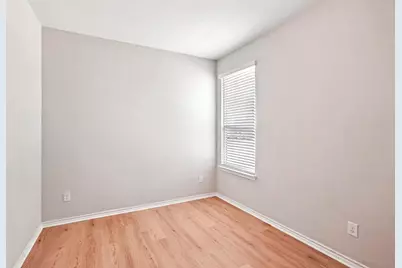
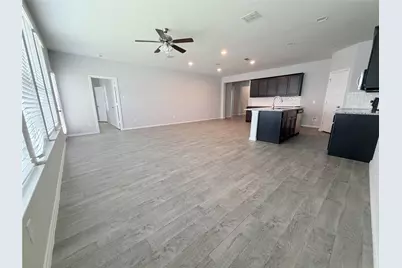
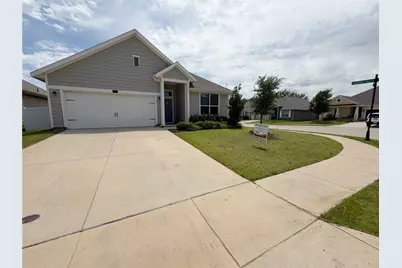
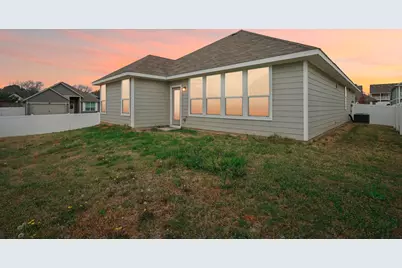
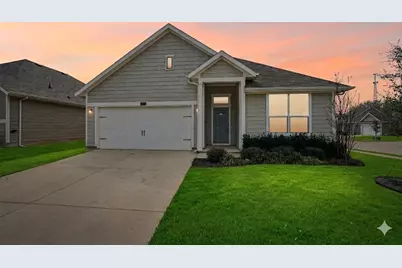
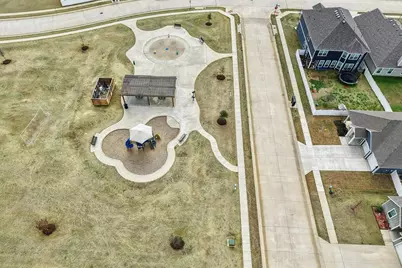
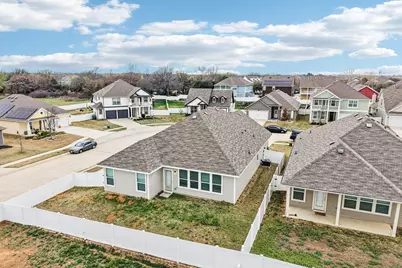
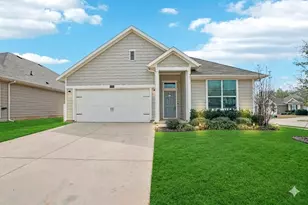
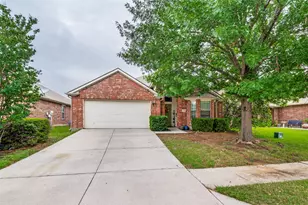
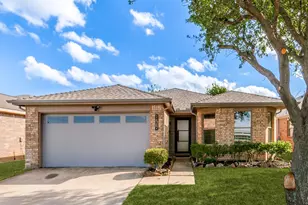
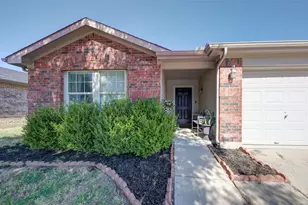
Situated on a premium side lot just steps from the community's central park and playground, this beautifully maintained like-new single-story home offers the perfect blend of comfort, convenience, and modern living. Built in 2021 and exceptionally well cared for, the home feels fresh, bright, and move-in ready. The thoughtfully designed open-concept floor plan features a spacious living area ideal for everyday living and entertaining, seamlessly connected to the stylish kitchen with abundant cabinetry, generous counter space, pantry storage, and a large island perfect for gathering with family and friends. The split-bedroom layout provides privacy and functionality, while the expansive side yard and fully fenced backyard offer plenty of room for pets, play, gardening, or outdoor relaxation. Enjoy the rare advantage of extra outdoor space and enhanced privacy that a side lot provides. Located just a short walk to the neighborhood's main park, trails, and community amenities, this home combines a peaceful residential setting with easy access to outdoor recreation and community living. With its modern construction, excellent condition, spacious layout, and highly desirable location, this home is a standout opportunity in Providence Village. Property is listed for sale and lease simultaneously. Please verify availability before submitting offers.
Full Property Details
Full Property Details for 9000 HUXLEY Dr
General
- Price: $299,000
- HOA FEE: $32/month
- Taxes: $6,128
- Status: Active
- Type: Single Family
- Source: NTREIS
- MLS ID: 21271378
- Updated: 6/8/2026
- Added to Site: 56 day(s) ago
Interior
- Interior Features: Decorative/Designer Lighting Fixtures, Double Vanity, Eat-in Kitchen, Granite Counters, High Speed Internet, Kitchen Island, Open Floorplan, Pantry, Smart Home, Cable TV
- Appliances: Dishwasher, Electric Cooktop, Electric Oven, Disposal, Microwave
- Flooring: Tile, Vinyl
Rooms
Bathrooms
- Total Bathrooms: 2
- Full Bathrooms: 2
Bedrooms
- Total Bedrooms: 4
Other Rooms
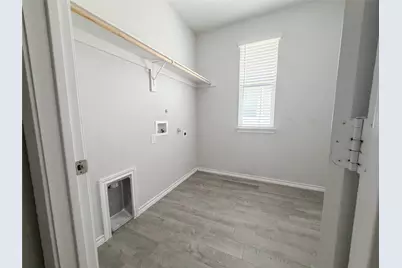
- Laundry: Washer Hookup, Electric Dryer Hookup
Additional Information
- Security/Safety: Smoke Detector(s)
- Equipment: None
Exterior
- Exterior Features: Private Yard, Rain Gutters
Parking
- Garage: Yes
- Attached garage: Yes
- Garage Spaces: 2
- Parking Features: Concrete, Door-Multi, Direct Access, Driveway, Garage Faces Front, Garage, Garage Door Opener
Location
- County: Denton
- Subdivision: The Landing At Provi
- Driving Directions: From US 380 E, turn right onto FM 1385 N, turn left onto Winn Ridge Blvd, turn right onto Arlo Rd, turn right onto Trace Dr, and the property will be on the left.
School Information
- Elem School District: Aubrey ISD
- Midd School District: Aubrey ISD
- High School District: Aubrey ISD
- Elementary School: James A Monaco
- Middle School: Aubrey
- High School: Aubrey
Community
- Association: Yes
- Assoc. Name: Providence HOA / RealManage
- Assoc. Fees Include: All Facilities, Maintenance Grounds
Heating & Cooling
- Central air: Yes
- Air Conditioning: Yes
- Cooling Type: Central Air, Ceiling Fan(s), Electric, Heat Pump
- Heating Type: Central, Electric
Utilities
- Sewer: Public Sewer
- Water: Public
- Cable Available: Yes
- Utility Description: Electricity Available, Electricity Connected, Sewer Available, Underground Utilities, Water Available, Cable Available
Structural Information
- Property Detached: Yes
- Architectural Style: Detached
- Structure Type: House
- Detached/Attached: Detached
- Windows: Window Coverings
- Stories/Levels: 1
- Living Area: 1,866 Sq. Ft.
- Year Built: 2021
Lot Features
- Lot Size (Acres): 0.161
- Lot Size (Sq. Ft.): 7,013.16
- Lot Size Source: Public Records
- Sidewalks: Yes
- Fencing (Description): Vinyl
Financial Considerations
- For Sale/Rent/Lease: For Sale
- Association Fee: $32
- Assoc Fee Freq.: Monthly
- Tax Amount: $6,128
- Terms: Cash, Conventional, FHA, VA Loan
Disclosures and Reports
- Legal Description: THE LANDING AT PROVIDENCE VILLAGE PHASE I BLK
- Property ID: R726798
- Block: D
- Lot Number: 1
Listed by Exp Realty, Sumin Fan

Get Pre-Approved Today
Schools
Schools serving 9000 HUXLEY Dr
School District:Aubrey Independent School District
| Name | Grades | Distance |
|---|---|---|
James A Monaco 9350 Cape Cod Boulevard, Aubrey, TX 76227 | K-5 | 0.3 mi |
Aubrey Middle School 815 West Sherman Drive, Aubrey, TX 76227 | 6-8 | 4.7 mi |
Aubrey High School 510 Spring Hill Road, Aubrey, TX 76227 | 9-12 | 4.2 mi |
Disclaimer:
School attendance boundaries provided by ATTOM Data Solutions and are for reference only. Contact the school directly to verify enrollment eligibility.
Price & Sales History for 9000 HUXLEY Dr
Date
Details
Price
Change
Source
5/19/2026
Price Reduced
$299,000
-3.24%
MLS
5/15/2026
Listed
$309,000
—
MLS
Disclaimer: Historical sales information is derived from public records provided by the county offices. Information is not guaranteed and should be independently verified.
Tax History
Tax History for 9000 HUXLEY Dr
Year
Property Taxes
Change
Tax Assessment
Change
2024
$7,197
5%
$325,000
-13%
2023
$6,863
—
$374,370
7%
2023
$6,863
5%
$350,000
21%
2022
$6,517
—
$288,066
581%
2022
$6,517
100%
$42,274
—
2019
-100%
$42,273
—
2019
$1,091
-1%
$42,274
—
2018
$1,106
—
$42,274
—
Disclaimer: Historical tax information is derived from public records provided by the county offices. Information is not guaranteed and should be independently verified.
Estimate the Cost
Estimate the Cost for 9000 HUXLEY Dr
9000 Huxley Drive, Providence Village, TX 76227 (MLS# 21271378) is a Single Family property with 4 bedrooms and 2 full bathrooms. 9000 Huxley Drive is currently listed for $299,000 and was received on May 15, 2026. Want to learn more about 9000 Huxley Drive? Do you have questions about finding other Single Family real estate for sale in Providence Village? You can browse all Providence Village real estate or contact a Coldwell Banker agent to request more information.