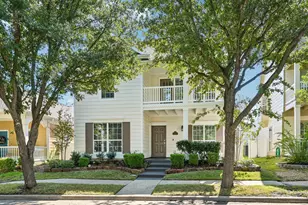
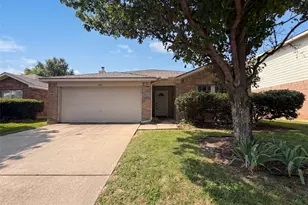
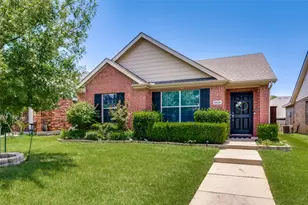
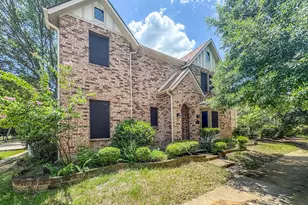
Full Property Details for 9128 Greene Dr
General
- Price: $274,000
- HOA FEE: $73/month
- HOA FEE FREQ.: Semi-Annually
- Status: Active
- Type: Single Family
- Source: NTREIS
- MLS ID: 21319079
- Updated: 8/25/2026
- Added to Site: 100 day(s) ago
Interior
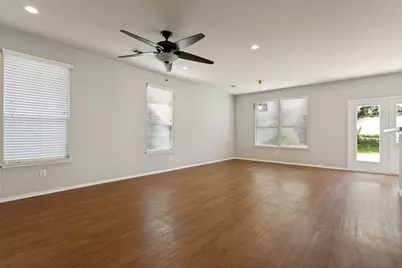
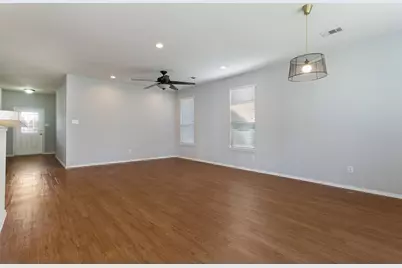
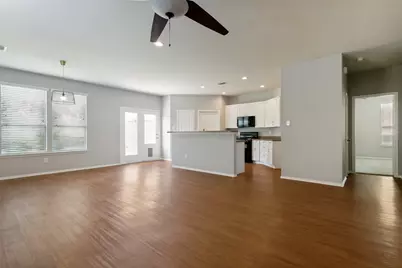
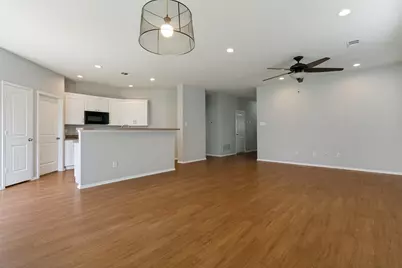
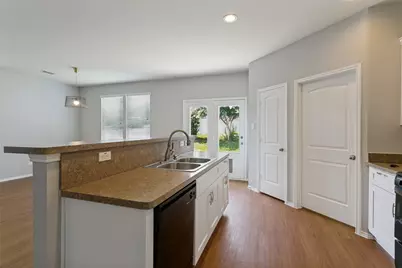
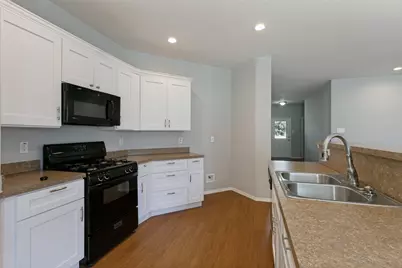
- Interior Features: Decorative/Designer Lighting Fixtures, Open Floorplan, Other
- Appliances: Dishwasher, Disposal, Microwave
Rooms
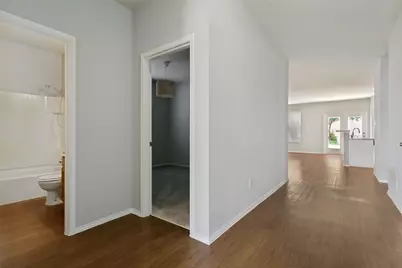
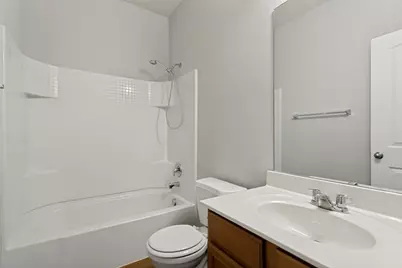
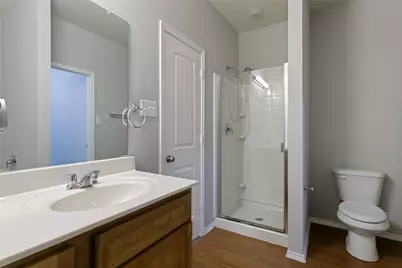
- Total Bathrooms: 2
- Full Bathrooms: 2
Additional Information
- Security/Safety: Security System
Exterior
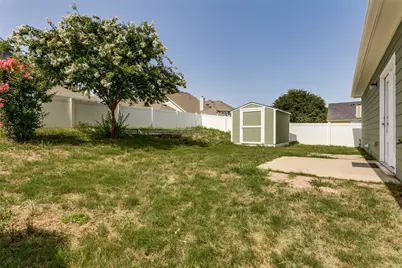
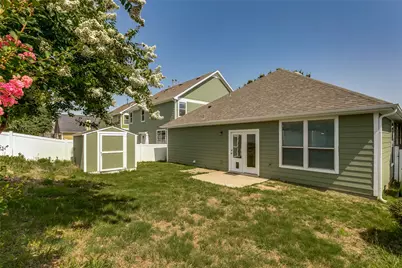
- Exterior Features: Storage
Parking
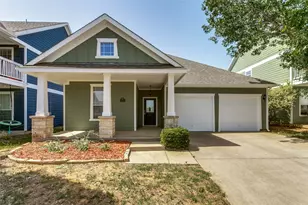
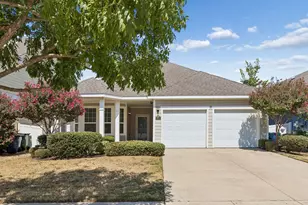
- Garage: Yes
- Attached garage: Yes
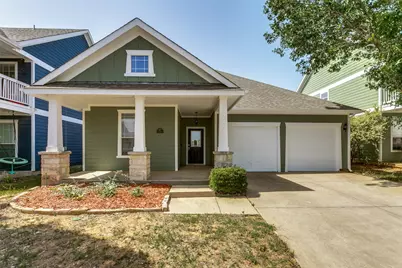
- Garage Spaces: 2
- Covered Spaces: 2
- Parking Features: Garage
Location
- County: Denton
- Subdivision: Eagle Village At Providence Ph
- Driving Directions: From 380, North on FM 2931, turn left on Cape Cod Blvd, left on Myers, right on Greene to property.
School Information
- Elem School District: Aubrey ISD
- Midd School District: Aubrey ISD
- High School District: Aubrey ISD
- Elementary School: James A Monaco
- Middle School: Aubrey
- High School: Aubrey
Community
- Association: Yes
- Assoc. Name: RealManage Elevated
- Assoc. Fees Include: All Facilities, Maintenance Structure
Heating & Cooling
- Central air: Yes
- Air Conditioning: Yes
- Cooling Type: Central Air, Electric
- Heating Type: Central, Electric
Utilities
- Utility Description: Natural Gas Available, Separate Meters
Structural Information
- Property Detached: Yes
- Architectural Style: Traditional, Detached
- Structure Type: House
- Detached/Attached: Detached
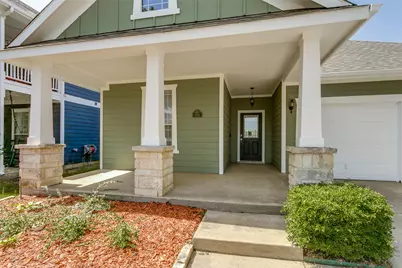
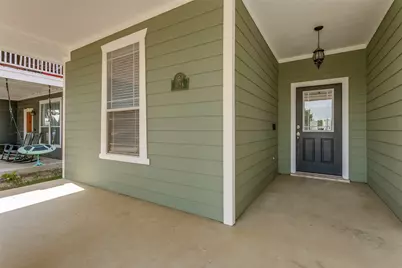
- Construction: Fiber Cement, Other, Wood Siding
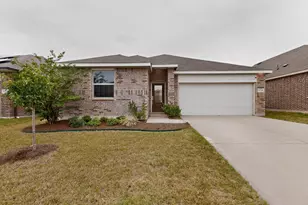
- Stories/Levels: 1
- Living Area: 1,449 Sq. Ft.
- Year Built: 2009
- Property Condition: Resale
Lot Features
- Lot Size (Acres): 0.126
- Lot Size (Sq. Ft.): 5,488.56
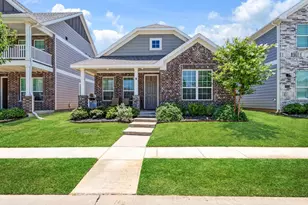
- Sidewalks: Yes
- Lot Features: Interior Lot, Landscaped, Subdivision, Sprinkler System
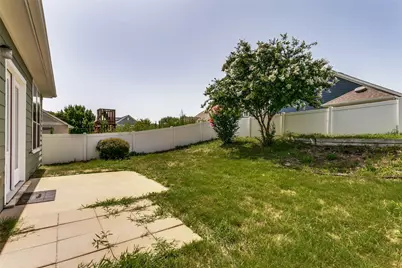
- Fencing (Description): Fenced, Vinyl
Financial Considerations
- For Sale/Rent/Lease: For Sale
- Association Fee: $437
- Assoc Fee Freq.: Semi-Annually
Disclosures and Reports
- Legal Description: EAGLE VILLAGE AT PROVIDENCE PH 7 BLK A LOT 95
- Exclusions: Details to the owner's and LO's best knowledge but not guaranteed. Buyer to verify all details including but not limited to schools, room sizes.
- Disclosures/Rstr.: Municipal Utility District Disclosure
- Property ID: R299295
- Block: A
- Lot Number: 95
Listed by Gage Realty, Manoj Juneja