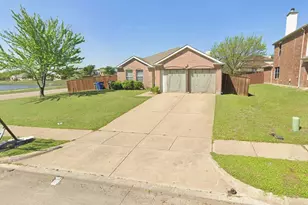
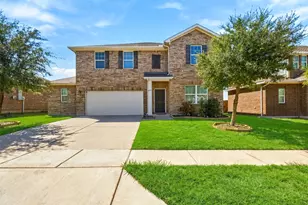
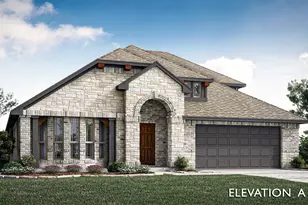
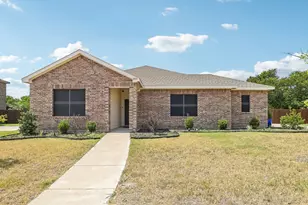
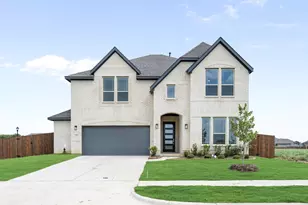
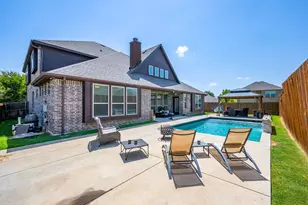
This is a carousel with tiles that activate property listing cards. Use the previous and next buttons to navigate.
1/1
$299,000 Just Listed
This is a carousel with tiles that activate property listing cards. Use the previous and next buttons to navigate.
1/1
Property Description
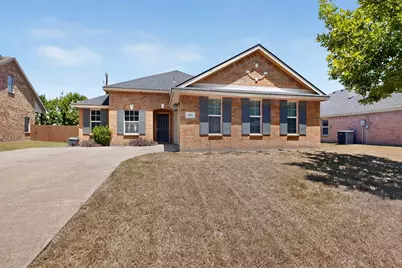
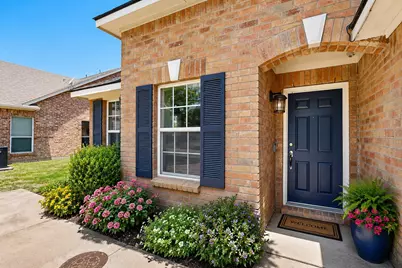
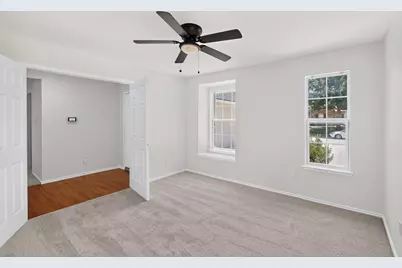
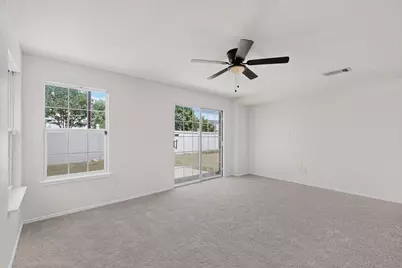
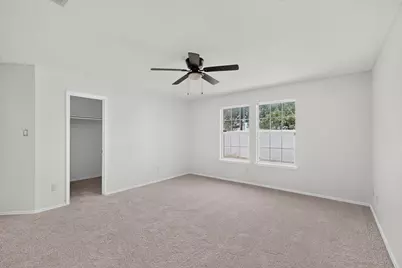
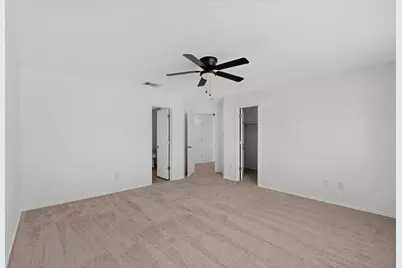
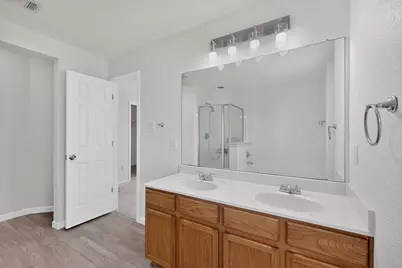
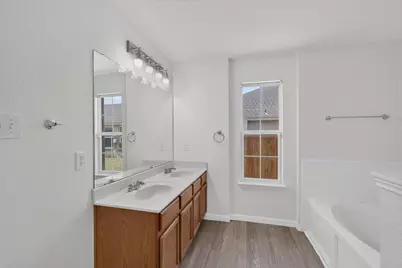
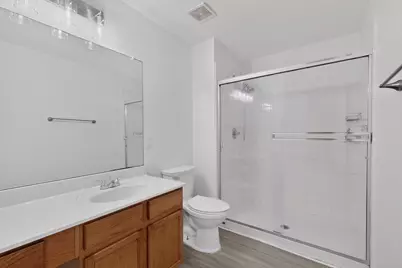
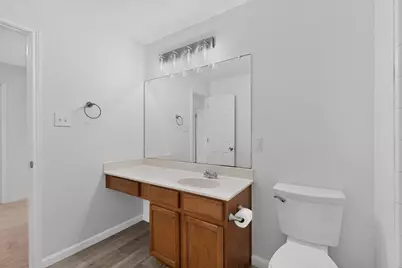
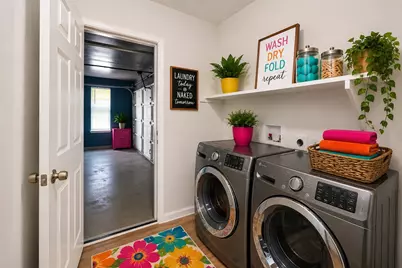
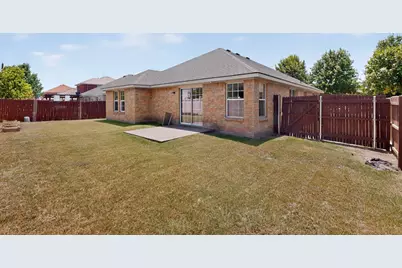
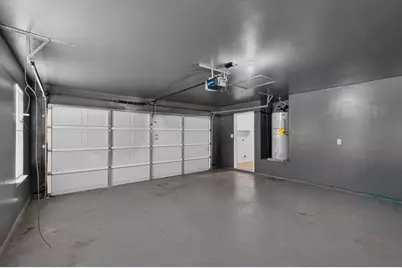
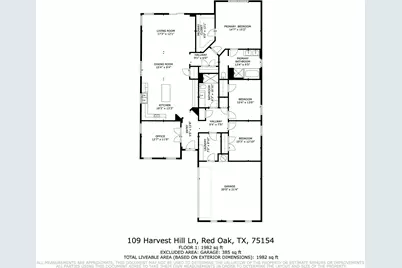
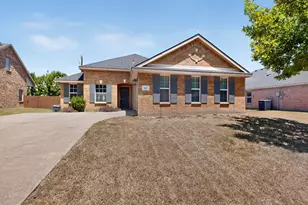
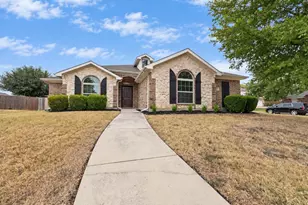
Competitively priced and move-in ready, this freshly painted home features brand-new carpeting throughout. Step inside to a welcoming foyer where double doors open to a spacious private office or flex room, offering the versatility to fit your lifestyle. The heart of the home features a spacious kitchen that seamlessly connects to the dining and living areas, creating a warm, inviting space for everyday living and effortless entertaining. The kitchen offers abundant cabinetry, modern appliances, and generous counter space, making it ideal for meal preparation and gathering with family and friends. Unwind in the spacious primary suite featuring an oversized walk-in closet, a relaxing soaking tub, separate shower, and dual-sink vanity. The fully fenced backyard provides plenty of room for children, pets, outdoor entertaining, or creating the garden you've always envisioned. Even the garage stands out with color-coordinated painted walls and an epoxy-coated floor, giving it a clean, polished finish. Additional highlights include a Nest Thermostat, Ring doorbell, and Lutron Smart Hub for convenient smart home integration. Conveniently located with easy access to I-35, this home offers an easy commute while enjoying the comfort of a quiet residential neighborhood. You'll also appreciate the proximity to shopping, dining, schools, and community amenities. Combining comfort, functionality, and exceptional value, this move-in-ready home is an excellent opportunity for first-time buyers, downsizers, or anyone seeking a well-maintained home in a desirable location. Please note: FHA loans not eligible for the first 90 days listing.
Full Property Details
Full Property Details for 109 Harvest Hill Ln
General
- Price: $299,000
- HOA FEE: $23/month
- HOA FEE FREQ.: Annually
- Status: Active
- Type: Single Family
- Source: NTREIS
- MLS ID: 21343073
- Updated: 7/28/2026
- Added to Site: 1 day(s) ago
Interior
- Interior Features: Eat-in Kitchen, Open Floorplan, Cable TV, Walk-In Closet(s)
- Appliances: Disposal
- Flooring: Carpet, Laminate, Linoleum
Rooms
Bathrooms
- Total Bathrooms: 2
- Full Bathrooms: 2
Bedrooms
- Total Bedrooms: 3
Other Rooms
- Laundry: Laundry in Utility Room
Parking
- Garage: Yes
- Attached garage: Yes
- Garage Spaces: 2
- Covered Spaces: 2
- Parking Features: Driveway, Inside Entrance, Garage Faces Side
Location
- County: Ellis
- Subdivision: Quail Run Estates
- Driving Directions: Driving south on 35E go east on E. Ovilla Road then go south on Methodist Street turn east on Quail Run Road north on Timber Shade Road and east on Harvest Hill Lane, house is on your left.
School Information
- Elem School District: Red Oak ISD
- Midd School District: Red Oak ISD
- High School District: Red Oak ISD
- Elementary School: Red Oak
- Middle School: Red Oak
- High School: Red Oak
Community
- Association: Yes
- Assoc. Name: First Service Residential
- Assoc. Fees Include: Association Management, Maintenance Grounds
Heating & Cooling
- Central air: Yes
- Air Conditioning: Yes
- Cooling Type: Central Air
- Heating Type: Central
Utilities
- Sewer: Public Sewer
- Water: Public
- Cable Available: Yes
- Utility Description: Sewer Available, Water Available, Cable Available
Structural Information
- Property Detached: Yes
- Architectural Style: Traditional, Detached
- Structure Type: House
- Detached/Attached: Detached
- Construction: Brick
- Roof: Composition
- Stories/Levels: 1
- Living Area: 1,982 Sq. Ft.
- Year Built: 2005
Lot Features
- Lot Size (Acres): 0.181
- Lot Size (Sq. Ft.): 7,884.36
- Lot Size Source: Assessor
- Sidewalks: Yes
- Lot Features: Interior Lot, Subdivision, Few Trees
- Fencing (Description): Back Yard, Fenced, Wood
Financial Considerations
- For Sale/Rent/Lease: For Sale
- Association Fee: $275
- Assoc Fee Freq.: Annually
- Terms: Cash, Conventional
Disclosures and Reports
- Property ID: 227709
- Block: A
- Lot Number: 34
Listed by Regal, REALTORS, Marcia Millard

Get Pre-Approved Today
Schools
Schools serving 109 Harvest Hill Ln
School District:Red Oak Independent School District
| Name | Grades | Distance |
|---|---|---|
Red Oak Elementary School 200 Ridge Drive, Red Oak, TX 75154 | PK-5 | 0.4 mi |
Red Oak Middle School 152 Louise Ritter Boulevard, Red Oak, TX 75154 | 6-8 | 1.4 mi |
Red Oak High School 220 South State Highway 342, Red Oak, TX 75154 | 9-12 | 0.7 mi |
Disclaimer:
School attendance boundaries provided by ATTOM Data Solutions and are for reference only. Contact the school directly to verify enrollment eligibility.
Price & Sales History for 109 Harvest Hill Ln
Date
Details
Price
Change
Source
7/28/2026
Listed
$299,000
—
MLS
Disclaimer: Historical sales information is derived from public records provided by the county offices. Information is not guaranteed and should be independently verified.
Tax History
Tax History for 109 Harvest Hill Ln
Year
Property Taxes
Change
Tax Assessment
Change
2025
$4,575
4%
$299,034
-1%
2023
$4,396
—
$302,058
14%
2023
$4,396
580%
$265,817
10%
2022
$646
-87%
$241,652
9%
2021
$4,892
8%
$221,270
10%
2020
$4,515
-11%
$201,950
4%
2018
$5,088
11%
$194,500
10%
2017
$4,578
8%
$177,270
9%
2016
$4,227
8%
$162,410
8%
2015
$3,904
-23%
$150,000
-26%
2019
$5,099
41%
$203,750
39%
2013
$3,616
—
$146,090
5%
2013
$3,616
—
$138,920
—
Disclaimer: Historical tax information is derived from public records provided by the county offices. Information is not guaranteed and should be independently verified.
Estimate the Cost
Estimate the Cost for 109 Harvest Hill Ln
109 Harvest Hill Lane, Red Oak, TX 75154 (MLS# 21343073) is a Single Family property with 3 bedrooms and 2 full bathrooms. 109 Harvest Hill Lane is currently listed for $299,000 and was received on July 28, 2026. Want to learn more about 109 Harvest Hill Lane? Do you have questions about finding other Single Family real estate for sale in Red Oak? You can browse all Red Oak real estate or contact a Coldwell Banker agent to request more information.