This is a carousel with tiles that activate property listing cards. Use the previous and next buttons to navigate.
1/27
$370,000 Just Listed
This is a carousel with tiles that activate property listing cards. Use the previous and next buttons to navigate.
1/27
Property Description
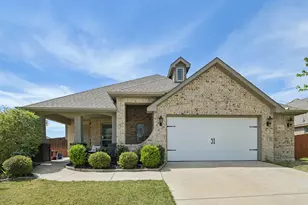
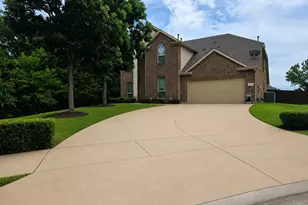
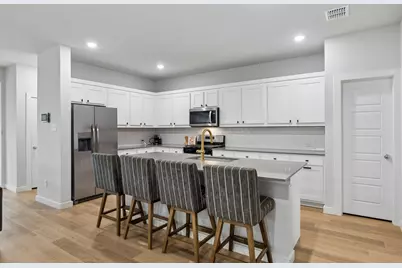
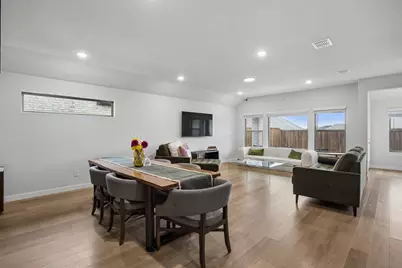
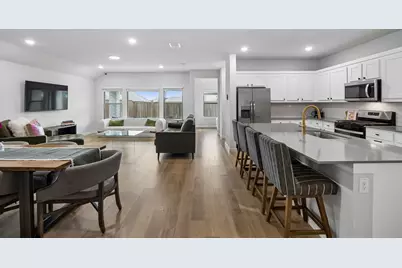
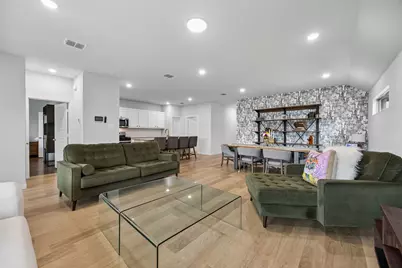
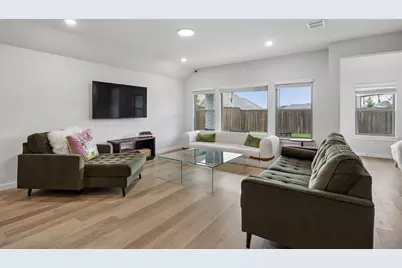
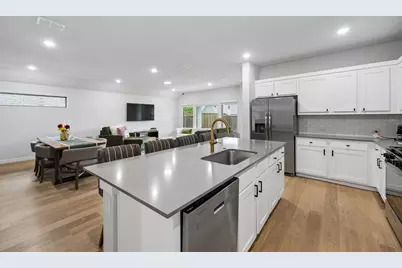
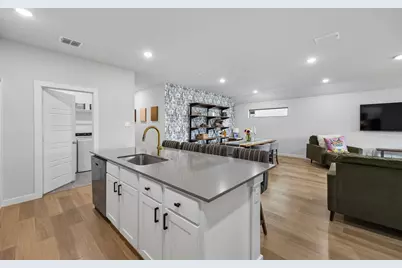
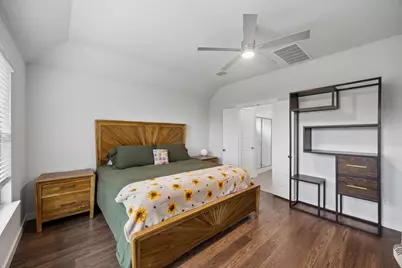
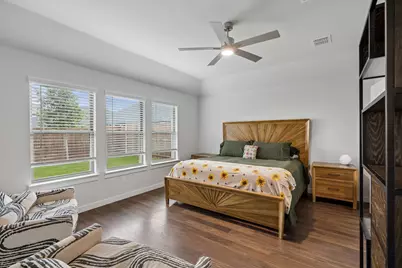
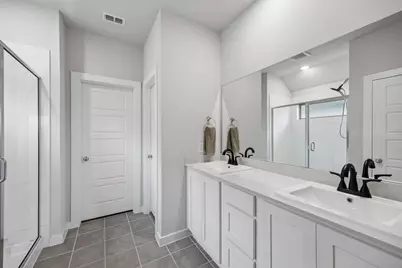
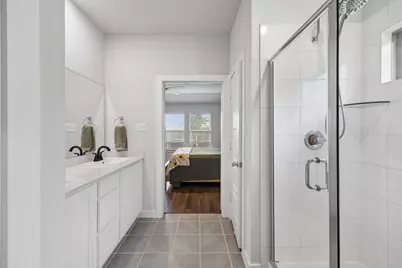
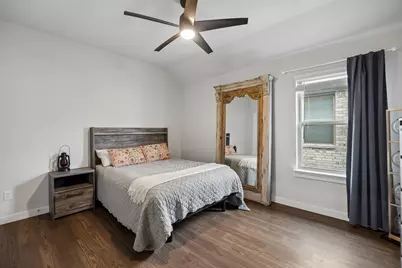
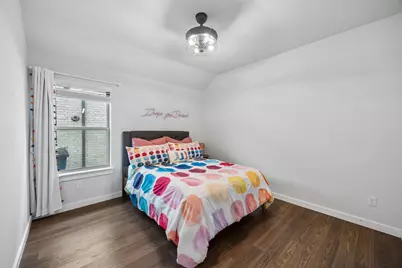
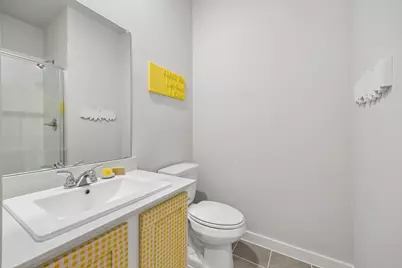
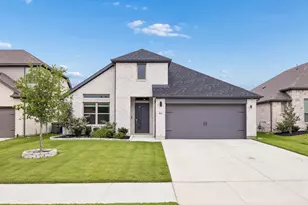
Discover refined Texas living at its finest in the heart of Red Oak. This beautifully appointed residence offers the perfect blend of luxury, comfort and convenience, featuring spacious living areas, elegant finishes and a thoughtfully designed layout ideal for both entertaining and everyday living. Upgraded throughout, the home showcases tasteful designer paint selections, stylish wallpaper accents, upgraded ceiling fans in every bedroom, and luxury flooring with no carpet throughout the entire home - creating a clean, modern and elevated aesthetic from room to room. Nestled in a desirable community, this home provides a peaceful retreat while still being just minutes from grocery stores, restaurants, shopping and gas stations, making daily errands effortless. Perfectly positioned near the charm and culture of historic downtown Waxahachie and an easy commute to downtown Dallas. Whether you're seeking luxury, location or lifestyle, this home delivers it all.
Full Property Details
Full Property Details for 414 Hazeltine Rd
General
- Price: $370,000
- HOA FEE: $17/month
- HOA FEE FREQ.: Annually
- Taxes: $7,170
- Status: Active
- Type: Single Family
- Source: NTREIS
- MLS ID: 21278890
- Updated: 5/23/2026
- Added to Site: 1 day(s) ago
Interior
- Interior Features: Decorative/Designer Lighting Fixtures, High Speed Internet, Kitchen Island, Open Floorplan, Pantry, Walk-In Closet(s)
- Fireplace(s): None
- Appliances: Dishwasher, Electric Oven, Gas Cooktop, Disposal, Microwave, Tankless Water Heater
- Flooring: Laminate, Tile, Wood
Rooms
Bathrooms
- Total Bathrooms: 3
- Full Bathrooms: 3
Bedrooms
- Total Bedrooms: 4
Other Rooms
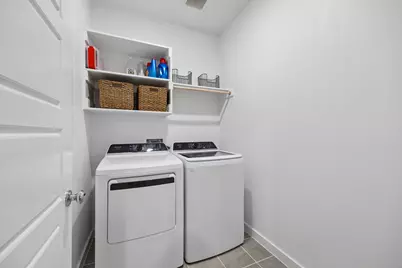
- Laundry: Washer Hookup, Electric Dryer Hookup, Laundry in Utility Room
Additional Information
- Security/Safety: Prewired, Security System, Carbon Monoxide Detector(s), Fire Sprinkler System, Smoke Detector(s), Wireless
- Equipment: None
Exterior
- Exterior Features: Lighting, Rain Gutters
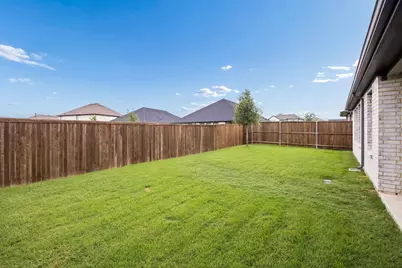
- Porch/Patio/Deck: Rear Porch, Covered
Parking
- Garage: Yes
- Attached garage: Yes
- Garage Spaces: 2
- Covered Spaces: 22
- Parking Features: Garage Faces Front, Garage, Garage Door Opener
Location
- County: Ellis
- Subdivision: Oakmont Park Sub Ph 3
- Driving Directions: Please refer to GPS
School Information
- Elem School District: Red Oak ISD
- Midd School District: Red Oak ISD
- High School District: Red Oak ISD
- Elementary School: Eastridge
- Middle School: Red Oak
- High School: Red Oak
Community
- Association: Yes
- Assoc. Name: Neighborhood Management, Inc
- Assoc. Fees Include: All Facilities, Association Management, Maintenance Grounds
Heating & Cooling
- Central air: Yes
- Air Conditioning: Yes
- Cooling Type: Central Air, Electric
- Heating Type: Central, Natural Gas
Utilities
- Sewer: Public Sewer
- Water: Public
- Utility Description: Sewer Available, Underground Utilities, Water Available
Structural Information
- Property Detached: Yes
- Architectural Style: Contemporary/Modern, Detached
- Structure Type: House
- Detached/Attached: Detached
- Construction: Brick
- Roof: Composition
- Stories/Levels: 1
- Living Area: 2,185 Sq. Ft.
- Year Built: 2024
Lot Features
- Lot Size (Acres): 0.149
- Lot Size (Sq. Ft.): 6,490.44
- Lot Size Source: Builder
Green Features
- Water Conservation: Low-Flow Fixtures
Financial Considerations
- For Sale/Rent/Lease: For Sale
- Association Fee: $200
- Assoc Fee Freq.: Annually
- Tax Amount: $7,170
- Terms: Cash, Conventional, FHA, VA Loan
Disclosures and Reports
- Documents Avail.: Survey
- Legal Description: LOT 13 BLK L OAKMONT PARK SUBDV PH 3 0.1377 A
- Exclusions: Furniture, Decor, TVs on walls minus the brackets, curtains minus rods, washer/dryer, refrigerator
- Property ID: 293619
- Block: L
- Lot Number: 13
Listed by Lonestar Luxury Realty, LLC, Rene Jensen
Get Pre-Approved Today
Schools
Schools serving 414 Hazeltine Rd
School District:Red Oak Independent School District
| Name | Grades | Distance |
|---|---|---|
Eastridge Elementary School 725 East Ovilla Road, Red Oak, TX 75154 | PK-5 | 0.7 mi |
Red Oak Middle School 152 Louise Ritter Boulevard, Red Oak, TX 75154 | 6-8 | 2.4 mi |
Red Oak High School 220 South State Highway 342, Red Oak, TX 75154 | 9-12 | 1.3 mi |
Disclaimer:
School attendance boundaries provided by ATTOM Data Solutions and are for reference only. Contact the school directly to verify enrollment eligibility.
Price & Sales History for 414 Hazeltine Rd
Date
Details
Price
Change
Source
5/23/2026
Listed
$370,000
—
MLS
Disclaimer: Historical sales information is derived from public records provided by the county offices. Information is not guaranteed and should be independently verified.

Tax History
Tax History for 414 Hazeltine Rd
Year
Property Taxes
Change
Tax Assessment
Change
2024
$913
—
$352,762
702%
2023
$913
—
$44,000
—
Disclaimer: Historical tax information is derived from public records provided by the county offices. Information is not guaranteed and should be independently verified.
Estimate the Cost
Estimate the Cost for 414 Hazeltine Rd
414 Hazeltine Road, Red Oak, TX 75154 (MLS# 21278890) is a Single Family property with 4 bedrooms and 3 full bathrooms. 414 Hazeltine Road is currently listed for $370,000 and was received on May 23, 2026. Want to learn more about 414 Hazeltine Road? Do you have questions about finding other Single Family real estate for sale in Red Oak? You can browse all Red Oak real estate or contact a Coldwell Banker agent to request more information.