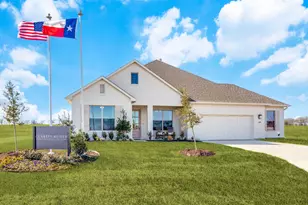
This is a carousel with tiles that activate property listing cards. Use the previous and next buttons to navigate.
1/31
$414,900 Just Listed
This is a carousel with tiles that activate property listing cards. Use the previous and next buttons to navigate.
1/31
Property Description
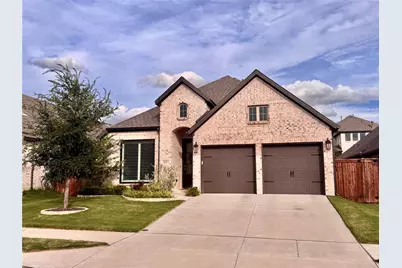
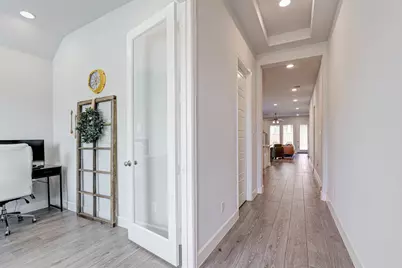
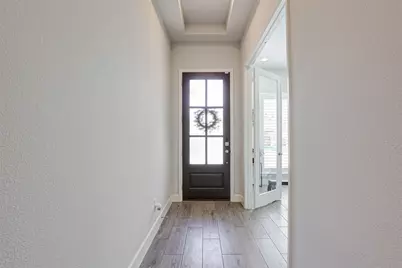
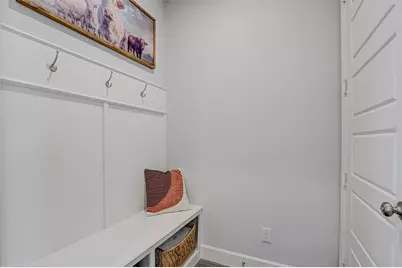
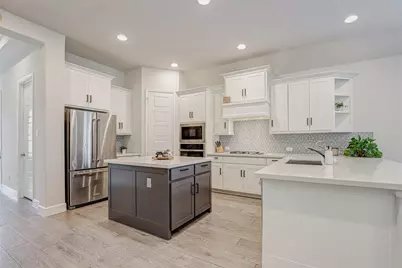
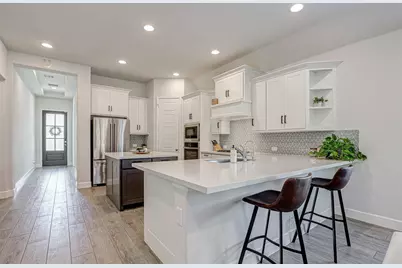
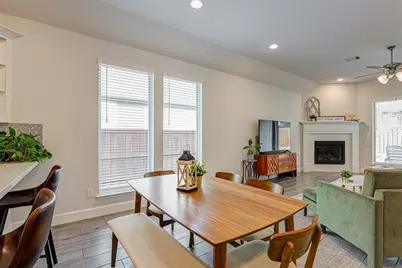
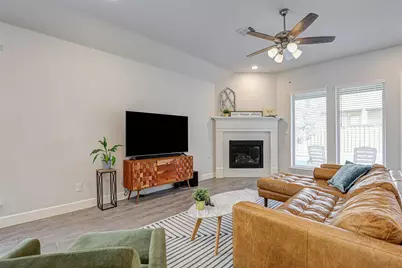
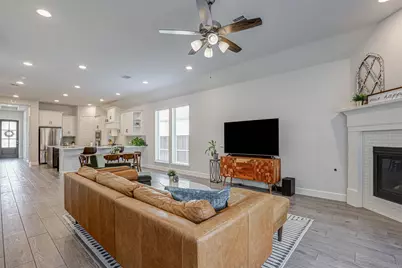
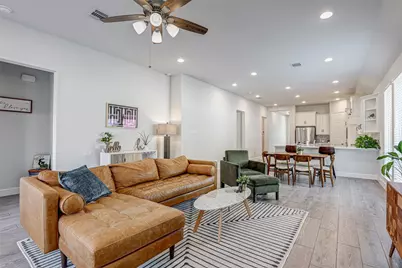
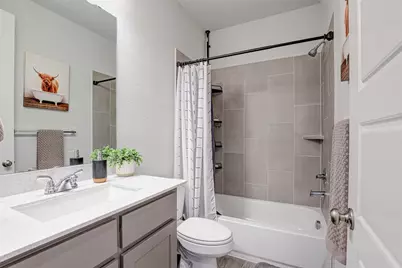
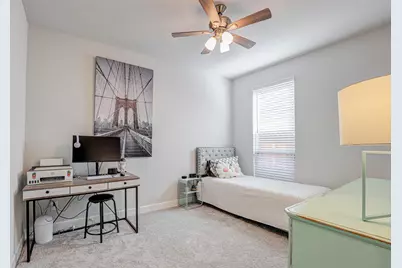
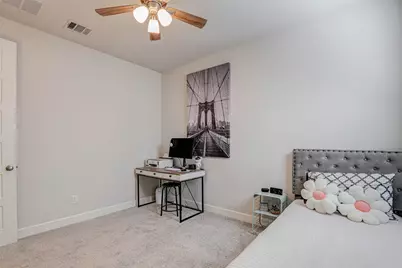
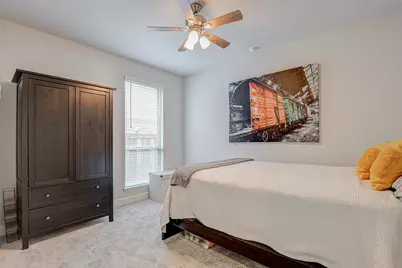
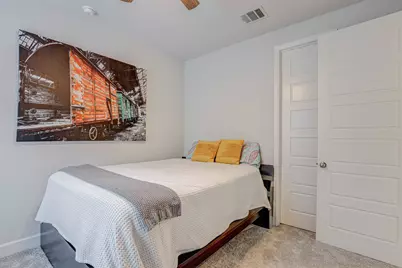
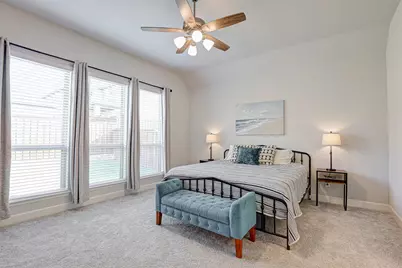
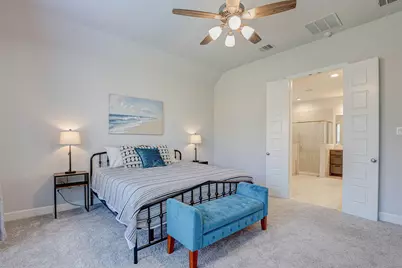
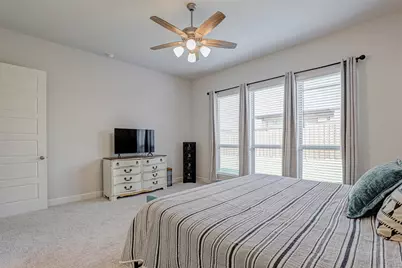
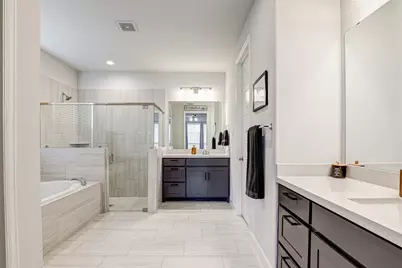
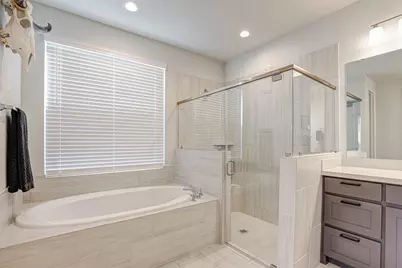
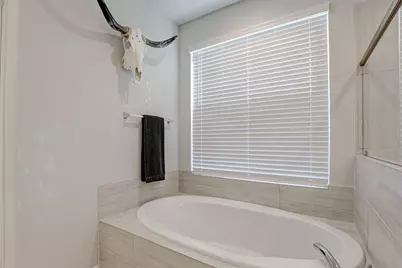
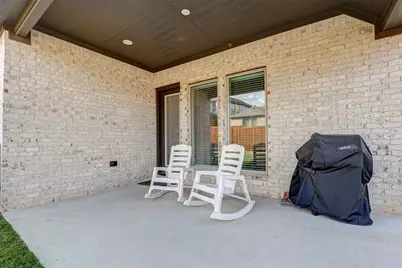
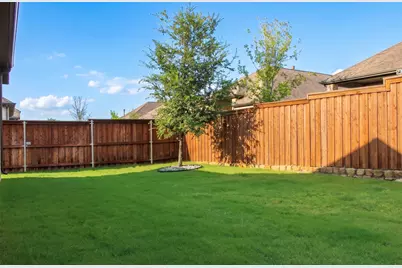
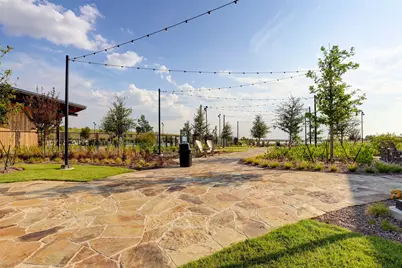
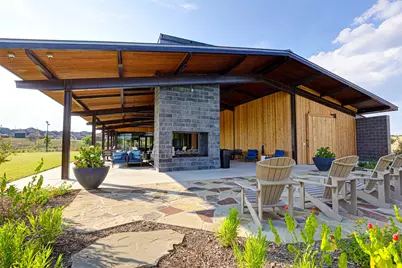
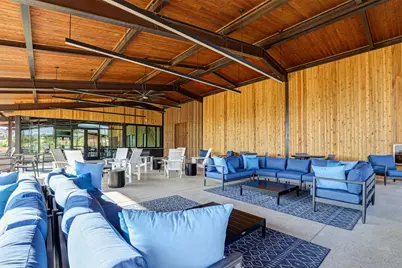
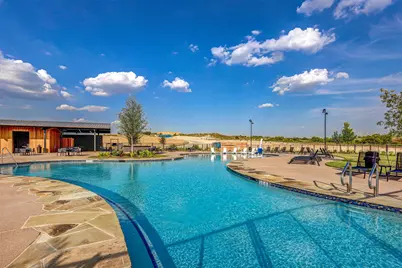
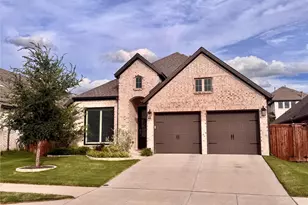
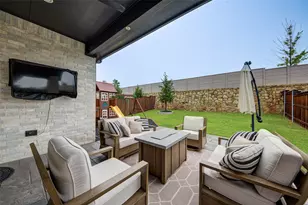
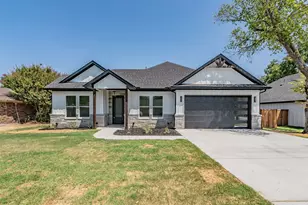
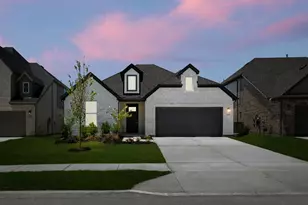
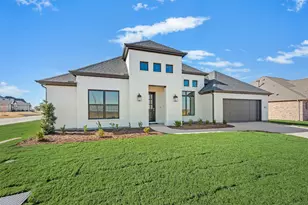

Your Retreat Awaits at 215 Buffalo Blvd Perry Homes-built, comfort and excellence is within your reach in Reunion's exclusive home community. This stunning 3-bedroom, 2-bathroom home in the top-rated Northwest School District offers the perfect blend of comfort, style, and modern living. Whether you're a family looking for room to grow or a professional seeking a peaceful escape, the layout provides exactly what you need. Thoughtfully Designed Spaces: The home features a dedicated office with a picture window and shutters creating an inspiring workspace with beautiful views. The main bedroom serves as a true personal sanctuary with a spacious ensuite bathroom featuring separate vanities, abundant natural light, and a generously sized walk-in closet. Beautiful upgraded kitchen with island featuring plenty of storage and elegant design with separate range and microwave. Premium Upgrades Include: - Whole-house water filtration system for clean, filtered water throughout - New roof, gutters - Upgraded leak-proof carpet padding with microban and two times thicker than builder grade carper for comfort and worry-free living - Beautifully landscaped yard enhancing the property's appeal - Fast charging EV charger Reunion Community Perks: - New pool and patio facility with lifestyle manager - Lake Eloise access for catch and release fishing - Scenic walking trails with lake and wildlife views - Beautifully landscaped grounds This isn't just a home-it's your gateway to an elevated lifestyle in one of the area's most sought-after communities. Ready to see your future home? Schedule your showing today.
Full Property Details
Full Property Details for 215 Buffalo Blvd
General
- Price: $414,900
- HOA FEE: $90/month
- HOA FEE FREQ.: Quarterly
- Taxes: $5,375
- Status: Active
- Type: Single Family
- Source: NTREIS
- MLS ID: 21283420
- Updated: 5/28/2026
- Added to Site: Today
Interior
- Interior Features: Chandelier, Double Vanity, Eat-in Kitchen, Kitchen Island, Vaulted Ceiling(s), Wired for Data, Wired for Sound
- Fireplace: Yes
- Number of Fireplaces: 1
- Fireplace(s): Gas Log
- Appliances: Gas Oven, Gas Range, Microwave, Water Softener, Tankless Water Heater
Rooms
Bathrooms
- Total Bathrooms: 2
- Full Bathrooms: 2
Bedrooms
- Total Bedrooms: 3
Additional Information
- Security/Safety: Carbon Monoxide Detector(s)
Parking
- Garage: Yes
- Attached garage: Yes
- Garage Spaces: 2
- Covered Spaces: 2
- Parking Features: Electric Vehicle Charging Station(s), Garage, Garage Door Opener
Location
- County: Wise
- Subdivision: Reunion Ph 1
- Driving Directions: From Fort Worth, take I-35 N, exit 60 onto US-287 N. Exit towards BUS US-81 access road, turn left on FM 3433. Turn left in approximately 1 mile into the community. Elise Parkway turn right on Shoreview and right on Buffalo Blvd
School Information
- Elem School District: Northwest ISD
- Midd School District: Northwest ISD
- High School District: Northwest ISD
- Elementary School: Prairievie
- Middle School: Chisholmtr
- High School: Northwest
Community
- Association: Yes
- Assoc. Name: Reunion Community inc Care of CCMC
- Assoc. Fees Include: All Facilities
Heating & Cooling
- Central air: Yes
- Air Conditioning: Yes
- Cooling Type: Central Air
- Heating Type: Central
Utilities
- Sewer: Public Sewer
- Water: Public
- Cable Available: Yes
- Utility Description: Cable Available, Sewer Available, Water Available
Structural Information
- Property Detached: Yes
- Architectural Style: French Provincial, Detached
- Structure Type: House
- Detached/Attached: Detached
- Roof: Asphalt, Composition
- Stories/Levels: 1
- Living Area: 1,984 Sq. Ft.
- Year Built: 2022
Lot Features
- Lot Size (Acres): 0.138
- Lot Size (Sq. Ft.): 6,011.28
- Lot Size Source: Assessor
Financial Considerations
- For Sale/Rent/Lease: For Sale
- Association Fee: $270
- Assoc Fee Freq.: Quarterly
- Tax Amount: $5,375
- Terms: Cash, Conventional, FHA, VA Loan
Disclosures and Reports
- Legal Description: LOT 4 BLK 7 REUNION PHASE 1
- Exclusions: washer, Dryer, fridge
- Disclosures/Rstr.: Municipal Utility District Disclosure
- Property ID: 201101566
- Block: 7
- Lot Number: 4
Listed by Martin Realty Group, Jose Becerra

Get Pre-Approved Today
Schools
Schools serving 215 Buffalo Blvd
School District:Northwest Independent School District
| Name | Grades | Distance |
|---|---|---|
Prairie View Elementary School 609 Fm 3433, Rhome, TX 76078 | PK-5 | 0.7 mi |
Chisholm Trail Middle School 583 Fm 3433, Rhome, TX 76078 | 6-8 | 0.6 mi |
Northwest High School 2301 Texan Drive, Justin, TX 76247 | 9-12 | 9.3 mi |
Disclaimer:
School attendance boundaries provided by ATTOM Data Solutions and are for reference only. Contact the school directly to verify enrollment eligibility.
Price & Sales History for 215 Buffalo Blvd
Date
Details
Price
Change
Source
5/27/2026
Listed
$414,900
—
MLS
Disclaimer: Historical sales information is derived from public records provided by the county offices. Information is not guaranteed and should be independently verified.
Tax History
Tax History for 215 Buffalo Blvd
Year
Property Taxes
Change
Tax Assessment
Change
2025
$917
100%
$377,112
81%
2021
—
$208,117
—
Disclaimer: Historical tax information is derived from public records provided by the county offices. Information is not guaranteed and should be independently verified.
Estimate the Cost
Estimate the Cost for 215 Buffalo Blvd
215 Buffalo Boulevard, Rhome, TX 76078 (MLS# 21283420) is a Single Family property with 3 bedrooms and 2 full bathrooms. 215 Buffalo Boulevard is currently listed for $414,900 and was received on May 27, 2026. Want to learn more about 215 Buffalo Boulevard? Do you have questions about finding other Single Family real estate for sale in Rhome? You can browse all Rhome real estate or contact a Coldwell Banker agent to request more information.