
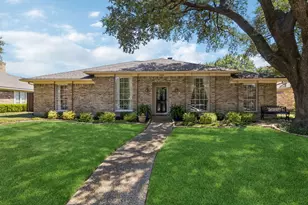
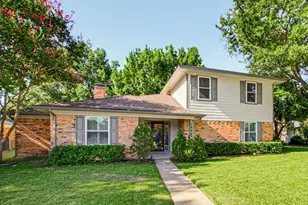
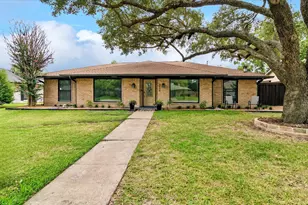
Full Property Details for 1144 Midway Dr
General
- Price: $485,000
- Status: Active
- Type: Single Family
- Source: NTREIS
- MLS ID: 21313609
- Updated: 8/19/2026
- Added to Site: 60 day(s) ago
Interior
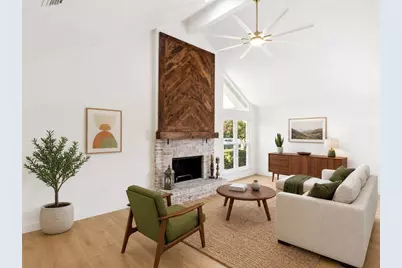
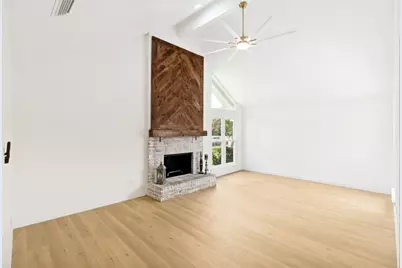
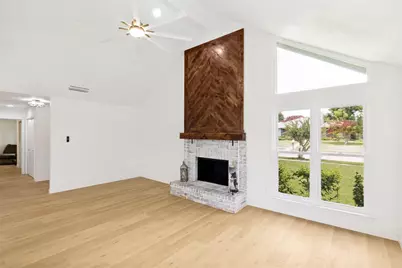
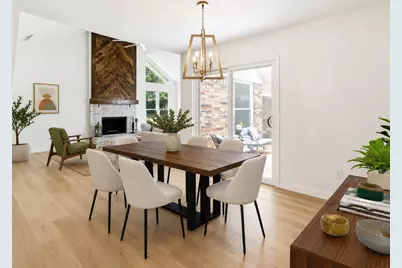
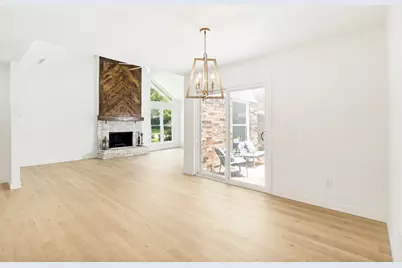
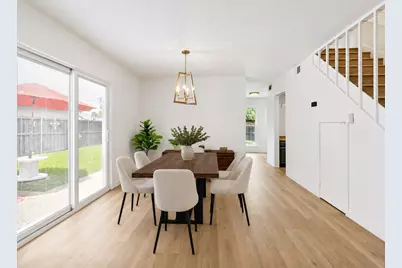
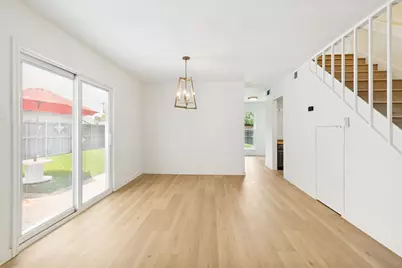
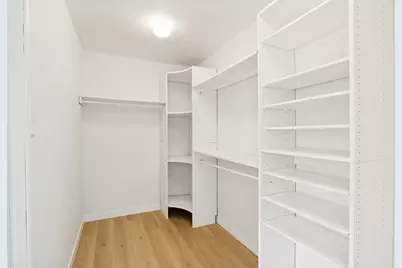
- Interior Features: Chandelier, Cathedral Ceiling(s), Decorative/Designer Lighting Fixtures, Eat-in Kitchen, Open Floorplan, Pantry, Natural Woodwork, Walk-In Closet(s)
- Fireplace: Yes
- Number of Fireplaces: 1
- Fireplace(s): Gas Starter, Masonry, Wood Burning
- Appliances: Dishwasher, Disposal, Gas Range, Microwave
Rooms
- Total Bathrooms: 3
- Full Bathrooms: 2
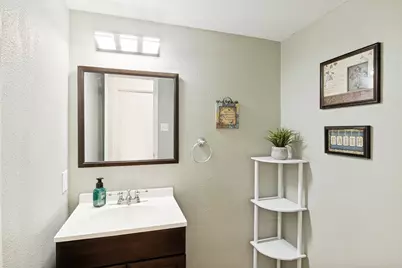
- Half Bathrooms: 1
Additional Information
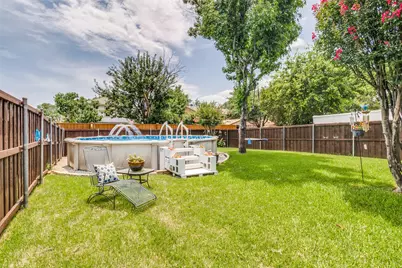
- Pool: Yes
- Pool Description: Above Ground, Pool, Pool Sweep
Parking
- Garage: Yes
- Attached garage: Yes
- Garage Spaces: 2
- Covered Spaces: 2
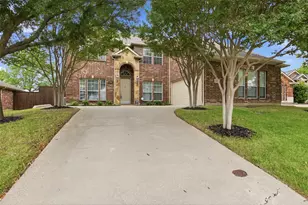
- Parking Features: Alley Access, Concrete, Covered, Door-Multi, Driveway, Garage, Garage Door Opener, Garage Faces Rear
Location
- County: Dallas
- Subdivision: Glenville Manor Rev
- Driving Directions: from Highway 75 go east on Arapaho to Glenville, turn right. Go approximately 1 mile, turn right on Midway, house is on the right
School Information
- Elem School District: Richardson ISD
- Midd School District: Richardson ISD
- High School District: Richardson ISD
- Elementary School: Mark Twain
- Middle School: Apollo
- High School: Berkner
Heating & Cooling
- Central air: Yes
- Air Conditioning: Yes
- Cooling Type: Central Air, Ceiling Fan(s), Electric
- Heating Type: Central, Natural Gas
Utilities
- Sewer: Public Sewer
- Water: Public
- Utility Description: Electricity Connected, Natural Gas Available, Sewer Available, Separate Meters, Underground Utilities, Water Available
Structural Information
- Property Detached: Yes
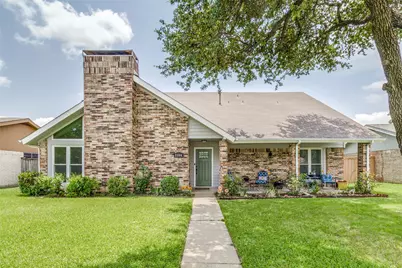
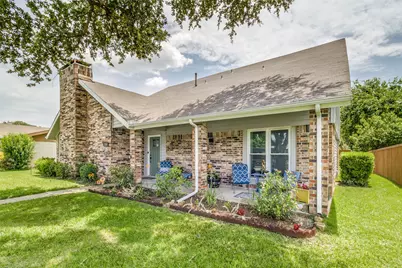
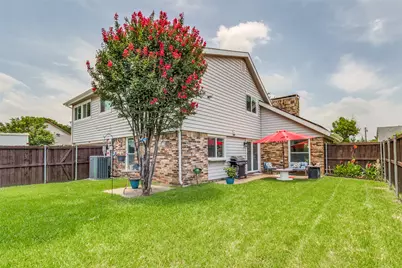
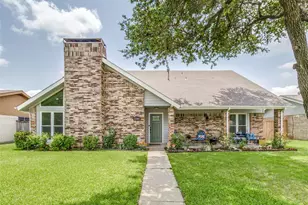
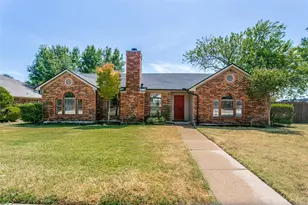
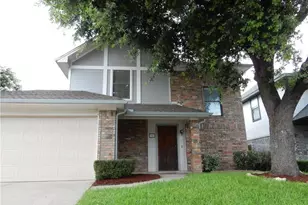
- Architectural Style: Mid-Century Modern, Detached
- Structure Type: House
- Detached/Attached: Detached
- Stories/Levels: 2
- Living Area: 2,042 Sq. Ft.
- Year Built: 1977
Lot Features
- Lot Size (Acres): 0.1865
- Lot Size (Sq. Ft.): 8,125
- Lot Dimensions: 65 x 125
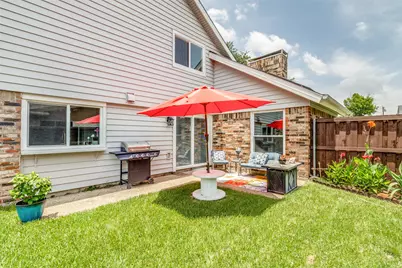
- Fencing (Description): Back Yard, Fenced, Gate, Wood
Financial Considerations
- For Sale/Rent/Lease: For Sale
Disclosures and Reports
- Exclusions: washer, dryer and refrigerator
- Property ID: vOL2003063/6115
Listed by Fathom Realty LLC, Maureen Henderson