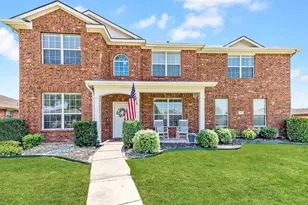
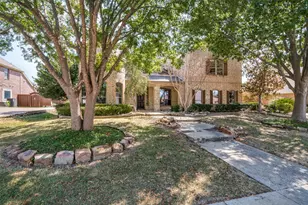
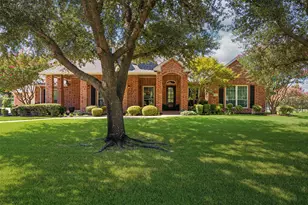
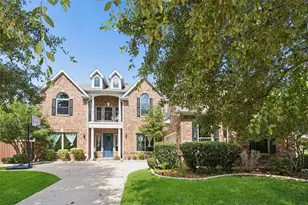
This is a carousel with tiles that activate property listing cards. Use the previous and next buttons to navigate.
1/12
$339,900 -$20,100 (-5.58%) Price Reduced
This is a carousel with tiles that activate property listing cards. Use the previous and next buttons to navigate.
1/12
Property Description
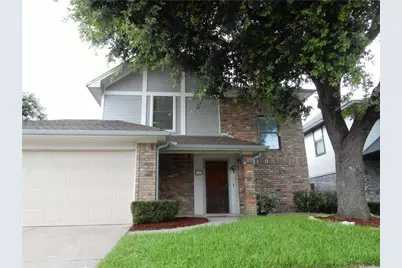
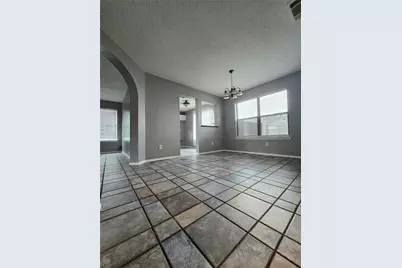
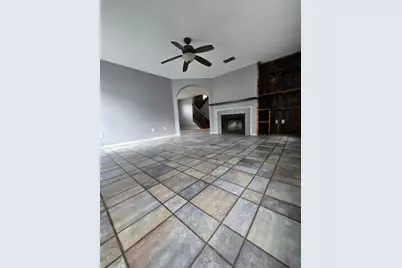
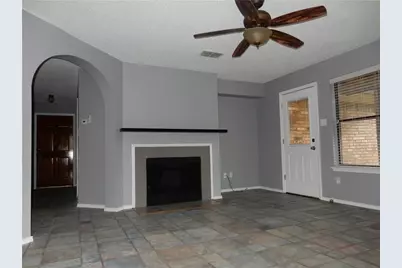
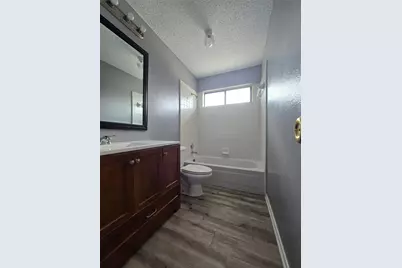
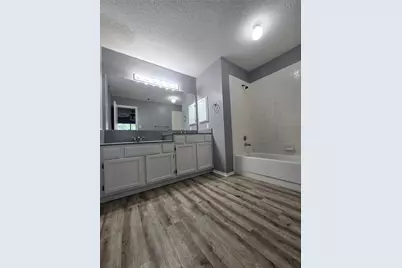
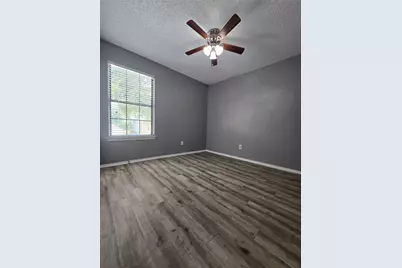
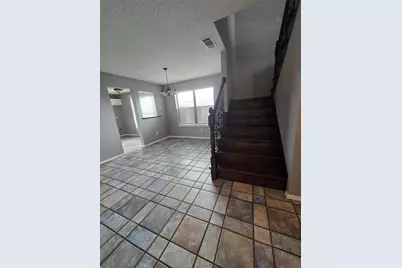
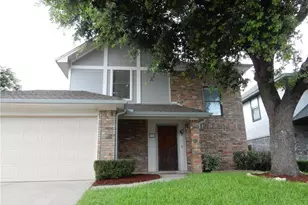
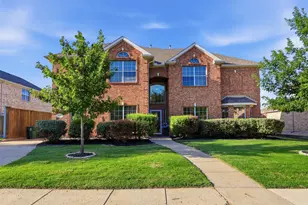
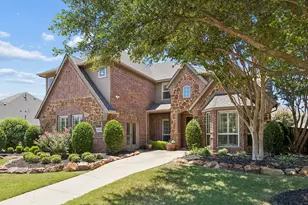
Fantastic location Central Plano with all major shopping and dining in 5 min range. Exceptional A+ Plano ISD Schools. 3 bed and 3 bath Split Level Home with all PVC plumbing No cast-iron. New AC and Water Heater 2025. Updated porcelain designer tile through entire first floor and laminated flooring throughout second floor, NO Carpet in this house. Fresh interior paint. The downstairs features a large living area with wood burning fireplace and beautiful wood build-in bar, open concept kitchen with dining area. There are also Guest Bathroom and utility room and a large storage space under the stairs. Modern updated staircase with wrought iron spindles. The Primary and two secondary bedrooms are complete the upstairs area with 2 additional bathrooms. Premium Corner lot with privacy fence. Enjoy lots of room to run and play in the large backyard area with wood pergola and shed for extra storage. Desirable Front Entry 2 car attached garage. Will be priced accordingly to sell quickly.
Full Property Details
Full Property Details for 787 Noel Trail
General
- Price: $339,900
- HOA FEE: $33/month
- HOA FEE FREQ.: Annually
- Taxes: $5,533
- Status: Active
- Type: Single Family
- Source: NTREIS
- MLS ID: 21337610
- Updated: 8/21/2026
- Added to Site: 33 day(s) ago
Interior
- Interior Features: Built-in Features, Dry Bar, Double Vanity, High Speed Internet, Open Floorplan, Cable TV, Walk-In Closet(s)
- Fireplace: Yes
- Number of Fireplaces: 1
- Fireplace(s): Family Room, Wood Burning
- Appliances: Dishwasher, Electric Cooktop, Electric Range, Disposal, Microwave, Vented Exhaust Fan
- Flooring: Laminate, Slate, Tile
Rooms
Bathrooms
- Total Bathrooms: 3
- Full Bathrooms: 3
Bedrooms
- Total Bedrooms: 3
Other Rooms
- Laundry: Washer Hookup, Electric Dryer Hookup, Laundry in Utility Room
Additional Information
- Security/Safety: Smoke Detector(s)
Exterior
- Exterior Features: Lighting, Private Yard, Rain Gutters, Storage
- Porch/Patio/Deck: Front Porch, Patio
Parking
- Garage: Yes
- Attached garage: Yes
- Garage Spaces: 2
- Covered Spaces: 2
- Parking Features: Additional Parking, Concrete, Garage, Garage Door Opener
Location
- County: Collin
- Subdivision: Ruisseau Place Ph I
- Driving Directions: North ON 75 exit Parker Rd, going West
School Information
- Elem School District: Plano ISD
- Midd School District: Plano ISD
- High School District: Plano ISD
- Elementary School: Christie
- Middle School: Carpenter
- High School: Clark
Community
- Association: Yes
- Assoc. Name: Russeau Place HOA
- Assoc. Fees Include: Maintenance Grounds
Heating & Cooling
- Central air: Yes
- Air Conditioning: Yes
- Cooling Type: Central Air, Ceiling Fan(s), ENERGY STAR Qualified Equipment
- Heating Type: Electric, ENERGY STAR/ACCA RSI Qualified Installation, ENERGY STAR Qualified Equipment, Fireplace(s)
Utilities
- Sewer: Public Sewer
- Water: Public
- Cable Available: Yes
- Utility Description: Sewer Available, Water Available, Cable Available
Structural Information
- Architectural Style: Split Level, Traditional, Detached
- Structure Type: House
- Detached/Attached: Attached
- Construction: Brick, Frame
- Roof: Composition
- Windows: Window Coverings
- Stories/Levels: 2
- Living Area: 1,500 Sq. Ft.
- Year Built: 1988
- Property Condition: Resale
Lot Features
- Lot Size (Acres): 0.09
- Lot Size (Sq. Ft.): 3,920.4
- Sidewalks: Yes
- Lot Features: Corner Lot, Landscaped, Few Trees
- Fencing (Description): Wood
Financial Considerations
- For Sale/Rent/Lease: For Sale
- Association Fee: $399
- Assoc Fee Freq.: Annually
- Tax Amount: $5,533
- Terms: Cash, Conventional, FHA
Disclosures and Reports
- Legal Description: RUISSEAU PLACE PHASE I (CPL), BLK B, LOT 7
- Property ID: R234800B00701
- Block: B
- Lot Number: 7
Listed by My Castle Realty, Michael Greiner

Get Pre-Approved Today
Schools
Schools serving 787 Noel Trail
School District:Plano Independent School District
| Name | Grades | Distance |
|---|---|---|
Christie Elementary School, Plano, TX 3801 Rainier Road, Plano, TX 75023 | K-5 | 0.8 mi |
Carpenter Middle School 3905 Rainier Road, Plano, TX 75023 | 6-8 | 1 mi |
Clark High School 523 Spring Creek Parkway, Plano, TX 75023 | 9-10 | 1.2 mi |
Plano Senior High School 2200 Independence Parkway, Plano, TX 75075 | 11-12 | 2.6 mi |
Disclaimer:
School attendance boundaries provided by ATTOM Data Solutions and are for reference only. Contact the school directly to verify enrollment eligibility.
Price & Sales History for 787 Noel Trail
Date
Details
Price
Change
Source
8/21/2026
Price Reduced
$339,900
-5.58%
MLS
7/30/2026
Price Reduced
$360,000
-10%
MLS
7/22/2026
Listed
$400,000
—
MLS
Disclaimer: Historical sales information is derived from public records provided by the county offices. Information is not guaranteed and should be independently verified.
Tax History
Tax History for 787 Noel Trail
Year
Property Taxes
Change
Tax Assessment
Change
2025
$5,533
21%
$324,000
20%
2023
$4,574
-5%
$270,000
2%
2022
$4,797
—
$265,000
6%
2022
$4,797
7%
$251,000
13%
2021
$4,482
1%
$222,260
2%
2020
$4,419
3%
$218,123
4%
2019
$4,288
3%
$210,000
9%
2018
$4,150
8%
$192,000
9%
2017
$3,836
1%
$176,000
2%
2016
$3,810
18%
$172,617
20%
2015
$3,226
11%
$144,352
12%
2014
$2,895
4%
$128,451
4%
2013
$2,794
—
$123,487
—
Disclaimer: Historical tax information is derived from public records provided by the county offices. Information is not guaranteed and should be independently verified.
Estimate the Cost
Estimate the Cost for 787 Noel Trail
787 Noel Trail, Plano, TX 75023 (MLS# 21337610) is a Single Family property with 3 bedrooms and 3 full bathrooms. 787 Noel Trail is currently listed for $339,900 and was received on July 22, 2026. Want to learn more about 787 Noel Trail? Do you have questions about finding other Single Family real estate for sale in Plano? You can browse all Plano real estate or contact a Coldwell Banker agent to request more information.