This is a carousel with tiles that activate property listing cards. Use the previous and next buttons to navigate.
1/26
$519,900 Sale Pending
This is a carousel with tiles that activate property listing cards. Use the previous and next buttons to navigate.
1/26
Property Description
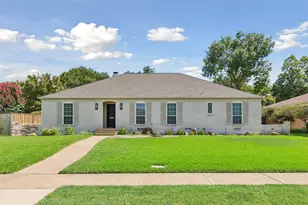
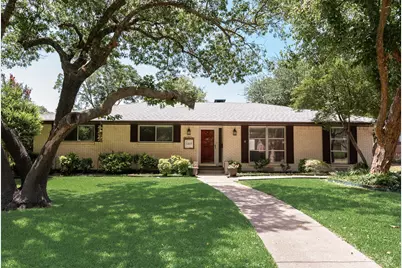
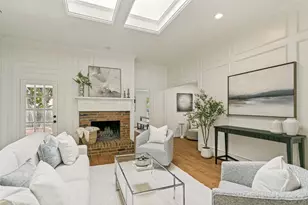
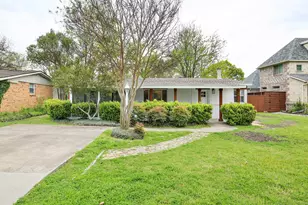
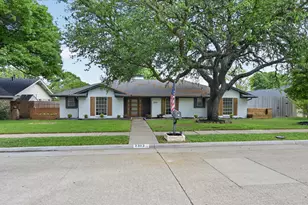
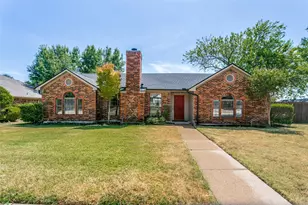
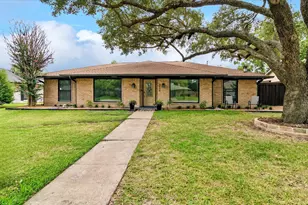
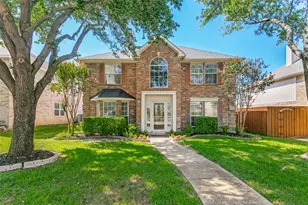
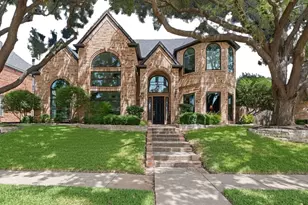
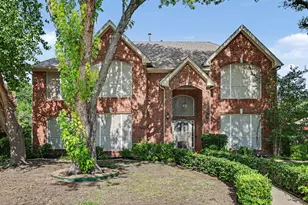
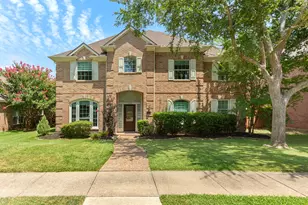
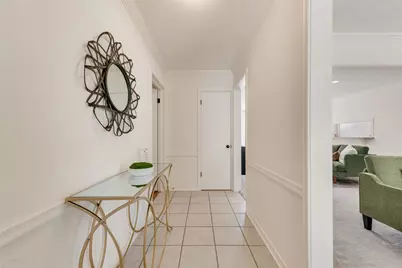
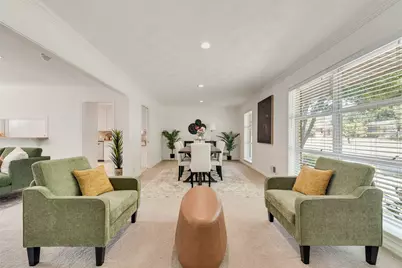
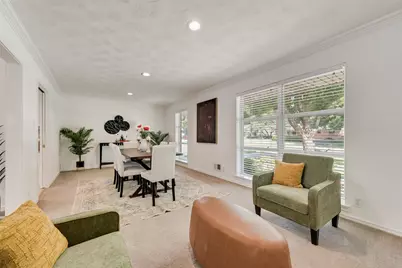
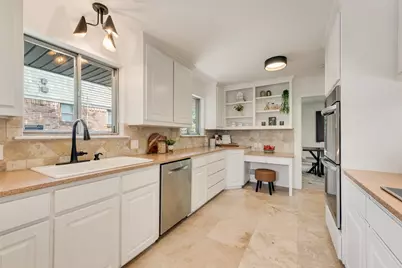
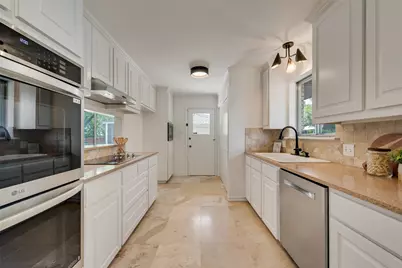
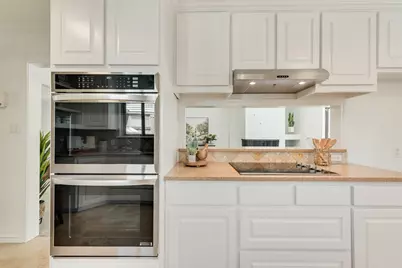
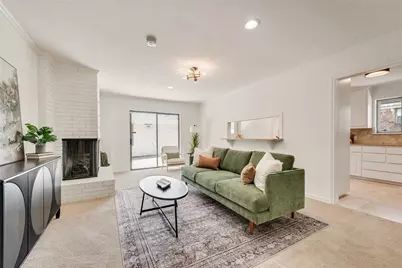
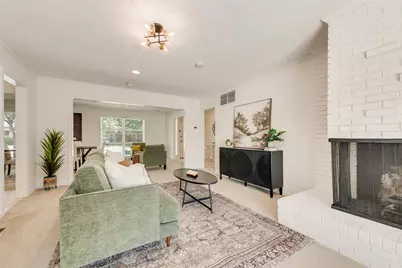
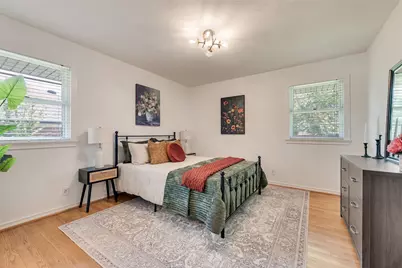
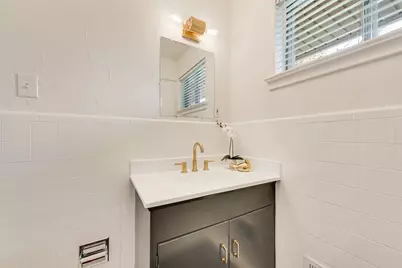
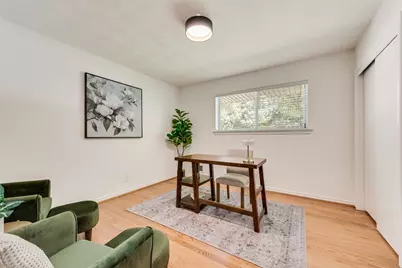
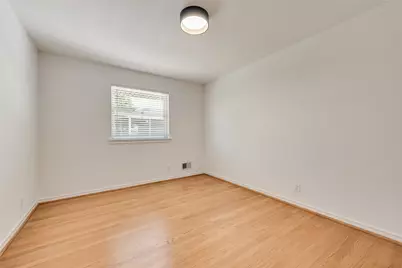
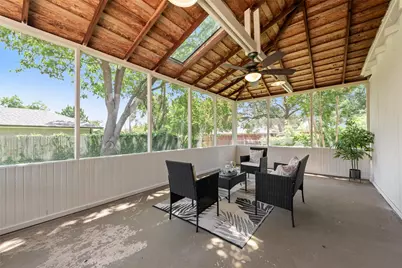
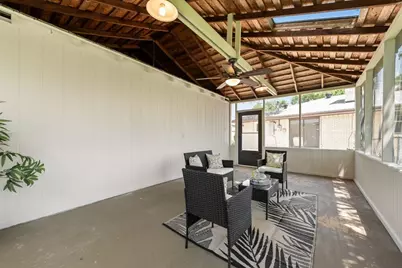
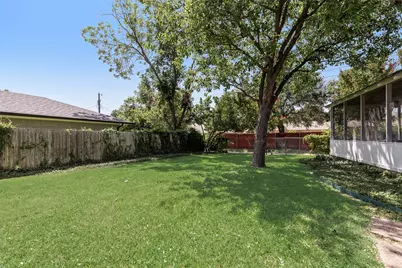
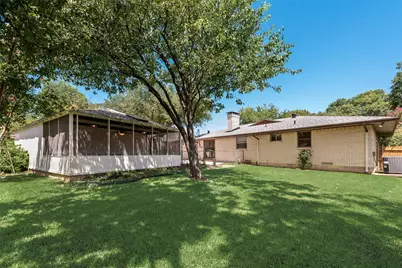
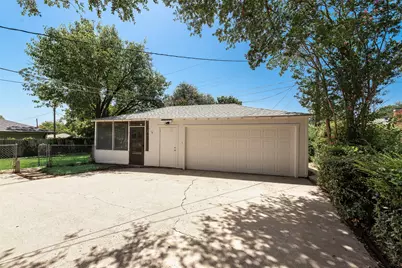
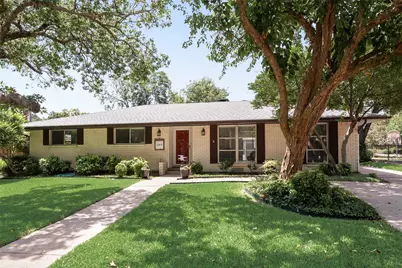
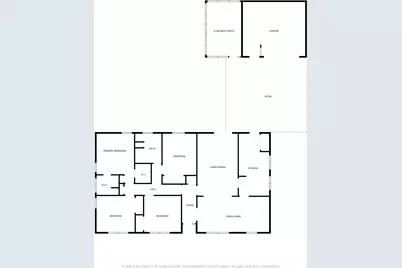
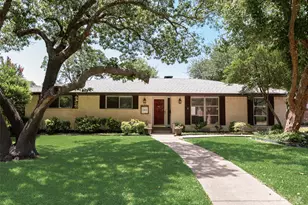
**Highest and Best due Sunday, July 26th by 5 pm** Charming single story 4 bedroom 2 bath brick home set beneath a canopy of mature trees with inviting curb appeal and a beautifully maintained lawn. Inside, the bright, neutral interior offers a flexible open layout with multiple living and dining areas, abundant natural light, crown molding, and fireplace. The updated kitchen features white cabinetry, brand new stainless steel appliances, a built-in workspace, and convenient flow to the surrounding entertaining areas. The spacious primary bedroom includes hardwood flooring and ensuite bath. Fresh neutral paint and new decorative lighting throughout. Large screened in porch provides an ideal setting for relaxing or entertaining while enjoying views of the shaded backyard. The extended driveway leads to a detached rear two car garage, adding valuable parking and storage. A welcoming home with comfortable living spaces, mature landscaping, and excellent indoor outdoor potential.
Full Property Details
Full Property Details for 1213 Elmwood Dr
General
- Price: $519,900
- Taxes: $9,411
- Status: Pending
- Type: Single Family
- Source: NTREIS
- MLS ID: 21332501
- Updated: 8/19/2026
- Added to Site: 34 day(s) ago
Interior
- Interior Features: Chandelier, Decorative/Designer Lighting Fixtures, Double Vanity, Open Floorplan, Cable TV, Walk-In Closet(s)
- Fireplace: Yes
- Number of Fireplaces: 1
- Fireplace(s): Masonry
- Appliances: Double Oven, Dishwasher, Electric Cooktop, Disposal, Microwave
- Flooring: Carpet, Ceramic Tile, Stone, Travertine, Wood
Rooms
Bathrooms
- Total Bathrooms: 2
- Full Bathrooms: 2
Bedrooms
- Total Bedrooms: 4
Other Rooms
- Laundry: Washer Hookup, Dryer Hookup
Additional Information
- Security/Safety: Security System, Fire Alarm
Exterior
- Exterior Features: Other
- Porch/Patio/Deck: Covered
Parking
- Garage: Yes
- Garage Spaces: 2
- Covered Spaces: 2
- Parking Features: Covered, Door-Multi, Driveway, Enclosed, Garage, Garage Door Opener, Paved
Location
- County: Dallas
- Subdivision: Richardson Heights 08 2nd Sec
- Driving Directions: From Arapaho, South on N Waterview Drive, West on Laurel Lane, South on St. Lukes, West on Elmwood. House will be on the left.
School Information
- Elem School District: Richardson ISD
- Midd School District: Richardson ISD
- High School District: Richardson ISD
- Elementary School: Arapaho
- Middle School: Richardson West
- High School: Richardson
Heating & Cooling
- Central air: Yes
- Air Conditioning: Yes
- Cooling Type: Attic Fan, Central Air, Ceiling Fan(s), Electric
- Heating Type: Central, Natural Gas
Utilities
- Sewer: Public Sewer
- Water: Public
- Cable Available: Yes
- Utility Description: Electricity Available, Natural Gas Available, Sewer Available, Separate Meters, Water Available, Cable Available
Structural Information
- Property Detached: Yes
- Architectural Style: Ranch, Traditional, Detached
- Structure Type: House
- Detached/Attached: Detached
- Construction: Brick
- Roof: Composition
- Windows: Window Coverings
- Stories/Levels: 1
- Living Area: 1,840 Sq. Ft.
- Year Built: 1959
Lot Features
- Lot Size (Acres): 0.219
- Lot Size (Sq. Ft.): 9,539.64
- Sidewalks: Yes
- Lot Features: Interior Lot, Landscaped, Subdivision, Sprinkler System, Few Trees
- Fencing (Description): Fenced, Other
Financial Considerations
- For Sale/Rent/Lease: For Sale
- Tax Amount: $9,411
- Terms: Cash, Conventional, FHA, VA Loan
Disclosures and Reports
- Legal Description: RICHARDSON HEIGHTS 8 2ND SEC BLK 69 LOT 8
- Exclusions: All furniture and staging items
- Property ID: 42166500690080000
- Block: 69
- Lot Number: 8
Listed by Raines Realty, Beth Raines
Get Pre-Approved Today
Schools
Schools serving 1213 Elmwood Dr
School District:Richardson Independent School District
| Name | Grades | Distance |
|---|---|---|
Arapaho Classical Magnet 1300 Cypress Drive, Richardson, TX 75080 | K-6 | 0.5 mi |
Richardson West J High School 1309 Holly Drive, Richardson, TX 75080 | 7-8 | 0.2 mi |
Richardson High School 1250 West Belt Line Road, Richardson, TX 75080 | 9-12 | 0.2 mi |
Disclaimer:
School attendance boundaries provided by ATTOM Data Solutions and are for reference only. Contact the school directly to verify enrollment eligibility.
Price & Sales History for 1213 Elmwood Dr
Date
Details
Price
Change
Source
7/23/2026
Listed
$519,900
—
MLS
Disclaimer: Historical sales information is derived from public records provided by the county offices. Information is not guaranteed and should be independently verified.

Tax History
Tax History for 1213 Elmwood Dr
Year
Property Taxes
Change
Tax Assessment
Change
2025
$9,411
-3%
$431,390
—
2024
$9,703
14%
$431,390
14%
2023
$8,479
-8%
$376,960
—
2022
$9,255
13%
$376,960
21%
2021
$8,202
-2%
$312,740
—
2020
$8,349
8%
$312,740
9%
2019
$7,754
12%
$288,230
17%
2018
$6,931
9%
$247,380
4%
2017
$6,339
24%
$237,240
24%
2016
$5,099
17%
$190,980
15%
2015
$4,369
—
$165,630
—
2014
$4,355
—
$165,630
—
2013
$4,338
—
$165,630
—
Disclaimer: Historical tax information is derived from public records provided by the county offices. Information is not guaranteed and should be independently verified.
Estimate the Cost
Estimate the Cost for 1213 Elmwood Dr
1213 Elmwood Drive, Richardson, TX 75080 (MLS# 21332501) is a Single Family property with 4 bedrooms and 2 full bathrooms. 1213 Elmwood Drive is currently listed for $519,900 and was received on July 23, 2026. Want to learn more about 1213 Elmwood Drive? Do you have questions about finding other Single Family real estate for sale in Richardson? You can browse all Richardson real estate or contact a Coldwell Banker agent to request more information.