No photo available
$1,998,000
Property Description
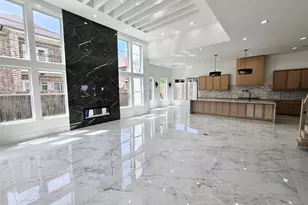
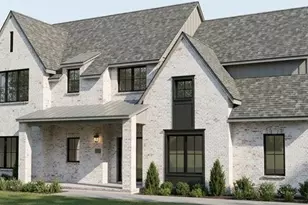
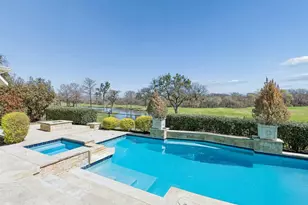
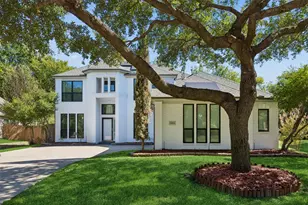
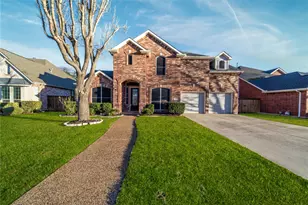
New construction by Fairview Custom Homes in Richardson's highly coveted Reservation neighborhood, this exceptional residence blends timeless architecture with thoughtful design and elevated craftsmanship. A striking brick and stone exterior sets the tone for an impressive two-story floor plan designed for both everyday living and entertaining. The heart of the home features an expansive great room that flows seamlessly into the dining area and chef's kitchen, complete with an oversized island, generous pantry, and direct access to the covered outdoor living space. The first-floor primary suite offers a private retreat with a spa-inspired bath and oversized walk-in closet, while a secondary en-suite bedroom provides the perfect space for guests. A dedicated study, powder bath, mudroom, utility room, and two-car garage complete the main level. Upstairs, three additional bedrooms-each with access to a private bath-surround a spacious game room, creating plenty of room to spread out. With five bedrooms, five full baths plus a powder bath, a dedicated study, game room, covered patio, and two-car garage, every detail has been carefully considered. Located in the heart of the Reservation, this Fairview Custom Home offers the rare opportunity to enjoy the character and community of one of Richardson's most sought-after neighborhoods paired with the beauty, efficiency, and craftsmanship of brand-new construction.
Full Property Details
Full Property Details for 1323 Apache Dr
General
- Price: $1,998,000
- Taxes: $12,166
- Status: Active
- Type: Single Family
- Source: NTREIS
- MLS ID: 21360629
- Updated: 8/14/2026
- Added to Site: 11 day(s) ago
Interior
- Interior Features: Built-in Features, Chandelier, Decorative/Designer Lighting Fixtures, Eat-in Kitchen, High Speed Internet, Kitchen Island, Open Floorplan, Pantry, Smart Home, Cable TV, Vaulted Ceiling(s), Wired for Data, Natural Woodwork, Walk-In Closet(s), Wired for Sound
- Fireplace: Yes
- Number of Fireplaces: 1
- Fireplace(s): Family Room
- Appliances: Built-In Gas Range, Built-In Refrigerator, Double Oven, Dishwasher, Disposal, Gas Oven, Gas Range, Ice Maker, Microwave, Refrigerator, Tankless Water Heater, Vented Exhaust Fan, Warming Drawer
Rooms
Bathrooms
- Total Bathrooms: 6
- Full Bathrooms: 5
- Half Bathrooms: 1
Bedrooms
- Total Bedrooms: 5
Additional Information
- Security/Safety: Prewired, Security System, Smoke Detector(s)
Parking
- Garage: Yes
- Attached garage: Yes
- Garage Spaces: 2
- Covered Spaces: 2
- Parking Features: Epoxy Flooring, Garage
Location
- County: Dallas
- Subdivision: Richardson Heights 2nd Sec
- Driving Directions: Use GPS
School Information
- Elem School District: Richardson ISD
- Midd School District: Richardson ISD
- High School District: Richardson ISD
- Elementary School: Mohawk
- Middle School: Richardson North
- High School: Pearce
Utilities
- Sewer: Public Sewer
- Water: Public
- Cable Available: Yes
- Utility Description: Electricity Available, Natural Gas Available, Sewer Available, Separate Meters, Water Available, Cable Available
Structural Information
- Property Detached: Yes
- Architectural Style: Detached
- Structure Type: House
- Detached/Attached: Detached
- Construction: Brick, Stone Veneer, Wood Siding
- Stories/Levels: 2
- Living Area: 4,159 Sq. Ft.
- Year Built: 1964
- Property Condition: Under Construction
Lot Features
- Lot Size (Acres): 0.207
- Lot Size (Sq. Ft.): 9,016.92
- Sidewalks: Yes
Financial Considerations
- For Sale/Rent/Lease: For Sale
- Tax Amount: $12,166
- Terms: Cash, Conventional
Disclosures and Reports
- Legal Description: RICHARDSON HEIGHTS 2ND SEC BLK 169 LT 28 VOL2
- Property ID: 42181501690280000
- Block: 169
- Lot Number: 28
Listed by Call It Closed Realty, Jennifer McDaniel
Get Pre-Approved Today
Schools
Schools serving 1323 Apache Dr
School District:Richardson Independent School District
| Name | Grades | Distance |
|---|---|---|
Mohawk Elementary School 1500 Mimosa Drive, Richardson, TX 75080 | K-6 | 0.4 mi |
Richardson North Junior High School 1820 North Floyd Road, Richardson, TX 75080 | 7-8 | 1.5 mi |
Pearce High School 1600 N Coit Rd, Richardson, TX 75080 | 9-12 | 0.4 mi |
Disclaimer:
School attendance boundaries provided by ATTOM Data Solutions and are for reference only. Contact the school directly to verify enrollment eligibility.
Price & Sales History for 1323 Apache Dr
Date
Details
Price
Change
Source
8/14/2026
Listed
$1,998,000
—
MLS
Disclaimer: Historical sales information is derived from public records provided by the county offices. Information is not guaranteed and should be independently verified.

Tax History
Tax History for 1323 Apache Dr
Year
Property Taxes
Change
Tax Assessment
Change
2025
$12,166
—
$400,000
-28%
2025
$12,166
-3%
$557,680
—
2024
$12,544
17%
$557,680
17%
2023
$10,688
-8%
$475,180
—
2022
$11,667
17%
$475,180
25%
2021
$9,957
26%
$379,690
—
2020
$7,931
-19%
$379,690
9%
2018
$9,734
41%
$347,430
34%
2017
$6,924
—
$259,130
—
2016
$6,919
7%
$259,130
6%
2015
$6,449
-37%
$244,480
-36%
2019
$10,214
82%
$379,690
78%
2014
$5,609
—
$213,350
—
2013
$5,605
—
$214,010
—
Disclaimer: Historical tax information is derived from public records provided by the county offices. Information is not guaranteed and should be independently verified.
Estimate the Cost
Estimate the Cost for 1323 Apache Dr
1323 Apache Drive, Richardson, TX 75080 (MLS# 21360629) is a Single Family property with 5 bedrooms, 5 full bathrooms and 1 partial bathroom. 1323 Apache Drive is currently listed for $1,998,000 and was received on August 14, 2026. Want to learn more about 1323 Apache Drive? Do you have questions about finding other Single Family real estate for sale in Richardson? You can browse all Richardson real estate or contact a Coldwell Banker agent to request more information.