
This is a carousel with tiles that activate property listing cards. Use the previous and next buttons to navigate.
1/32
$324,000 Just Listed
This is a carousel with tiles that activate property listing cards. Use the previous and next buttons to navigate.
1/32
Property Description
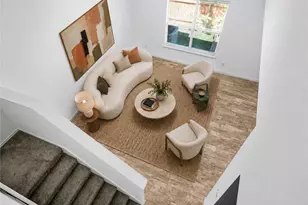
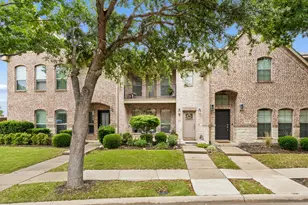
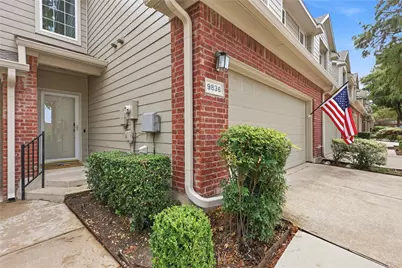
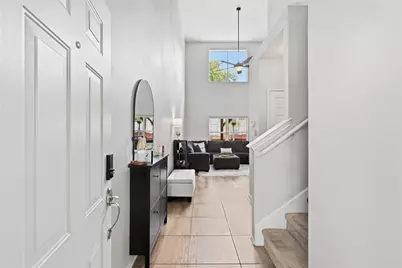
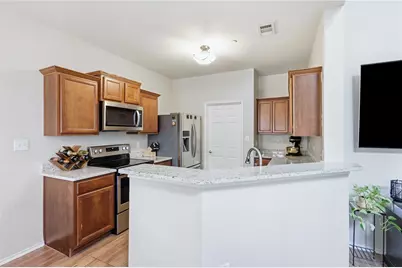
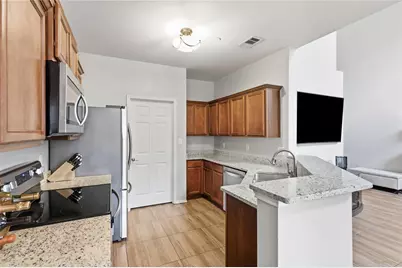
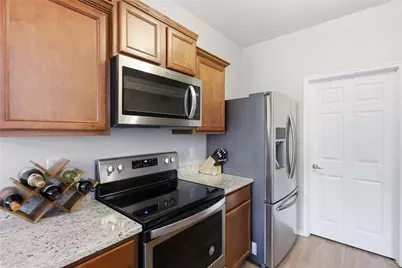
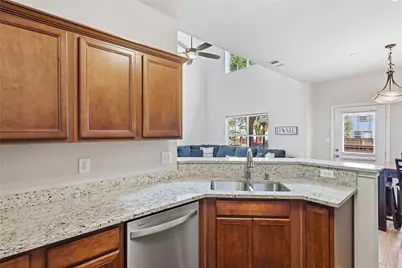
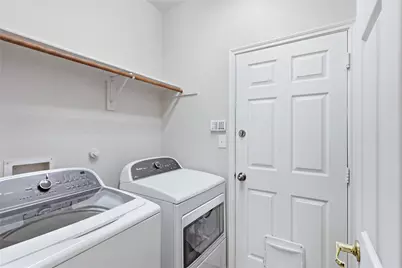
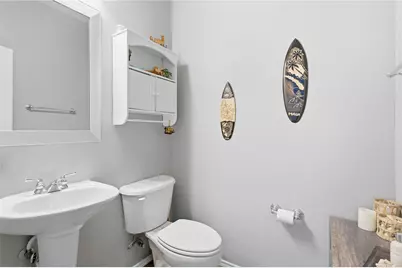
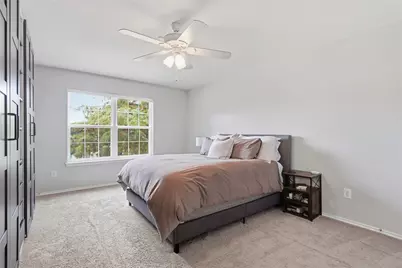
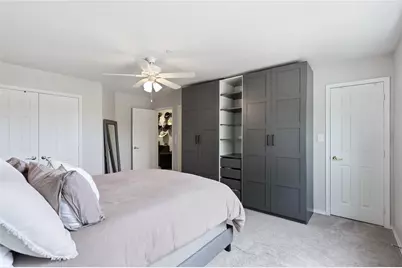
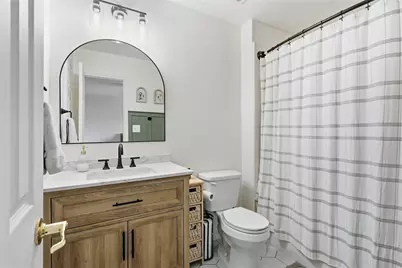
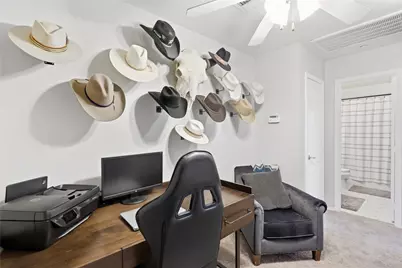
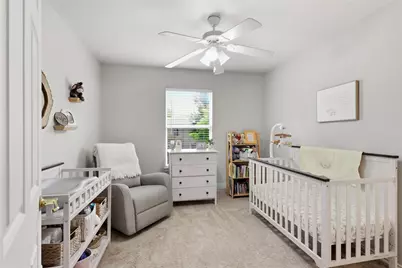
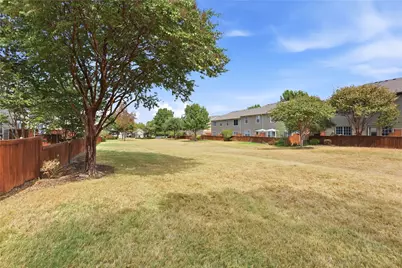
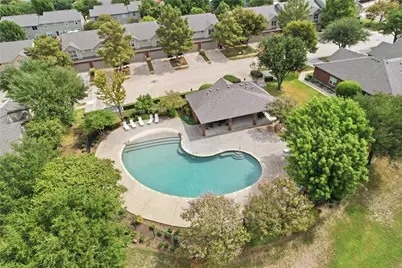
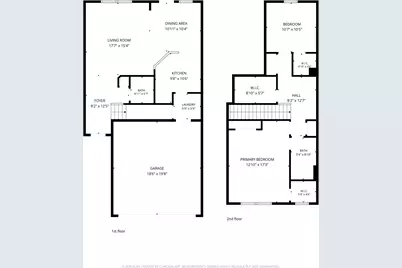
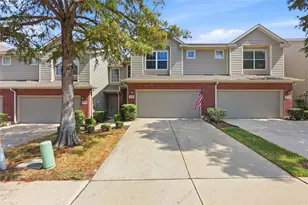
Enjoy low-maintenance living in a welcoming community where the HOA truly adds value! This well-designed two-story townhome offers a functional floor plan with all common living areas conveniently located on the first floor. The spacious living room features vaulted ceilings and flows into the kitchen and dining area, with a laundry room and half bath completing the main level. Upstairs, you'll find the private primary and secondary bedrooms, a full bath, and an additional walk-in closet that is already plumbed for a potential third bathroom-an excellent opportunity for future customization. The community amenities and HOA benefits are a standout feature of this property. The HOA hosts a variety of community events, creating opportunities to connect with neighbors and enjoy a true sense of community. Exterior landscaping maintenance and foundation maintenance are also covered by the HOA, offering added convenience and peace of mind. A community pool is located directly across the street, making summer days even more enjoyable. Out back, relax on the covered patio while overlooking the open green space behind the home. With a thoughtful layout, future potential, community amenities, and extensive HOA-maintained features, this townhome offers a comfortable and convenient lifestyle with less exterior upkeep.
Full Property Details
Full Property Details for 9836 Wilkins Way
General
- Price: $324,000
- HOA FEE: $355/month
- Taxes: $5,263
- Status: Active
- Type: Townhouse
- Source: NTREIS
- MLS ID: 21406012
- Updated: Today (10/8/2026)
- Added to Site: Today
Interior
- Interior Features: Eat-in Kitchen, High Speed Internet, Open Floorplan, Cable TV, Vaulted Ceiling(s), Walk-In Closet(s)
- Appliances: Dishwasher, Electric Range, Electric Water Heater, Disposal, Microwave
- Flooring: Carpet, Tile
Rooms
Bathrooms
- Total Bathrooms: 2
- Full Bathrooms: 1
- Half Bathrooms: 1
Bedrooms
- Total Bedrooms: 2
Additional Information
- Shared Amenities: Maintenance Front Yard
- Shared Pool: Yes
- Pool: Yes
- Pool Description: None, Community
- Security/Safety: Security System, Carbon Monoxide Detector(s), Smoke Detector(s)
Exterior
- Exterior Features: Rain Gutters
- Porch/Patio/Deck: Patio, Covered
Parking
- Garage: Yes
- Attached garage: Yes
- Garage Spaces: 2
- Covered Spaces: 2
- Parking Features: Door-Single, Garage Faces Front, Garage, Garage Door Opener
Location
- County: Collin
- Subdivision: Pasquinellis Westbrook At Ridgeview Ph 1
- Driving Directions: Use GPS
School Information
- Elem School District: Frisco ISD
- Midd School District: Frisco ISD
- High School District: Frisco ISD
- Elementary School: Taylor
- Middle School: Fowler
- High School: Liberty
Community
- Association: Yes
- Assoc. Name: Westbrook HOA
- Assoc. Fees Include: All Facilities, Association Management, Maintenance Grounds
Heating & Cooling
- Central air: Yes
- Air Conditioning: Yes
- Cooling Type: Central Air, Ceiling Fan(s)
- Heating Type: Central
Utilities
- Sewer: Public Sewer
- Water: Public
- Cable Available: Yes
- Utility Description: Sewer Available, Water Available, Cable Available
Structural Information
- Architectural Style: Traditional
- Detached/Attached: Attached
- Construction: Brick
- Roof: Composition, Shingle
- Stories/Levels: 2
- Living Area: 1,330 Sq. Ft.
- Year Built: 2003
- Property Condition: Resale
Additional Structures
- Other Structures: Pergola
Lot Features
- Lot Size (Acres): 0.06
- Lot Size (Sq. Ft.): 2,613.6
- Lot Features: Sprinkler System
- Fencing (Description): Wood
Financial Considerations
- For Sale/Rent/Lease: For Sale
- Association Fee: $355
- Assoc Fee Freq.: Monthly
- Tax Amount: $5,263
Disclosures and Reports
- Documents Avail.: Aerial
- Legal Description: PASQUINELLIS WESTBROOK AT RIDGEVIEW PHASE 1 (
- Exclusions: Decor hung on walls, TVs and mounts
- Property ID: R805400D03101
- Block: D
- Lot Number: 31
Listed by Exp Realty, Crystal DeBacker
Get Pre-Approved Today
Schools
Schools serving 9836 Wilkins Way
School District:Frisco Independent School District
| Name | Grades | Distance |
|---|---|---|
Taylor Elementary School, Plano, TX 9865 Gillespie Drive, Plano, TX 75025 | K-5 | 0.3 mi |
Fowler Middle School 3801 McDermott Road, Plano, TX 75025 | 6-8 | 1 mi |
Liberty High School 15250 Rolater Road, Frisco, TX 75035 | 9-12 | 2 mi |
Disclaimer:
School attendance boundaries provided by ATTOM Data Solutions and are for reference only. Contact the school directly to verify enrollment eligibility.
Price & Sales History for 9836 Wilkins Way
Date
Details
Price
Change
Source
10/08/2026
Listed
$324,000
—
MLS
Disclaimer: Historical sales information is derived from public records provided by the county offices. Information is not guaranteed and should be independently verified.

Tax History
Tax History for 9836 Wilkins Way
Year
Property Taxes
Change
Tax Assessment
Change
2024
$4,140
15%
$345,636
5%
2023
$3,592
-16%
$328,664
4%
2022
$4,280
—
$315,481
17%
2022
$4,280
-6%
$268,983
16%
2021
$4,568
13%
$232,698
2%
2020
$4,051
-10%
$228,985
4%
2019
$4,503
—
$220,443
6%
2018
$4,517
8%
$208,896
10%
2017
$4,179
9%
$189,905
10%
2016
$3,847
9%
$172,641
10%
2015
$3,540
10%
$156,946
10%
2014
$3,232
6%
$142,678
7%
2013
$3,037
—
$133,788
—
Disclaimer: Historical tax information is derived from public records provided by the county offices. Information is not guaranteed and should be independently verified.
Estimate the Cost
Estimate the Cost for 9836 Wilkins Way
9836 Wilkins Way, Plano, TX 75025 (MLS# 21406012) is a Townhouse property with 2 bedrooms, 1 full bathroom and 1 partial bathroom. 9836 Wilkins Way is currently listed for $324,000 and was received on October 08, 2026. Want to learn more about 9836 Wilkins Way? Do you have questions about finding other Townhouse real estate for sale in Plano? You can browse all Plano real estate or contact a Coldwell Banker agent to request more information.