This is a carousel with tiles that activate property listing cards. Use the previous and next buttons to navigate.
1/39
$634,900
This is a carousel with tiles that activate property listing cards. Use the previous and next buttons to navigate.
1/39
Property Description
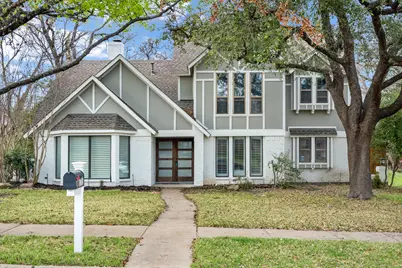
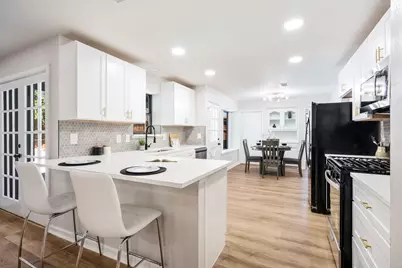
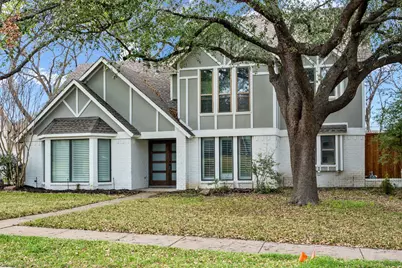
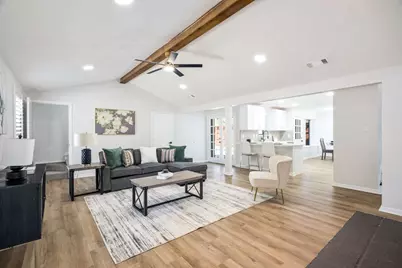
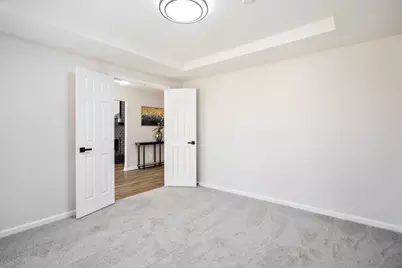
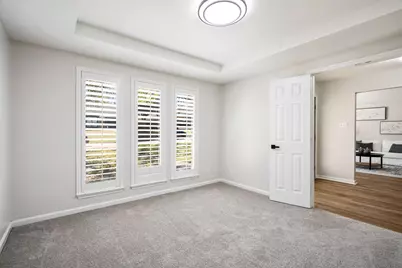
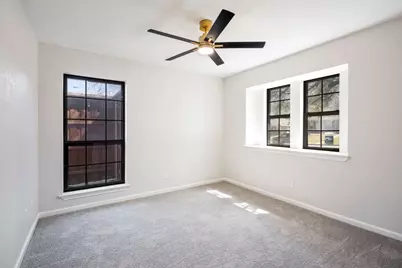
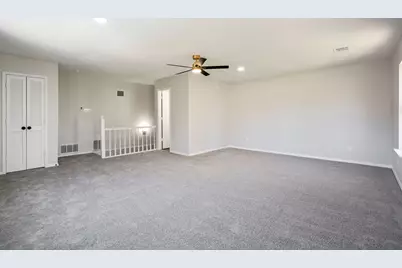
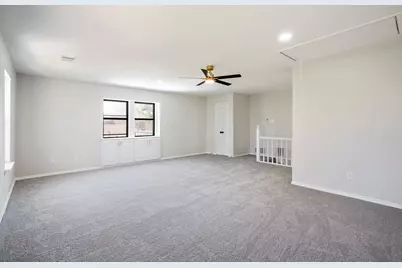
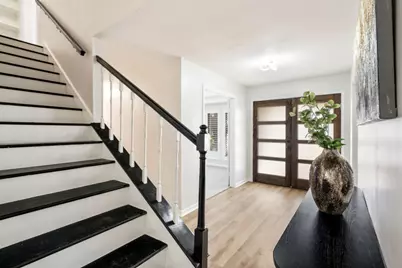
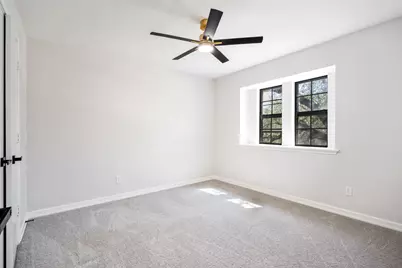
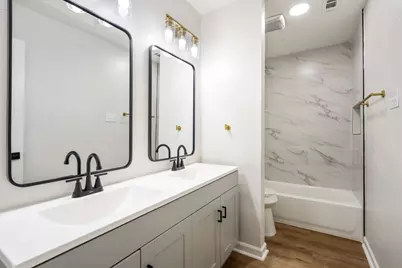

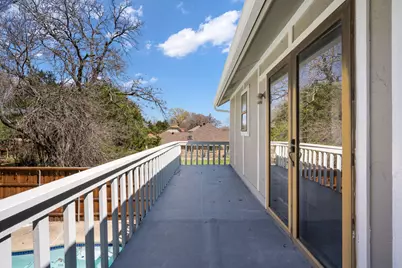
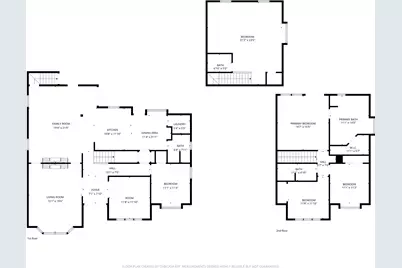
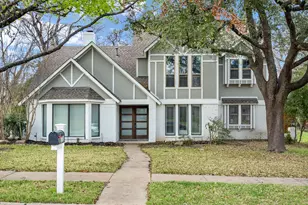

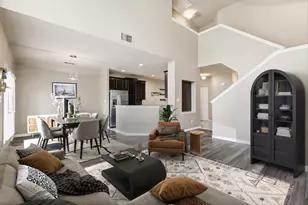
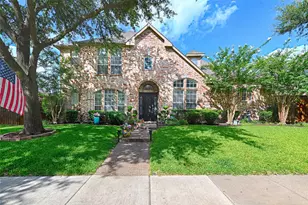
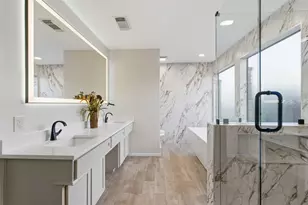
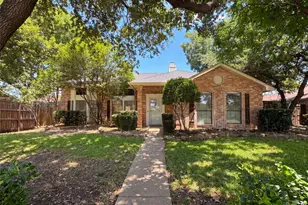
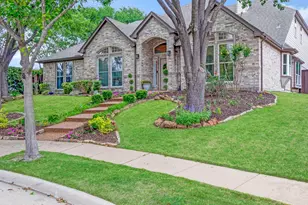
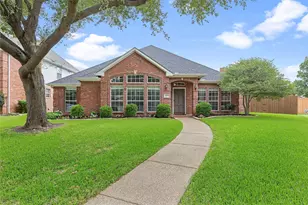
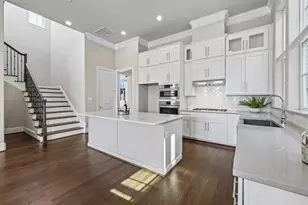
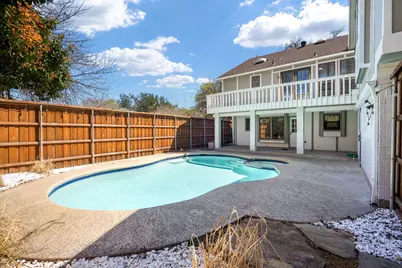
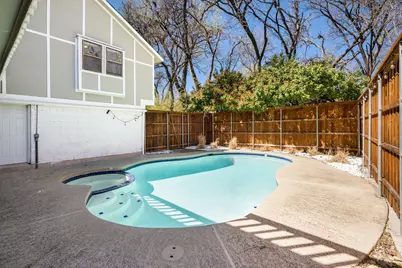
Welcome to this beautifully fully updated 5-bedroom, 4-bathroom home in Richardson, offering generous space, flexible living areas, and a layout designed for both everyday comfort and entertaining. With an open-concept design and abundant natural light throughout, the home feels bright, welcoming, and move-in ready. The main level features a versatile flex room that can easily serve as a home office, playroom, or additional living space, along with a convenient downstairs bedroom and full bath-perfect for guests. At the heart of the home, a stunning double-sided fireplace connects the living and family rooms, creating two inviting spaces while maintaining an open flow throughout the home. Upstairs, you'll find the spacious primary suite along with the remaining bedrooms, including a separate upstairs area with its own full bath that can function as a private guest suite, media room, or bonus living space. The primary bedroom also features a private balcony, offering a peaceful place to enjoy your morning coffee or unwind in the evening. Two separate staircases add both character and convenience to the thoughtful layout. Step outside to your backyard retreat featuring a sparkling pool and covered patio, perfect for relaxing, hosting gatherings, or enjoying warm Texas evenings. Recent major improvements provide added peace of mind, including a new roof, HVAC system, and water heater installed in 2024. Combining modern updates, flexible living spaces, and a fantastic Richardson location near shopping, dining, and entertainment, this home offers the perfect blend of style, comfort, and functionality.
Full Property Details
Full Property Details for 1715 Timberway Dr
General
- Price: $634,900
- Taxes: $11,476
- Status: Active
- Type: Single Family
- Source: NTREIS
- MLS ID: 21204647
- Updated: 5/22/2026
- Added to Site: 75 day(s) ago
Interior
- Interior Features: Chandelier, Decorative/Designer Lighting Fixtures, Double Vanity, Granite Counters, Kitchen Island, Open Floorplan, Pantry, Tile Counters, Vaulted Ceiling(s), Walk-In Closet(s)
- Fireplace: Yes
- Number of Fireplaces: 1
- Fireplace(s): Gas
- Appliances: Dishwasher, Electric Cooktop, Electric Oven, Electric Range, Refrigerator
- Flooring: Carpet, Ceramic Tile, Luxury Vinyl Plank
Rooms
Bathrooms
- Total Bathrooms: 4
- Full Bathrooms: 4
Bedrooms
- Total Bedrooms: 5
Other Rooms
- Laundry: Washer Hookup
Additional Information
- Pool: Yes
- Pool Description: In Ground, Pool
- Security/Safety: Carbon Monoxide Detector(s), Smoke Detector(s)
Exterior
- Exterior Features: Balcony, Garden, Rain Gutters
- Porch/Patio/Deck: Balcony, Covered
Parking
- Garage: Yes
- Attached garage: Yes
- Garage Spaces: 2
- Covered Spaces: 2
- Parking Features: Door-Multi
Location
- County: Dallas
- Subdivision: Woodcreek Rep
- Driving Directions: please use GPS
School Information
- Elem School District: Richardson ISD
- Midd School District: Richardson ISD
- High School District: Richardson ISD
- Elementary School: Yale
- Middle School: Lake Highlands, Apollo
- High School: Berkner
Heating & Cooling
- Central air: Yes
- Air Conditioning: Yes
- Cooling Type: Central Air, Ceiling Fan(s), Electric
- Heating Type: Central, Electric
Utilities
- Sewer: Public Sewer
- Water: Public
- Cable Available: Yes
- Utility Description: Cable Available, Electricity Available, Natural Gas Available, Sewer Available, Separate Meters, Water Available
Structural Information
- Property Detached: Yes
- Architectural Style: Traditional, Detached
- Structure Type: House
- Detached/Attached: Detached
- Construction: Brick
- Roof: Asphalt
- Stories/Levels: 2
- Living Area: 2,888 Sq. Ft.
- Year Built: 1982
Lot Features
- Lot Size (Acres): 0.231
- Lot Size (Sq. Ft.): 10,062.36
- Lot Features: Landscaped
- Fencing (Description): Wood
Financial Considerations
- For Sale/Rent/Lease: For Sale
- Tax Amount: $11,476
- Terms: Cash, Conventional, FHA, VA Loan
Disclosures and Reports
- Legal Description: WOODCREEK REP BLK E LOT 40
- Exclusions: none
- Property ID: 42271600050400000
- Block: E
- Lot Number: 40
Listed by TK Realty, Tyler Kreis

Get Pre-Approved Today
Schools
Schools serving 1715 Timberway Dr
School District:Richardson Independent School District
| Name | Grades | Distance |
|---|---|---|
Yale Elementary School 1900 East Collins Boulevard, Richardson, TX 75081 | PK-6 | 1 mi |
Apollo J High School 1600 Apollo Road, Richardson, TX 75081 | 7-8 | 2 mi |
Berkner High School 1600 East Spring Valley Road, Richardson, TX 75081 | 9-12 | 3.1 mi |
Disclaimer:
School attendance boundaries provided by ATTOM Data Solutions and are for reference only. Contact the school directly to verify enrollment eligibility.
Price & Sales History for 1715 Timberway Dr
Date
Details
Price
Change
Source
4/30/2026
Price Reduced
$634,900
-0.78%
MLS
4/01/2026
Price Reduced
$639,900
-1.55%
MLS
3/13/2026
Listed
$650,000
—
MLS
Disclaimer: Historical sales information is derived from public records provided by the county offices. Information is not guaranteed and should be independently verified.
Tax History
Tax History for 1715 Timberway Dr
Year
Property Taxes
Change
Tax Assessment
Change
2024
$8,636
-3%
$526,050
—
2024
$8,909
11%
$526,050
—
2023
$7,995
-6%
$526,050
19%
2022
$8,527
1%
$441,110
18%
2021
$8,450
6%
$372,780
7%
2020
$8,007
-14%
$348,090
—
2019
$9,364
-4%
$348,090
—
2018
$9,752
16%
$348,090
11%
2017
$8,398
15%
$314,300
15%
2016
$7,290
14%
$273,030
12%
2015
$6,405
5%
$242,800
4%
2014
$6,123
1%
$232,910
—
2013
$6,089
—
$232,500
—
Disclaimer: Historical tax information is derived from public records provided by the county offices. Information is not guaranteed and should be independently verified.
Estimate the Cost
Estimate the Cost for 1715 Timberway Dr
1715 Timberway Drive, Richardson, TX 75082 (MLS# 21204647) is a Single Family property with 5 bedrooms and 4 full bathrooms. 1715 Timberway Drive is currently listed for $634,900 and was received on March 13, 2026. Want to learn more about 1715 Timberway Drive? Do you have questions about finding other Single Family real estate for sale in Richardson? You can browse all Richardson real estate or contact a Coldwell Banker agent to request more information.