This is a carousel with tiles that activate property listing cards. Use the previous and next buttons to navigate.
1/24
$419,000
This is a carousel with tiles that activate property listing cards. Use the previous and next buttons to navigate.
1/24
Property Description
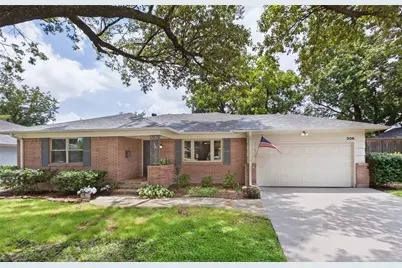
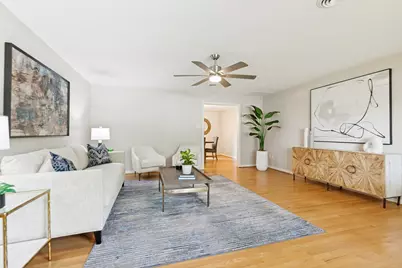
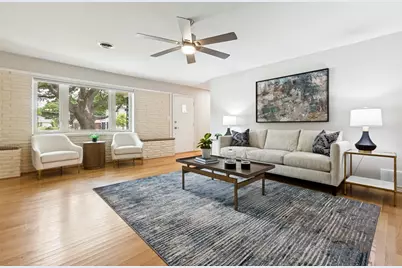
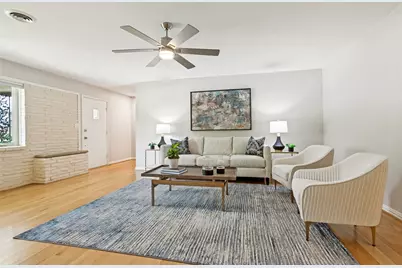
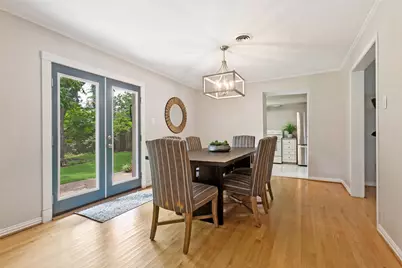
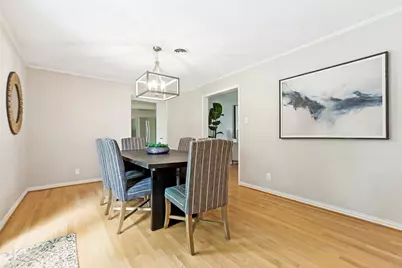
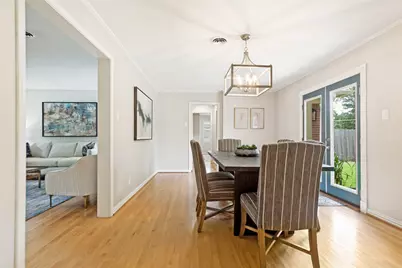
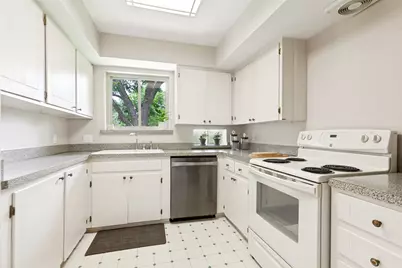
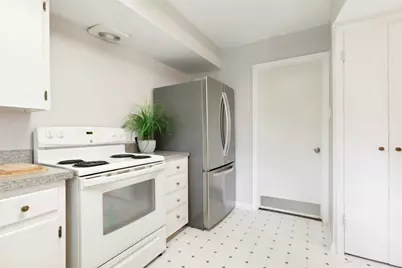
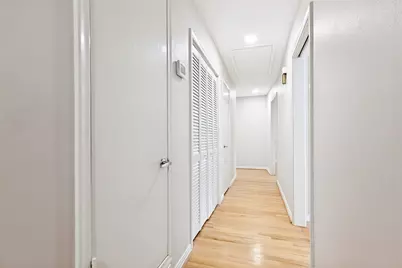
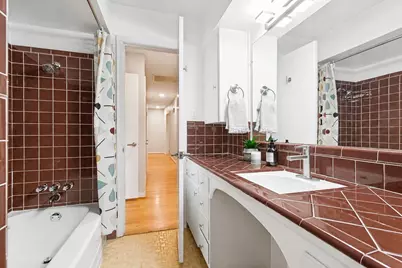
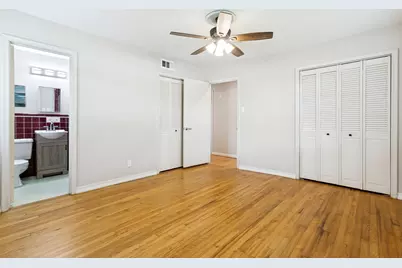
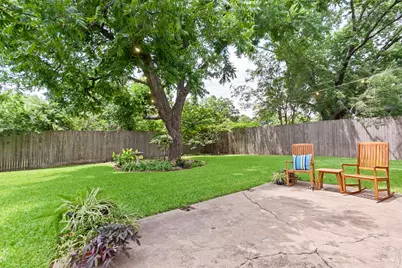
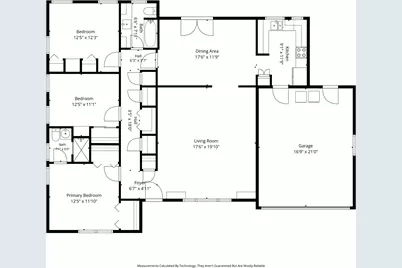
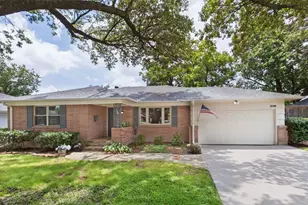
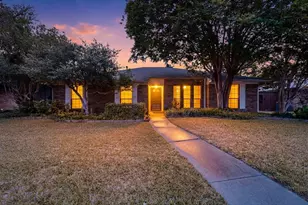
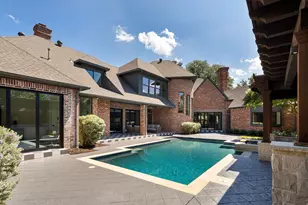
CUSTOM CHARM MEETS URBAN CONVENIENCE IN RICHARDSON! Welcome Home to a perfect blend of timeless character and peace of mind. Nestled in a vibrant, established Richardson neighborhood known for its large lots, mature shade trees, original oak hardwood floors, and tight-knit community vibe, this custom-built gem offers individuality you won't find in today's cookie-cutter subdivisions. You will have MOVE-IN READY PEACE OF MIND! Put your mind at ease knowing important and expensive updates have already been done ** Upgraded 200 amp Electrical Panel and Masthead ** Whole house Surge protector ** Four year old Roof ** Recently installed Oversized Gutters ** Recently Replaced Gas Water Heater ** Whole House HVAC Duct Cleaning ** Updated Energy Efficient Double-Hung Windows! Step onto the gorgeous, original oak hardwood floors that flow throughout! The Massive Living Area easily accommodates an oversized sectional and your dream entertainment setup! This pier & beam home offers a perfect layout to easily open up the Kitchen into the Dining and Living Spaces, creating a seamless flow for perfect hosting. Outside, enjoy an expansive fenced backyard perfect for summer BBQs, pets or outdoor dining under the stars. Ample closets and a Full 2 Car Garage let you have clutter-free living. All of this is situated just minutes from restaurants, shopping and neighborhood parks with easy access to commuter routes. Don't miss the chance to plant your roots in a home that's move-in ready today and gives you the opportunity to make it especially your own!
Full Property Details
Full Property Details for 306 S Lois Ln
General
- Price: $419,000
- Taxes: $7,500
- Status: Active
- Type: Single Family
- Source: NTREIS
- MLS ID: 21312244
- Updated: 9/10/2026
- Added to Site: 107 day(s) ago
Interior
- Interior Features: High Speed Internet, Pantry, Wired for Sound
- Appliances: Dishwasher, Electric Range, Gas Water Heater
- Flooring: Ceramic Tile, Hardwood, Linoleum
Rooms
Bathrooms
- Total Bathrooms: 2
- Full Bathrooms: 2
Bedrooms
- Total Bedrooms: 3
Other Rooms
- Laundry: Electric Dryer Hookup, Gas Dryer Hookup, In Garage
Parking
- Garage: Yes
- Attached garage: Yes
- Garage Spaces: 2
- Covered Spaces: 2
- Parking Features: Garage Faces Front, Garage, Garage Door Opener
Location
- County: Dallas
- Subdivision: Azalea Park
- Driving Directions: From Belt Line and 75, drive east on Belt Line; turn right (south) onto Lois Lane; Home will be on the right.
School Information
- Elem School District: Richardson ISD
- Midd School District: Richardson ISD
- High School District: Richardson ISD
- Elementary School: Richardson Terrace
- Middle School: Apollo
- High School: Berkner
Heating & Cooling
- Central air: Yes
- Air Conditioning: Yes
- Cooling Type: Central Air, Electric
- Heating Type: Central, Natural Gas
Utilities
- Sewer: Public Sewer
- Water: Public
- Utility Description: Natural Gas Available, Sewer Available, Separate Meters, Water Available
Structural Information
- Property Detached: Yes
- Architectural Style: Traditional, Detached
- Structure Type: House
- Detached/Attached: Detached
- Construction: Brick
- Roof: Composition
- Windows: Window Coverings
- Stories/Levels: 1
- Living Area: 1,646 Sq. Ft.
- Year Built: 1955
- Property Condition: Resale
Lot Features
- Lot Size (Acres): 0.234
- Lot Size (Sq. Ft.): 10,193.04
- Lot Size Source: Assessor
- Lot Dimensions: 88 x 133
- Lot Features: Back Yard, Backs to Greenbelt/Park, Lawn, Sprinkler System, Few Trees
- Fencing (Description): Wood
Financial Considerations
- For Sale/Rent/Lease: For Sale
- Tax Amount: $7,500
- Terms: Cash, Conventional, FHA, VA Loan
Disclosures and Reports
- Legal Description: AZALEA PARK BLK 11 LT 6
- Property ID: 42014500110060000
- Block: 11
- Lot Number: 6
Listed by Great American GMAC Real Estat, Roberta Eichenberger

Get Pre-Approved Today
Schools
Schools serving 306 S Lois Ln
School District:Richardson Independent School District
| Name | Grades | Distance |
|---|---|---|
Richardson Terrace Elementary School 300 North Dorothy Drive, Richardson, TX 75081 | PK-6 | 0.5 mi |
Apollo J High School 1600 Apollo Road, Richardson, TX 75081 | 7-8 | 1.7 mi |
Berkner High School 1600 East Spring Valley Road, Richardson, TX 75081 | 9-12 | 1.8 mi |
Disclaimer:
School attendance boundaries provided by ATTOM Data Solutions and are for reference only. Contact the school directly to verify enrollment eligibility.
Price & Sales History for 306 S Lois Ln
Date
Details
Price
Change
Source
7/26/2026
Price Reduced
$419,000
-2.33%
MLS
7/10/2026
Price Reduced
$429,000
-2.39%
MLS
6/24/2026
Listed
$439,500
—
MLS
Disclaimer: Historical sales information is derived from public records provided by the county offices. Information is not guaranteed and should be independently verified.
Tax History
Tax History for 306 S Lois Ln
Year
Property Taxes
Change
Tax Assessment
Change
2025
$7,500
-7%
$343,820
-11%
2024
$8,085
73%
$387,140
29%
2023
$4,679
—
$299,530
7%
2021
$4,679
-2%
$280,930
23%
2021
$4,792
9%
$228,820
—
2020
$4,402
-22%
$228,820
9%
2019
$5,644
-4%
$209,810
—
2018
$5,878
22%
$209,810
17%
2017
$4,811
33%
$180,070
33%
2016
$3,610
11%
$135,210
10%
2015
$3,243
—
$122,920
—
2014
$3,232
—
$122,920
—
2013
$3,219
—
$122,920
—
Disclaimer: Historical tax information is derived from public records provided by the county offices. Information is not guaranteed and should be independently verified.
Estimate the Cost
Estimate the Cost for 306 S Lois Ln
306 S Lois Lane, Richardson, TX 75081 (MLS# 21312244) is a Single Family property with 3 bedrooms and 2 full bathrooms. 306 S Lois Lane is currently listed for $419,000 and was received on June 24, 2026. Want to learn more about 306 S Lois Lane? Do you have questions about finding other Single Family real estate for sale in Richardson? You can browse all Richardson real estate or contact a Coldwell Banker agent to request more information.