This is a carousel with tiles that activate property listing cards. Use the previous and next buttons to navigate.
1/25
$419,000
This is a carousel with tiles that activate property listing cards. Use the previous and next buttons to navigate.
1/25
Property Description
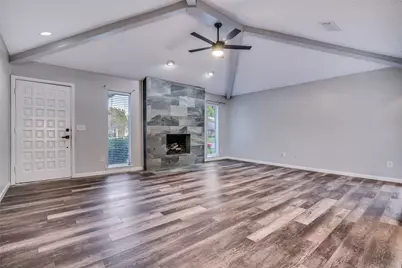
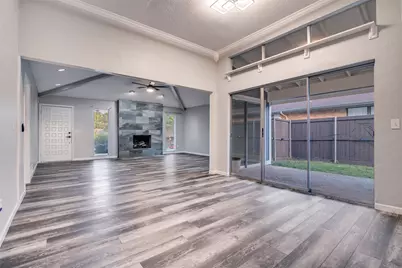
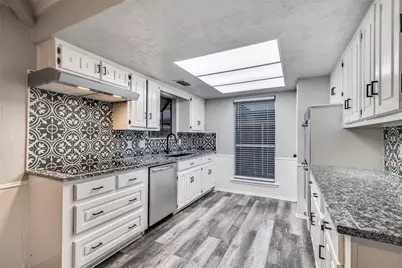
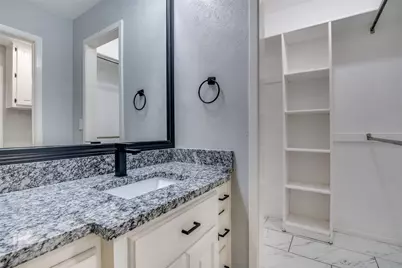
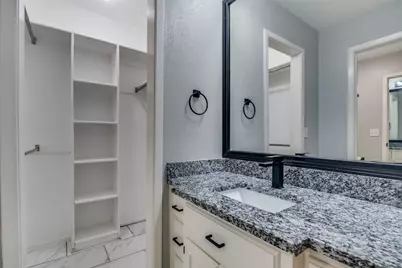
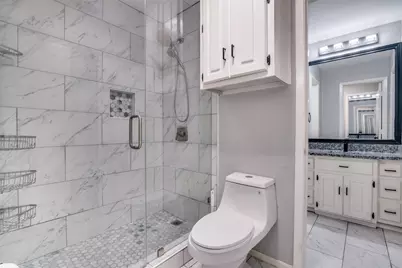
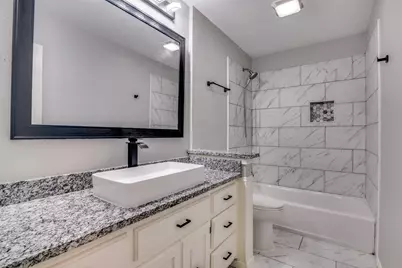
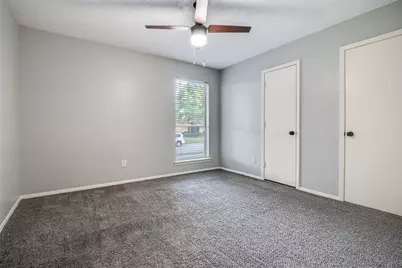
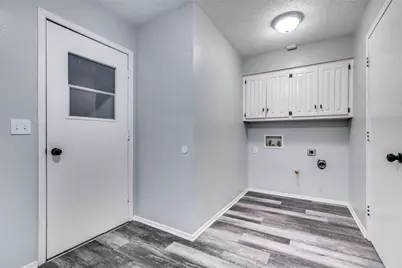
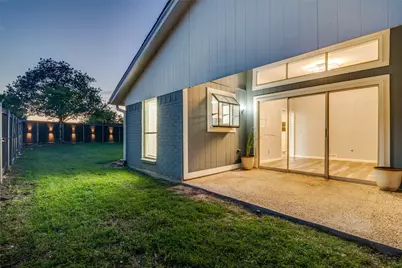
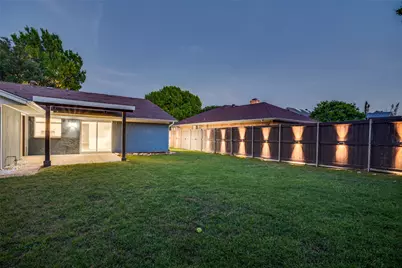
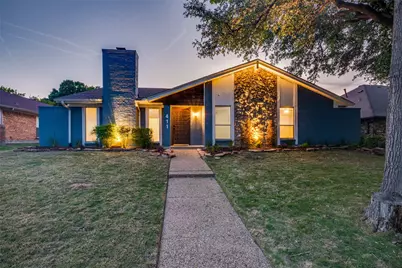
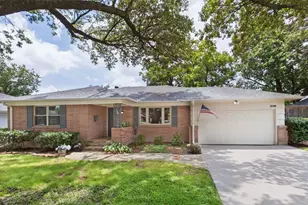
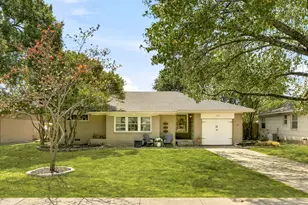
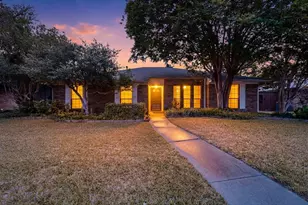
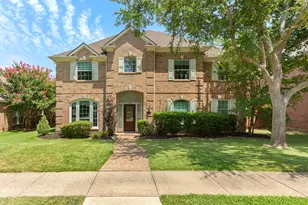
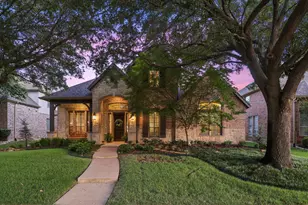
*$5K Buyer Incentive! Welcome home to this impeccably renovated 3-bedroom, 2-bathroom home located in the coveted Hidden Creek Estates. This beautiful property with over 2,000sqft of living space is truly turnkey living with over $150K in professional improvements throughout. Every detail was thoughtfully updated including a recent roof, complete gutters, French drains and full irrigation. New insulation and a recent HVAC with furnace maximize comfort and efficiency along with interior finishes include new LVP flooring, carpet, paint, custom lighting, granite countertops, stainless appliances, induction glass cooktop and more. The open light-filled floor plan flows effortlessly from a contemporary kitchen to spacious living areas and a private primary suite with an updated bath. Outside, enjoy a covered patio and meticulously maintained yard perfect for entertaining. Contact the listing agent directly for more detailed information and to schedule a private tour. *$5K Buyer Incentive with original list price offer.
Full Property Details
Full Property Details for 411 Fireside Dr
General
- Price: $419,000
- HOA FEE: $2/month
- HOA FEE FREQ.: Annually
- Taxes: $8,523
- Status: Active
- Type: Single Family
- Source: NTREIS
- MLS ID: 21234355
- Updated: 7/20/2026
- Added to Site: 125 day(s) ago
Interior
- Interior Features: Cathedral Ceiling(s), Decorative/Designer Lighting Fixtures, Granite Counters, High Speed Internet, Open Floorplan, Other, Walk-In Closet(s), Wired for Sound
- Fireplace: Yes
- Number of Fireplaces: 1
- Fireplace(s): Gas, Gas Log, Living Room, Masonry, Stone
- Appliances: Convection Oven, Double Oven, Dishwasher, Electric Cooktop, Electric Water Heater, Disposal, Washer
- Flooring: Carpet, Luxury Vinyl Plank
Rooms
Bathrooms
- Total Bathrooms: 2
- Full Bathrooms: 2
Bedrooms
- Total Bedrooms: 3
Other Rooms
- Laundry: Washer Hookup, Dryer Hookup, ElectricDryer Hookup, Laundry in Utility Room
Additional Information
- Security/Safety: Fire Alarm, Smoke Detector(s), Security Lights
Exterior
- Exterior Features: Lighting, Private Entrance, Private Yard, Rain Gutters
- Porch/Patio/Deck: Patio, Covered
Parking
- Garage: Yes
- Attached garage: Yes
- Garage Spaces: 2
- Covered Spaces: 2
- Parking Features: Additional Parking, Alley Access, Asphalt, Driveway, Private, Garage Faces Rear
Location
- County: Dallas
- Subdivision: Hidden Creek Estates
- Driving Directions: Please utilize GPS
School Information
- Elem School District: Richardson ISD
- Midd School District: Richardson ISD
- High School District: Richardson ISD
- Elementary School: Dartmouth
- Middle School: Apollo
- High School: Berkner
Community
- Association: Yes
- Assoc. Name: Duck Creek HOA
- Assoc. Fees Include: Maintenance Grounds
Heating & Cooling
- Central air: Yes
- Air Conditioning: Yes
- Cooling Type: Central Air, Ceiling Fan(s), Electric
- Heating Type: Central, Electric, Fireplace(s)
Utilities
- Sewer: Public Sewer
- Water: Public
- Utility Description: Natural Gas Available, Sewer Available, Separate Meters, Underground Utilities, Water Available
Structural Information
- Property Detached: Yes
- Architectural Style: Ranch, Traditional, Detached
- Structure Type: House
- Detached/Attached: Detached
- Construction: Brick
- Roof: Composition
- Stories/Levels: 1
- Living Area: 2,060 Sq. Ft.
- Year Built: 1979
Lot Features
- Lot Size (Acres): 0.195
- Lot Size (Sq. Ft.): 8,494.2
- Sidewalks: Yes
- Lot Features: Back Yard, Lawn, Landscaped, Sprinkler System
- Fencing (Description): Full, High Fence, Wood
Financial Considerations
- For Sale/Rent/Lease: For Sale
- Association Fee: $25
- Assoc Fee Freq.: Annually
- Tax Amount: $8,523
- Terms: Cash, Conventional, FHA, VA Loan
Disclosures and Reports
- Legal Description: HIDDEN CREEK ESTATES BLK 1 LT 10
- Property ID: 42088400010100000
- Block: 1
- Lot Number: 10
Listed by Funk Realty Group, LLC, Russell Bishop

Get Pre-Approved Today
Schools
Schools serving 411 Fireside Dr
School District:Richardson Independent School District
| Name | Grades | Distance |
|---|---|---|
Dartmouth Elementary School 417 Dartmouth Lane, Richardson, TX 75081 | PK-6 | 0.6 mi |
Apollo J High School 1600 Apollo Road, Richardson, TX 75081 | 7-8 | 0.3 mi |
Berkner High School 1600 East Spring Valley Road, Richardson, TX 75081 | 9-12 | 1.2 mi |
Disclaimer:
School attendance boundaries provided by ATTOM Data Solutions and are for reference only. Contact the school directly to verify enrollment eligibility.
Price & Sales History for 411 Fireside Dr
Date
Details
Price
Change
Source
7/20/2026
Price Reduced
$419,000
-1.18%
MLS
6/19/2026
Price Reduced
$424,000
-1.17%
MLS
4/11/2026
Listed
$429,000
—
MLS
Disclaimer: Historical sales information is derived from public records provided by the county offices. Information is not guaranteed and should be independently verified.
Tax History
Tax History for 411 Fireside Dr
Year
Property Taxes
Change
Tax Assessment
Change
2025
$8,523
-1%
$390,720
—
2024
$8,634
20%
$390,720
22%
2023
$7,195
-8%
$319,860
—
2022
$7,853
60%
$319,860
44%
2021
$4,906
—
$222,620
—
2020
$4,890
-11%
$222,620
9%
2019
$5,516
-4%
$205,040
—
2018
$5,745
31%
$205,040
25%
2017
$4,382
-7%
$164,000
-7%
2016
$4,693
17%
$175,760
16%
2015
$3,997
12%
$151,510
12%
2014
$3,564
4%
$135,550
4%
2013
$3,430
—
$130,960
—
Disclaimer: Historical tax information is derived from public records provided by the county offices. Information is not guaranteed and should be independently verified.
Estimate the Cost
Estimate the Cost for 411 Fireside Dr
411 Fireside Drive, Richardson, TX 75081 (MLS# 21234355) is a Single Family property with 3 bedrooms and 2 full bathrooms. 411 Fireside Drive is currently listed for $419,000 and was received on April 11, 2026. Want to learn more about 411 Fireside Drive? Do you have questions about finding other Single Family real estate for sale in Richardson? You can browse all Richardson real estate or contact a Coldwell Banker agent to request more information.