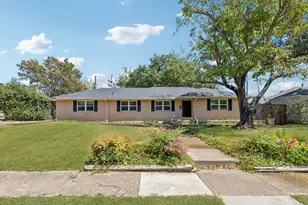
Full Property Details for 307 S Lindale Ln
General
- Price: $417,000
- Taxes: $9,468
- Status: Active
- Type: Single Family
- Source: NTREIS
- MLS ID: 21211258
- Updated: 9/11/2026
- Added to Site: 203 day(s) ago
Interior
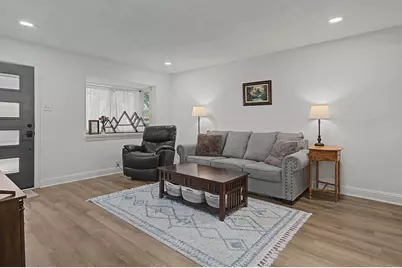
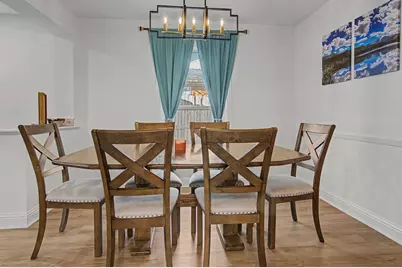
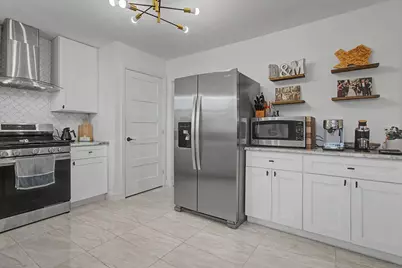
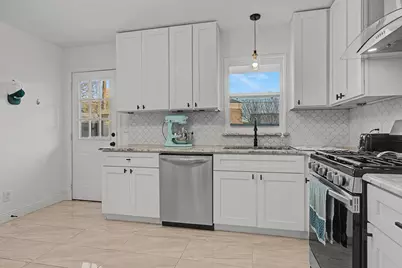
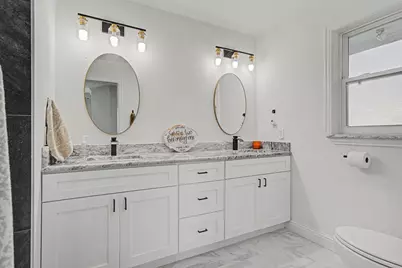
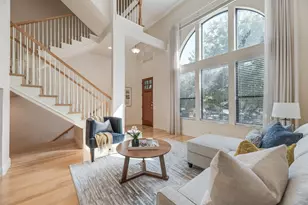
- Interior Features: Chandelier, Decorative/Designer Lighting Fixtures, Double Vanity, Granite Counters, High Speed Internet, Open Floorplan, Pantry, Smart Home, Cable TV, Walk-In Closet(s)
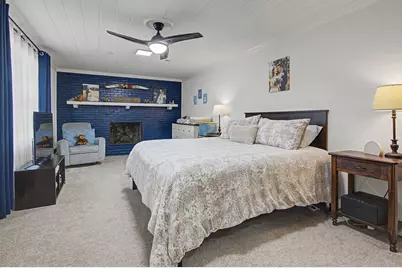
- Fireplace: Yes
- Number of Fireplaces: 1
- Fireplace(s): Bedroom, Gas, Gas Log, Gas Starter, Primary Bedroom, Raised Hearth
- Appliances: Some Gas Appliances, Dishwasher, Disposal, Gas Oven, Gas Range, Gas Water Heater, Plumbed For Gas, Tankless Water Heater
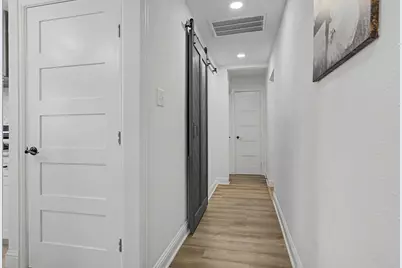
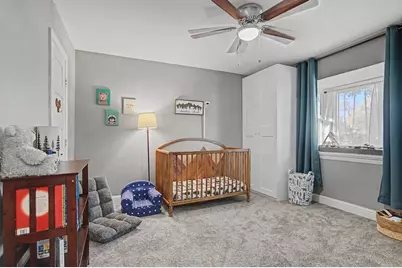
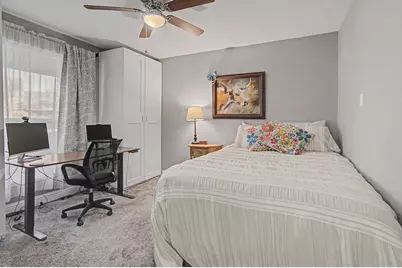
- Flooring: Carpet, Ceramic Tile, Luxury Vinyl Plank, Tile
Rooms
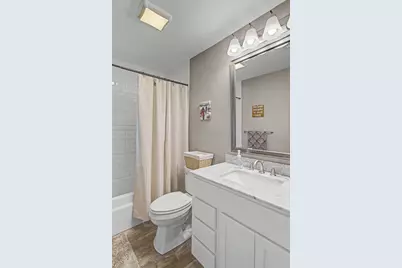
- Total Bathrooms: 2
- Full Bathrooms: 2
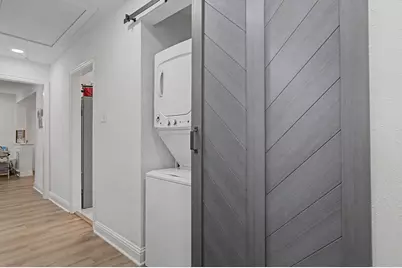
- Laundry: Washer Hookup, Dryer Hookup, ElectricDryer Hookup, Laundry in Utility Room, In Hall, Stacked
Additional Information
- Security/Safety: Security System, Carbon Monoxide Detector(s), Smoke Detector(s)
Exterior
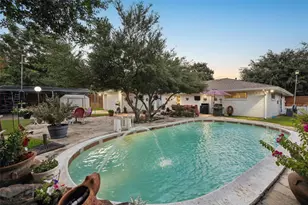
- Porch/Patio/Deck: Rear Porch, Front Porch, Patio
Parking
- Garage: Yes
- Garage Spaces: 2
- Covered Spaces: 2
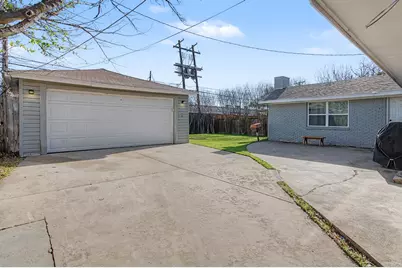
- Parking Features: Additional Parking, Concrete, Covered, Door-Single, Driveway, Garage Faces Front, Garage, Garage Door Opener, Gated, Kitchen Level, Oversized, Private, RV Access/Parking
Location
- County: Dallas
- Subdivision: Richardson Heights 02
- Driving Directions: From Central Expwy (US75) and Belt Line in Richardson: West on Belt Line 1/4 mile, Left (S) on S Lindale Lane. 307 S Lindale with be 1/4 mile on the left, 2nd house from the corner
School Information
- Elem School District: Richardson ISD
- Midd School District: Richardson ISD
- High School District: Richardson ISD
- Elementary School: Richardson Heights
- Middle School: Richardson West
- High School: Richardson
Heating & Cooling
- Central air: Yes
- Air Conditioning: Yes
- Cooling Type: Attic Fan, Central Air, Ceiling Fan(s)
- Heating Type: Fireplace(s), Natural Gas
Utilities
- Sewer: Public Sewer
- Water: Public
- Cable Available: Yes
- Utility Description: Electricity Available, Electricity Connected, Natural Gas Available, Overhead Utilities, Sewer Available, Separate Meters, Water Available, Cable Available
Structural Information
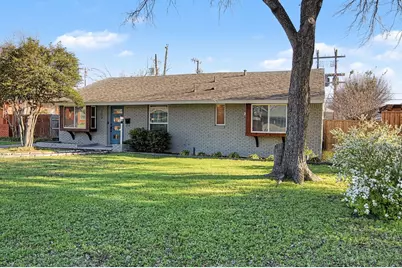
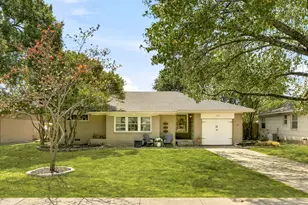
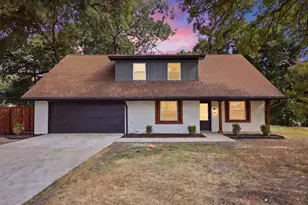
- Architectural Style: Traditional, Detached
- Structure Type: House
- Detached/Attached: Attached
- Construction: Brick, Concrete, Wood Siding
- Roof: Composition
- Windows: Bay Window(s)
- Stories/Levels: 1
- Living Area: 1,666 Sq. Ft.
- Year Built: 1954
- Property Condition: Resale
Lot Features
- Lot Size (Acres): 0.201
- Lot Size (Sq. Ft.): 8,755.56
- Sidewalks: Yes
Financial Considerations
- For Sale/Rent/Lease: For Sale
- Tax Amount: $9,468
- Terms: Cash, FHA, VA Loan
Disclosures and Reports
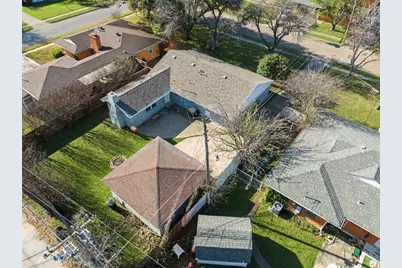
- Documents Avail.: Aerial
- Legal Description: RICHARDSON HEIGHTS 2ND INST BLK J LT 9
- Property ID: 42154500100090000
- Block: J
- Lot Number: 9
Listed by Keller Williams Realty, Jimmy Cantu