This is a carousel with tiles that activate property listing cards. Use the previous and next buttons to navigate.
1/3
$1,979,000
This is a carousel with tiles that activate property listing cards. Use the previous and next buttons to navigate.
1/3
Property Description
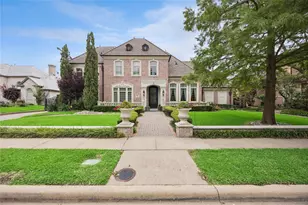
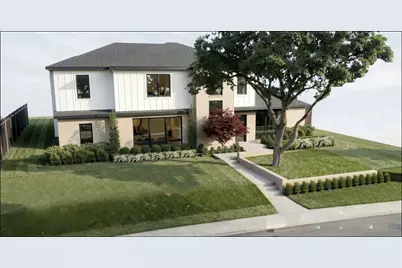
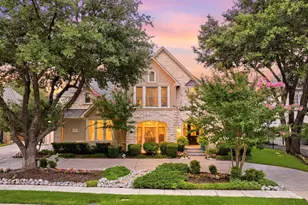
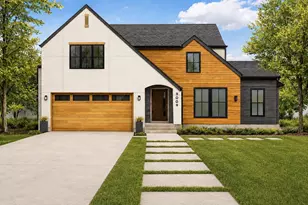
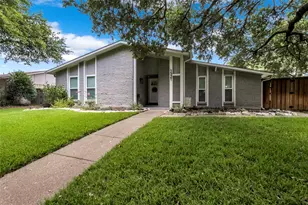
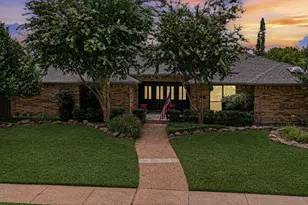
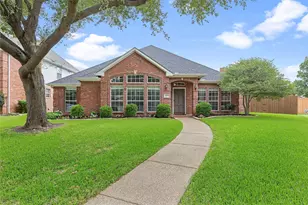
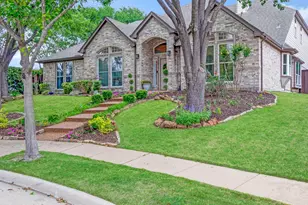
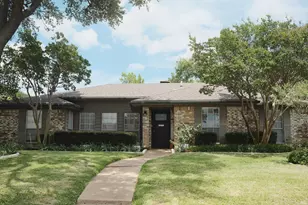
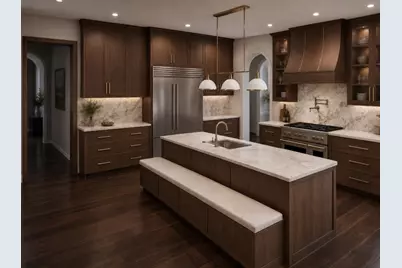
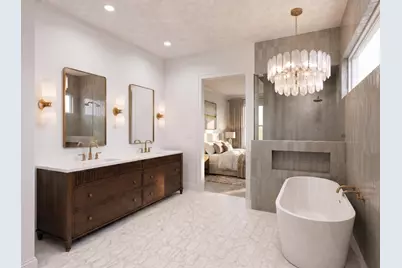
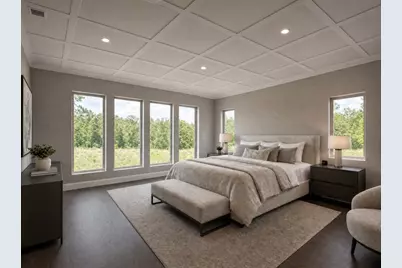
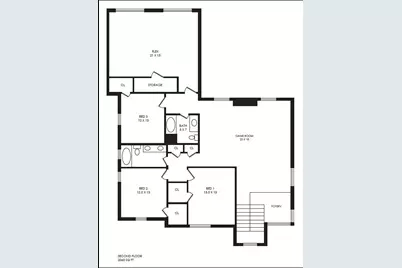
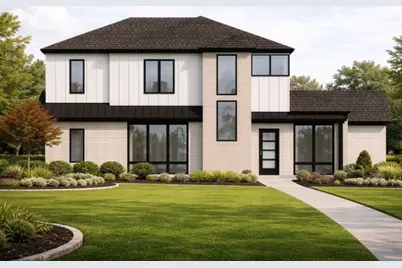
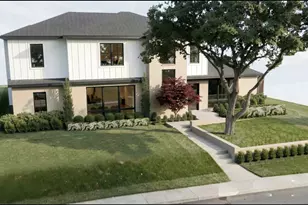
Situated on an oversized lot in a highly desirable neighborhood, this exceptional home offers a perfect blend of warmth, elegance, and everyday comfort. Thoughtfully designed with spacious living areas and refined finishes throughout, the home provides an ideal setting for both relaxed family living and effortless entertaining. The main level features a luxurious primary suite, a private study, an inviting living room, and an additional downstairs bedroom perfect for guests or multigenerational living. A beautifully appointed formal dining room sits apart from the main living spaces, creating an intimate setting for gatherings and special occasions. The heart of the home is complemented by a stunning appliance package, a well designed butler's pantry, and a functional mud room. Upstairs, you'll find a spacious secondary living area loft, an expansive game and media room, and three generously sized bedrooms, offering flexibility and plenty of room for everyone to spread out and enjoy. Step outside to your own private retreat featuring a large covered patio complete with a fireplace and built in ceiling heaters and ceiling fan allowing for year round outdoor enjoyment. The fully fenced driveway with an electric gate provides both privacy and security. Set within a welcoming and established neighborhood, with top rates school, this home offers the rare combination of sophistication, comfort, and space. Prewired AV throughout the house includes CAT 6 in each room, surround sound in the game room and speakers on patio. The Primary Walk In Closet was purposely left unfinished. The builder will provide a $10,000 credit to the new homeowner to be applied towards the design and install of a CUSTOM closet system. Pictures on listing are renderings only and finish outs may be different.
Full Property Details
Full Property Details for 503 Arrowhead Dr
General
- Price: $1,979,000
- Status: Active
- Type: Single Family
- Source: NTREIS
- MLS ID: 21271926
- Updated: 5/27/2026
- Added to Site: 12 day(s) ago
Interior
- Interior Features: Decorative/Designer Lighting Fixtures, Double Vanity, Eat-in Kitchen, High Speed Internet, Kitchen Island, Loft, Open Floorplan, Pantry, Paneling/Wainscoting, Smart Home, Wired for Data, Walk-In Closet(s), Wired for Sound
- Fireplace: Yes
- Number of Fireplaces: 2
- Fireplace(s): Gas, Masonry, Other
- Appliances: Some Gas Appliances, Dishwasher, Disposal, Gas Range, Gas Water Heater, Plumbed For Gas, Refrigerator, Tankless Water Heater, Vented Exhaust Fan
Rooms
Bathrooms
- Total Bathrooms: 4
- Full Bathrooms: 4
Bedrooms
- Total Bedrooms: 5
Exterior
- Porch/Patio/Deck: Rear Porch, Covered, Patio
Parking
- Garage: Yes
- Attached garage: Yes
- Garage Spaces: 2
- Covered Spaces: 2
- Parking Features: Other
Location
- County: Dallas
- Subdivision: Canyon Creek 1st Inst
- Driving Directions: 503 Arrowhead Richardson - GPS.
School Information
- Elem School District: Richardson ISD
- Midd School District: Richardson ISD
- High School District: Richardson ISD
- Elementary School: Canyon Creek
- Middle School: Richardson North
- High School: Pearce
Community
- Association: Yes
Utilities
- Sewer: Public Sewer
- Water: Public
- Cable Available: Yes
- Utility Description: Cable Available, Electricity Connected, Natural Gas Available, Other, Sewer Available, Separate Meters, Water Available
Structural Information
- Property Detached: Yes
- Architectural Style: Detached
- Structure Type: House
- Detached/Attached: Detached
- Stories/Levels: 2
- Living Area: 4,927 Sq. Ft.
- Year Built: 2026
Lot Features
- Lot Size (Acres): 0.1951
- Lot Size (Sq. Ft.): 8,500
Financial Considerations
- For Sale/Rent/Lease: For Sale
Disclosures and Reports
- Property ID: 42022500060140000
Listed by GSI Investments, LLC, Yehuda Goldman
Get Pre-Approved Today
Schools
Schools serving 503 Arrowhead Dr
School District:Richardson Independent School District
| Name | Grades | Distance |
|---|---|---|
Canyon Creek Elementary School 2100 Copper Ridge Drive, Richardson, TX 75080 | PK-6 | 0.4 mi |
Richardson North Junior High School 1820 North Floyd Road, Richardson, TX 75080 | 7-8 | 0.5 mi |
Pearce High School 1600 N Coit Rd, Richardson, TX 75080 | 9-12 | 2 mi |
Disclaimer:
School attendance boundaries provided by ATTOM Data Solutions and are for reference only. Contact the school directly to verify enrollment eligibility.
Price & Sales History for 503 Arrowhead Dr
Date
Details
Price
Change
Source
5/15/2026
Listed
$1,979,000
—
MLS
Disclaimer: Historical sales information is derived from public records provided by the county offices. Information is not guaranteed and should be independently verified.

Tax History
Tax History for 503 Arrowhead Dr
Year
Property Taxes
Change
Tax Assessment
Change
2024
$7,850
-3%
$390,000
8%
2024
$8,097
-17%
$360,000
-17%
2023
$9,793
-8%
$435,380
—
2022
$10,689
29%
$435,380
38%
2021
$8,264
-2%
$315,110
—
2020
$8,412
3%
$315,110
4%
2019
$8,152
-4%
$303,020
—
2018
$8,490
19%
$303,020
14%
2017
$7,110
29%
$266,080
29%
2016
$5,500
2%
$206,000
1%
2015
$5,367
22%
$203,460
21%
2014
$4,406
3%
$167,600
3%
2013
$4,277
—
$163,290
—
Disclaimer: Historical tax information is derived from public records provided by the county offices. Information is not guaranteed and should be independently verified.
Estimate the Cost
Estimate the Cost for 503 Arrowhead Dr
503 Arrowhead Drive, Richardson, TX 75080 (MLS# 21271926) is a Single Family property with 5 bedrooms and 4 full bathrooms. 503 Arrowhead Drive is currently listed for $1,979,000 and was received on May 15, 2026. Want to learn more about 503 Arrowhead Drive? Do you have questions about finding other Single Family real estate for sale in Richardson? You can browse all Richardson real estate or contact a Coldwell Banker agent to request more information.